
13717 Port Commerce Ct, Accokeek, MD 20607
Local realty services provided by:ERA Byrne Realty
13717 Port Commerce Ct,Accokeek, MD 20607
$575,000
- 4 Beds
- 4 Baths
- - sq. ft.
- Single family
- Sold
Listed by: sarah a. reynolds
Office: keller williams realty
MLS#:MDPG2210046
Source:BRIGHTMLS
Sorry, we are unable to map this address
Price summary
- Price:$575,000
- Monthly HOA dues:$119
About this home
Welcome to The Preserve at Piscataway. This beautifully maintained and designed home offers the perfect balance of everyday living and entertaining. The heart of the home is the stunning kitchen, featuring granite countertops, stainless steel appliances, hardwood floors, and an open layout that brings everyone together. Designed with energy efficiency in mind, this home offers modern construction that helps maximize comfort while keeping utility costs in check. Step outside and enjoy one of this home’s most desirable features. The backyard backs to a beautiful, private tree lined setting with no rear neighbors, creating a peaceful retreat and privacy for relaxing, entertaining, or simply enjoying nature. The fully finished basement expands your living space with a full bath and a possible fifth bedroom, making it perfect for guests, a private home office, fitness room, media room, or playroom. A detached garage provides additional parking, storage, and room for hobbies. Enjoy scenic walking trails, a resort style swimming pool, tennis and basketball courts, tot lots, playgrounds, and expansive green spaces that create the perfect setting for an active lifestyle. Ideally situated with convenient access to Indian Head Highway (MD 210), you’ll enjoy shopping, dining, and everyday conveniences just minutes from home. Spend weekends exploring National Harbor, MGM, Tanger Outlets, Old Town Alexandria, Washington, DC, and the Shops at Waldorf Town Center, all within easy reach. Photos may be virtually staged...
Contact an agent
Home facts
- Year built:2015
- Subdivision & Development:THE PRESERVE AT PISCATAWAY
- Listing ID #:MDPG2210046
- Added:40 day(s) ago
- Updated:August 20, 2026 at 06:04 AM
Rooms and interior
- Bedrooms:4
- Total bathrooms:4
- Full bathrooms:3
- Half bathrooms:1
- Flooring:Carpet, Hardwood, Luxury Vinyl Plank
- Dining Description:Dining Area, Dining Room
- Bathrooms Description:Primary Bath(s)
- Kitchen Description:Carpet, Cooktop, Crown Moldings, Dishwasher, Icemaker, Kitchen - Gourmet, Microwave, Oven - Wall, Pantry, Recessed Lighting, Refrigerator, Upgraded Countertops
- Bedroom Description:Additional Bedroom, Carpet, Primary Bedroom, Walk In Closet(s)
- Basement:Yes
- Basement Description:Fully Finished, Windows
Heating and cooling
- Cooling:Central A/C
- Heating:Forced Air, Natural Gas
Structure and exterior
- Year built:2015
- Architectural Style:Colonial
- Construction Materials:Frame
- Exterior Features:Bump-outs
- Levels:3 Story
Schools
- High school:GWYNN PARK
- Middle school:ACCOKEEK ACADEMY
- Elementary school:ACCOKEEK ACADEMY
Utilities
- Water:Public
- Sewer:Public Sewer
Finances and disclosures
- Price:$575,000
- Tax amount:$6,669 (2025)
Features and amenities
- Laundry features:Dryer, Washer
- Amenities:Carpet, Ceiling Fan(s), Chair Railings, Crown Moldings, Recessed Lighting, Sliding Windows, Window Treatments
Parking
- Parking description:Detached Garage, Garage - Rear Entry, Garage Door Opener
- Garage:Yes
- Garage spaces:2
New listings near 13717 Port Commerce Ct
- Coming Soon
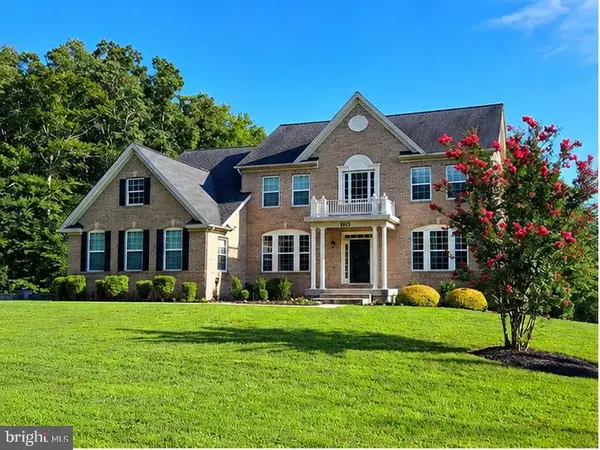 $875,000Coming Soon5 beds 5 baths
1613 Braemar Ct, ACCOKEEK, MD 20607
MLS# MDPG2214220Listed by: REAL BROKER, LLC - Coming Soon
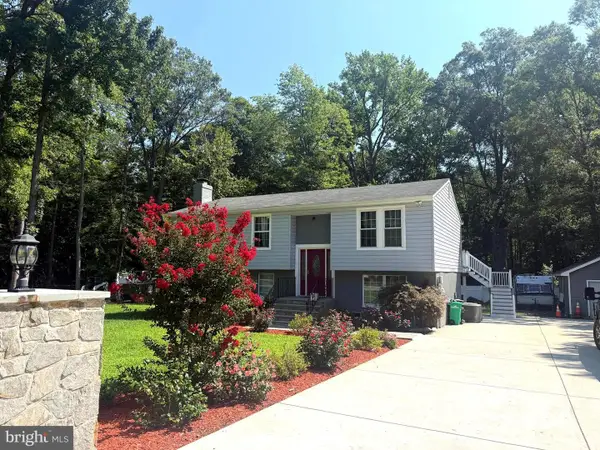 $545,000Coming Soon4 beds 3 baths
16208 Manning Rd W, ACCOKEEK, MD 20607
MLS# MDPG2214576Listed by: DEAUSEN REALTY - New
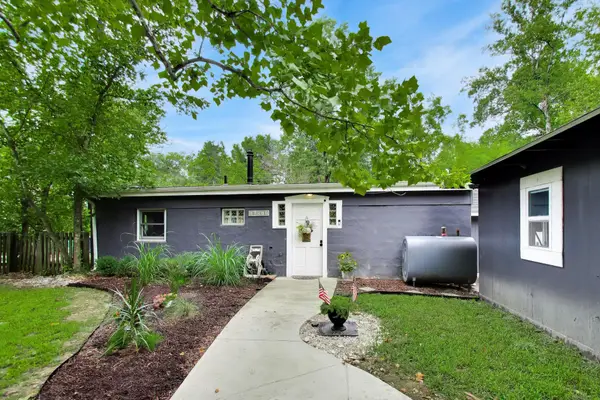 $360,000Active2 beds 1 baths1,613 sq. ft.
13514 Livingston Rd, CLINTON, MD 20735
MLS# MDPG2215896Listed by: REAL BROKER, LLC - DUNKIRK - New
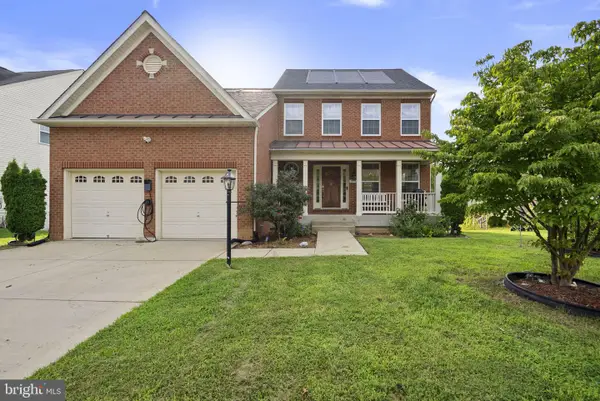 $625,000Active4 beds 3 baths2,788 sq. ft.
17105 Madrillon Way, ACCOKEEK, MD 20607
MLS# MDPG2214934Listed by: FATHOM REALTY MD, LLC 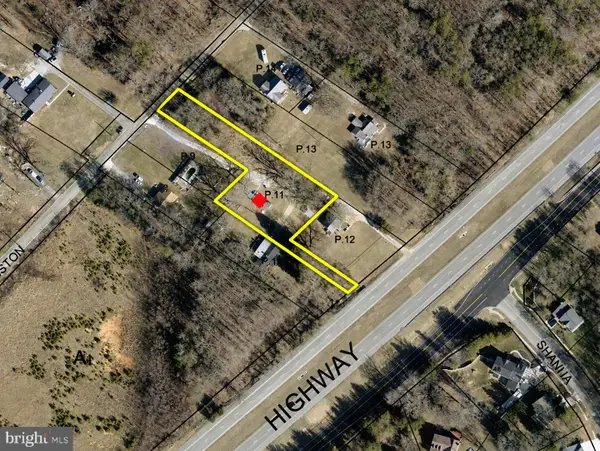 $20,000Pending-- beds -- baths
18116 Livingston Rd, ACCOKEEK, MD 20607
MLS# MDPG2214280Listed by: ASHLAND AUCTION GROUP LLC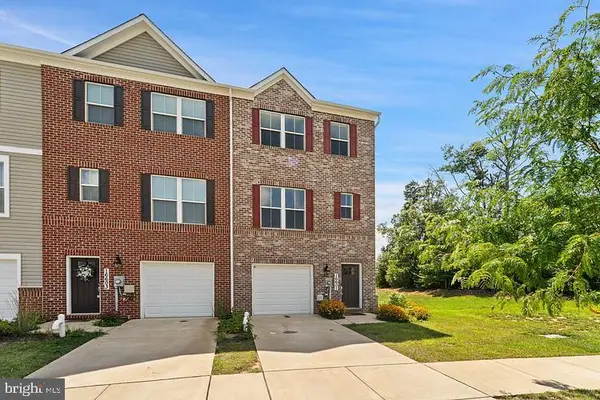 $499,000Active3 beds 4 baths1,600 sq. ft.
16601 Anegada Dr, ACCOKEEK, MD 20607
MLS# MDPG2214338Listed by: KELLER WILLIAMS CAPITAL PROPERTIES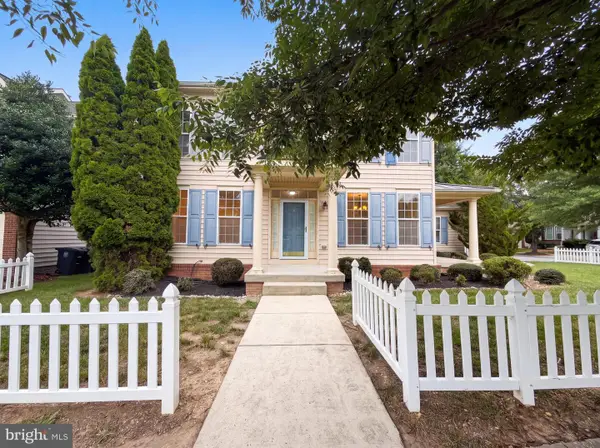 $600,000Pending5 beds 5 baths2,960 sq. ft.
14301 Lightfoot St, ACCOKEEK, MD 20607
MLS# MDPG2214068Listed by: LONG & FOSTER REAL ESTATE, INC.- Open Sat, 1 to 3pm
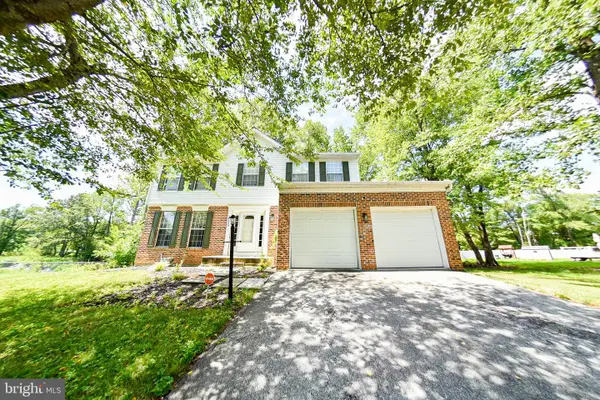 $499,999Active4 beds 4 baths1,852 sq. ft.
14505 Foust St, ACCOKEEK, MD 20607
MLS# MDPG2213820Listed by: BENNETT REALTY SOLUTIONS 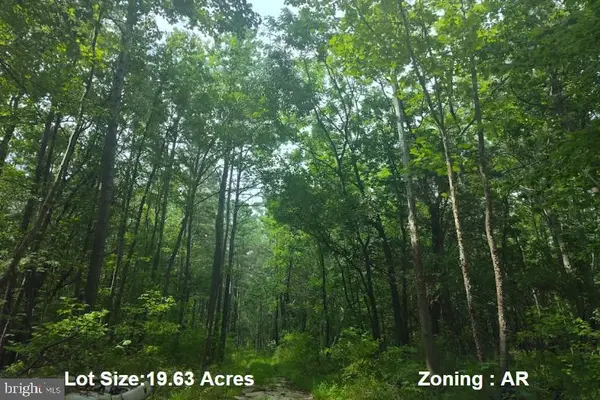 $750,000Active19.63 Acres
4820 Danville Rd, BRANDYWINE, MD 20613
MLS# MDPG2213512Listed by: RE/MAX ALLEGIANCE $429,900Active3 beds 3 baths1,877 sq. ft.
16515 Caribbean Way, ACCOKEEK, MD 20607
MLS# MDPG2212852Listed by: REDFIN CORP


Protect your home and budget from life's surprises with an Assurant Home Warranty, backed by a partner that supports you through every step of homeownership. Explore Plans.
© 2023 - 2026 ERA Franchise Systems LLC. All rights reserved. ERA Franchise Systems LLC fully supports the principles of the Fair Housing Act and the Equal Opportunity Act. ERA, ERA Real Estate powered, and their respective logos are registered service marks of ERA Franchise Systems LLC. Each office is independently owned and operated.