
16702 Tortola Dr, Accokeek, MD 20607
Local realty services provided by:ERA Valley Realty
16702 Tortola Dr,Accokeek, MD 20607
$449,990
- 3 Beds
- 3 Baths
- 2,392 sq. ft.
- Single family
- Active
Upcoming open houses
- Sun, Oct 2512:00 pm - 02:00 pm
Listed by: megan meekin
Office: compass
MLS#:MDPG2218682
Source:BRIGHTMLS
Price summary
- Price:$449,990
- Price per sq. ft.:$188.12
- Monthly HOA dues:$187
About this home
Spacious, Refined Living in Accokeek. Offering approximately 2,500 above grade square feet of thoughtfully designed living space, 16702 Tortola Drive is a beautifully maintained three-bedroom, plus den, and two-and-one-half-bath residence in Accokeek’s Legacy at Mannington Village. Built by NVRyan in 2011, the home combines generous proportions with a versatile floor plan designed for comfortable everyday living and effortless entertaining.
Hardwood floors introduce the main level, where formal living and dining spaces flow into a spacious family room and sun-filled morning room. The gourmet kitchen features abundant sleek white cabinetry, generous preparation space, a breakfast area, and all-new stainless steel appliances. A sliding glass door extends the living space outdoors, creating an inviting setting for morning coffee or relaxed gatherings.
The main-level primary suite offers the ease of one-level living, complete with a spacious private bath. Upstairs, two additional bedrooms and a full bath provide comfortable accommodations for family, guests, or a dedicated home office. Tray and vaulted ceilings, recessed lighting, and thoughtfully placed windows enhance the home’s light-filled interiors. The full unfinished lower level presents excellent potential for future living, recreation, fitness, or storage space, while an attached two-car garage adds everyday convenience.
Thoughtfully maintained, the residence features a new hot water heater installed in 2026; all new kitchen appliances, the roof and HVAC are original to the home’s 2011 construction. Don't miss the communities amenities including a club house, pickleball and basketball courts as well as multiple playgrounds. Conveniently positioned near Route 210, the property offers easy access to National Harbor, Alexandria, Washington, D.C., local schools, shopping, dining, parks, and the natural beauty of the Potomac River region....
Contact an agent
Home facts
- Year built:2011
- Subdivision & Development:LEGACY AT MANNINGTON VILLAGE
- Listing ID #:MDPG2218682
- Added:2 day(s) ago
- Updated:October 24, 2026 at 04:44 AM
Rooms and interior
- Bedrooms:3
- Total bathrooms:3
- Full bathrooms:2
- Half bathrooms:1
- Flooring:Carpet, Hardwood
- Dining Description:Dining Room
- Bathrooms Description:Bathroom 1, Bathroom 2, Half Bath
- Kitchen Description:Stainless Steel Appliances
- Bedroom Description:Primary Bedroom
- Basement:Yes
- Basement Description:Full, Unfinished
- Living area:2,392 sq. ft.
Heating and cooling
- Cooling:Ceiling Fan(s), Central A/C
- Heating:Forced Air, Natural Gas
Structure and exterior
- Roof:Asphalt
- Year built:2011
- Building area:2,392 sq. ft.
- Architectural Style:Colonial
- Construction Materials:Block, Brick
- Foundation Description:Slab
- Levels:3 Story
Utilities
- Water:Public
- Sewer:Public Sewer
Finances and disclosures
- Price:$449,990
- Price per sq. ft.:$188.12
- Tax amount:$7,000 (2025)
Parking
- Parking description:Attached Garage, Concrete Driveway, Garage - Front Entry
- Garage:Yes
- Garage spaces:2
New listings near 16702 Tortola Dr
- Coming Soon
 $545,000Coming Soon6 beds 4 baths2,598 sq. ft.
305 Manning Rd E, ACCOKEEK, MD 20607
MLS# MDPG2223392Listed by: NEXTHOME CAPITAL CITY REALTY - Coming Soon
 $640,000Coming Soon3 beds 4 baths2,374 sq. ft.
1901 Dale Ln, ACCOKEEK, MD 20607
MLS# MDPG2222662Listed by: KELLER WILLIAMS PREFERRED PROPERTIES - Coming SoonOpen Sat, 1 to 3pm
 $430,000Coming Soon3 beds 3 baths2,160 sq. ft.
16607 Caribbean Way, ACCOKEEK, MD 20607
MLS# MDPG2222516Listed by: KELLER WILLIAMS PREFERRED PROPERTIES - Coming Soon
 $560,000Coming Soon4 beds 4 baths2,507 sq. ft.
16700 Clinton Dr, ACCOKEEK, MD 20607
MLS# MDPG2219926Listed by: THE SOUTHSIDE GROUP REAL ESTATE - Open Sun, 12 to 3pmNew
 $550,000Active4 beds 4 baths3,160 sq. ft.
17811 Singh Ct, ACCOKEEK, MD 20607
MLS# MDPG2222988Listed by: PEARSON SMITH REALTY, LLC  $49,900Pending5.04 Acres
Sanford Dr, ACCOKEEK, MD 20607
MLS# MDPG2222754Listed by: EXP REALTY, LLC- Open Sun, 12 to 2pmNew
 $649,604Active4 beds 4 baths4,286 sq. ft.
15604 Wellingham Ct, ACCOKEEK, MD 20607
MLS# MDPG2215470Listed by: KELLER WILLIAMS CAPITAL PROPERTIES - Open Sat, 12 to 3pmNew
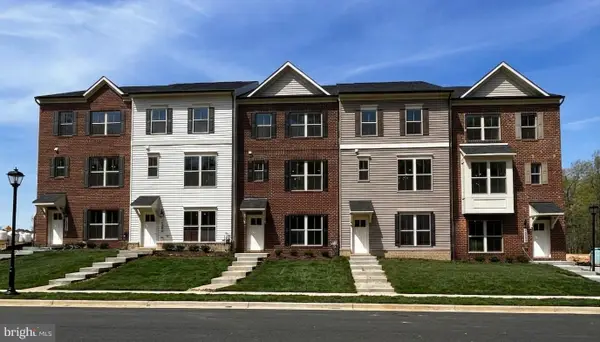 $452,450Active3 beds 3 baths1,783 sq. ft.
Address Withheld By Seller, ACCOKEEK, MD 20607
MLS# MDPG2222594Listed by: APEX REALTY, LLC 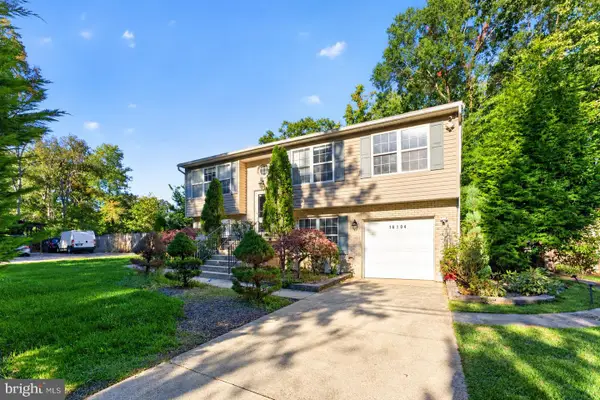 $370,000Pending5 beds 3 baths2,052 sq. ft.
16104 Newasa Ln, ACCOKEEK, MD 20607
MLS# MDPG2221888Listed by: WEICHERT, REALTORS


Protect your home and budget from life's surprises with an Assurant Home Warranty, backed by a partner that supports you through every step of homeownership. Explore Plans.
© 2023 - 2026 ERA Franchise Systems LLC. All rights reserved. ERA Franchise Systems LLC fully supports the principles of the Fair Housing Act and the Equal Opportunity Act. ERA, ERA Real Estate powered, and their respective logos are registered service marks of ERA Franchise Systems LLC. Each office is independently owned and operated.