
703 Yarrow Ct, Accokeek, MD 20607
Local realty services provided by:ERA Martin Associates
703 Yarrow Ct,Accokeek, MD 20607
$669,000
- 5 Beds
- 4 Baths
- 3,816 sq. ft.
- Single family
- Active
Listed by: marcus young
Office: elite
MLS#:MDPG2208930
Source:BRIGHTMLS
Price summary
- Price:$669,000
- Price per sq. ft.:$175.31
- Monthly HOA dues:$42
About this home
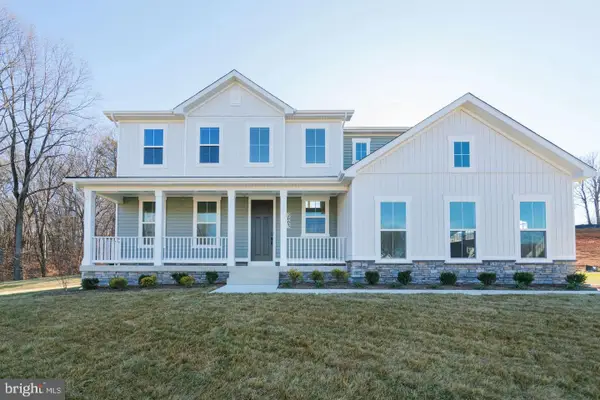
Beautiful 5-bedroom, 3.5-bath home in sought-after Manning Overlook with over 3,800 square feet on three fully finished levels. Features include hardwood floors, a two-story foyer, formal living and dining rooms, a spacious family room with gas fireplace, and a gourmet kitchen with granite countertops, large island, breakfast area, and pantry. A main-level office/den and mudroom offer added convenience. The primary suite includes a sitting area, walk-in closet, and luxury bath. The finished basement offers a second family room, fifth bedroom with ensuite bath, storage, and walk-up access to a private, tree-lined backyard. Meticulously maintained by the original owner and conveniently located near shopping, dining, and commuter routes.
Contact an agent
Home facts
- Year built:2011
- Subdivision & Development:MANNING OVERLOOK
- Listing ID #:MDPG2208930
- Added:97 day(s) ago
- Updated:October 04, 2026 at 01:57 PM
Rooms and interior
- Bedrooms:5
- Total bathrooms:4
- Full bathrooms:3
- Half bathrooms:1
- Rooms Total:12
- Flooring:Carpet, Ceramic Tile, Hardwood
- Dining Description:Dining Area
- Kitchen Description:Breakfast Area, Built-In Microwave, Built-In Range, Carpet, Dishwasher, Disposal, Exhaust Fan, Kitchen - Eat-In, Kitchen - Gourmet, Kitchen - Island, Kitchen - Table Space, Pantry, Recessed Lighting, Refrigerator, Upgraded Countertops, Water Heater
- Bedroom Description:Carpet
- Basement:Yes
- Basement Description:Connecting Stairway, Daylight, Fully Finished, Improved, Outside Entrance, Partial, Rear Entrance, Walkout Stairs, Windows
- Living area:3,816 sq. ft.
Heating and cooling
- Cooling:Central A/C
- Heating:Forced Air, Natural Gas
Structure and exterior
- Roof:Architectural Shingle
- Year built:2011
- Building area:3,816 sq. ft.
- Lot area:0.57 Acres
- Lot Features:Backs to Trees
- Architectural Style:Colonial
- Construction Materials:Frame
- Exterior Features:Exterior Lighting, Play Area
- Foundation Description:Brick/Mortar
- Levels:3 Story
Utilities
- Water:Public
- Sewer:Public Sewer
Finances and disclosures
- Price:$669,000
- Price per sq. ft.:$175.31
- Tax amount:$6,257 (2026)
Features and amenities
- Laundry features:Dryer, Washer
- Amenities:Cable TV, Carpet, Natural Gas Available, Phone, Recessed Lighting, Sprinkler System
Parking
- Parking description:Attached Garage, Garage - Front Entry, Inside Access
- Garage:Yes
- Garage spaces:2
New listings near 703 Yarrow Ct
- Coming Soon
 $674,900Coming Soon4 beds 4 baths4,624 sq. ft.
2408 Green Ginger Cir, ACCOKEEK, MD 20607
MLS# MDPG2221408Listed by: RE/MAX REALTY CENTRE, INC. - Coming SoonOpen Sat, 12 to 2pm
 $640,000Coming Soon4 beds 4 baths4,240 sq. ft.
14013 Wheel Wright Pl, ACCOKEEK, MD 20607
MLS# MDPG2220960Listed by: KELLER WILLIAMS PREFERRED PROPERTIES - Coming Soon
 $560,000Coming Soon4 beds 4 baths2,507 sq. ft.
16700 Clinton Dr, ACCOKEEK, MD 20607
MLS# MDPG2219926Listed by: THE SOUTHSIDE GROUP REAL ESTATE - New
 $949,999Active5 beds 4 baths4,733 sq. ft.
2003 Aram Dr, ACCOKEEK, MD 20607
MLS# MDPG2221384Listed by: LPT REALTY, LLC - New
 $325,000Active2 beds 1 baths1,439 sq. ft.
16605 Bealle Hill Rd, WALDORF, MD 20601
MLS# MDPG2221212Listed by: AAA REAL ESTATE & PROPERTY MANAGEMENT SERVICES LLC - New
 $539,900Active5 beds 4 baths3,658 sq. ft.
15906 N Thames Ct, ACCOKEEK, MD 20607
MLS# MDPG2220886Listed by: CENTURY 21 NEW MILLENNIUM - Open Sat, 11am to 1pmNew
 $420,000Active3 beds 3 baths1,877 sq. ft.
16515 Caribbean Way, ACCOKEEK, MD 20607
MLS# MDPG2220950Listed by: REDFIN CORP - New
 $655,000Active4 beds 3 baths3,312 sq. ft.
14214 Cold Harbour Dr, ACCOKEEK, MD 20607
MLS# MDPG2220738Listed by: OPEN DOOR BROKERAGE, LLC - New
 $665,000Active4 beds 4 baths3,336 sq. ft.
14302 Hidden Forest Dr, ACCOKEEK, MD 20607
MLS# MDPG2220460Listed by: RE/MAX UNITED REAL ESTATE - New
 $899,900Active6 beds 5 baths5,602 sq. ft.
1400 Woodmead Ct, ACCOKEEK, MD 20607
MLS# MDPG2219944Listed by: SIMPLIST


Protect your home and budget from life's surprises with an Assurant Home Warranty, backed by a partner that supports you through every step of homeownership. Explore Plans.
© 2023 - 2026 ERA Franchise Systems LLC. All rights reserved. ERA Franchise Systems LLC fully supports the principles of the Fair Housing Act and the Equal Opportunity Act. ERA, ERA Real Estate powered, and their respective logos are registered service marks of ERA Franchise Systems LLC. Each office is independently owned and operated.