
2612 Inwood Dr, Adamstown, MD 21710
Local realty services provided by:ERA Central Realty Group
Listed by: lisa buohl
Office: century 21 new millennium
MLS#:MDFR2089470
Source:BRIGHTMLS
Price summary
- Price:$725,000
- Price per sq. ft.:$157.75
- Monthly HOA dues:$25
About this home
Welcome to 2612 Inwood Drive! This beautifully maintained 4-bedroom, 3.5-bath home offers generous living space, thoughtful updates, and fantastic indoor and outdoor features. Step inside to freshly painted neutral interiors, refinished hardwood floors, and a spacious kitchen with granite countertops, updated appliances, abundant cabinetry, and a large breakfast area. The kitchen opens to the inviting family room with bamboo flooring and a cozy fireplace, while the light-filled sunroom provides additional space for relaxing or entertaining. Upstairs, the spacious primary suite features a sitting area, walk-in closet, and private bath, along with three additional generously sized bedrooms. The finished walkout lower level expands your living space with a large recreation area, bonus room, full bath, and plenty of storage. Outside, enjoy a fenced backyard, stone patio, and 9-zone irrigation system. Additional features include dual-zone thermostats, a generator hookup with breaker already provided, two-car garage, roof less than five years old, HVAC approximately two years old, updated lighting and faucets, and a recently sealed driveway. With plenty of room to live, work, gather, and entertain, 2612 Inwood Drive is ready to welcome you home!...
Contact an agent
Home facts
- Year built:2006
- Subdivision & Development:GREEN HILL MANOR
- Listing ID #:MDFR2089470
- Added:5 day(s) ago
- Updated:October 04, 2026 at 01:10 PM
Rooms and interior
- Bedrooms:4
- Total bathrooms:4
- Full bathrooms:3
- Half bathrooms:1
- Flooring:Carpet, Ceramic Tile, Hardwood, Luxury Vinyl Plank, Tile/Brick
- Dining Description:Combination Dining/Living, Dining Area, Dining Room, Formal/Separate Dining Room
- Bathrooms Description:Bathroom 1, Bathroom 3, Half Bath, Primary Bath(s), Primary Bathroom
- Kitchen Description:Breakfast Area, Built-In Range, Carpet, Cooktop - Down Draft, Crown Moldings, Dishwasher, Disposal, ENERGY STAR Dishwasher, ENERGY STAR Refrigerator, Exhaust Fan, Icemaker, Kitchen - Gourmet, Kitchen - Island, Kitchen - Table Space, Microwave, Oven - Self Cleaning, Oven - Single, Oven/Range - Electric, Pantry, Recessed Lighting, Refrigerator, Stainless Steel Appliances, Upgraded Countertops, Water Heater
- Bedroom Description:Carpet, Primary Bedroom, Walk In Closet(s)
- Basement:Yes
- Basement Description:Connecting Stairway, Daylight, Drainage System, Full, Fully Finished, Heated, Improved, Interior Access, Rear Entrance, Shelving, Walkout Stairs, Windows
- Living area:4,596 sq. ft.
Heating and cooling
- Cooling:Ceiling Fan(s), Central A/C
- Heating:Forced Air, Natural Gas
Structure and exterior
- Roof:Architectural Shingle
- Year built:2006
- Building area:4,596 sq. ft.
- Lot area:0.35 Acres
- Lot Features:Adjoins - Open Space, Rear Yard, SideYard(s), Suburban
- Architectural Style:Colonial
- Construction Materials:Brick Front
- Exterior Features:Extensive Hardscape, Exterior Lighting, Gutter System, Patio(s), Play Area, Porch(es), Sidewalks, Stone Retaining Walls, Underground Lawn Sprinkler
- Foundation Description:Brick/Mortar
- Levels:2 Stories
Schools
- High school:TUSCARORA
- Middle school:BALLENGER CREEK
- Elementary school:CARROLL MANOR
Utilities
- Water:Public
- Sewer:Public Sewer
Finances and disclosures
- Price:$725,000
- Price per sq. ft.:$157.75
- Tax amount:$6,850 (2026)
Features and amenities
- Laundry features:Dryer - Front Loading, Laundry, Washer - Front Loading
- Amenities:Carbon Monoxide Detector(s), Carpet, Ceiling Fan(s), Chair Railings, Crown Moldings, Humidifer, Natural Gas Available, Recessed Lighting, Smoke Detector, Sprinkler System, Underground Utilities, Window Treatments
Parking
- Parking description:Attached Garage, Garage - Front Entry, Garage Door Opener, Inside Access, Paved Driveway
- Garage:Yes
- Garage spaces:2
New listings near 2612 Inwood Dr
- New
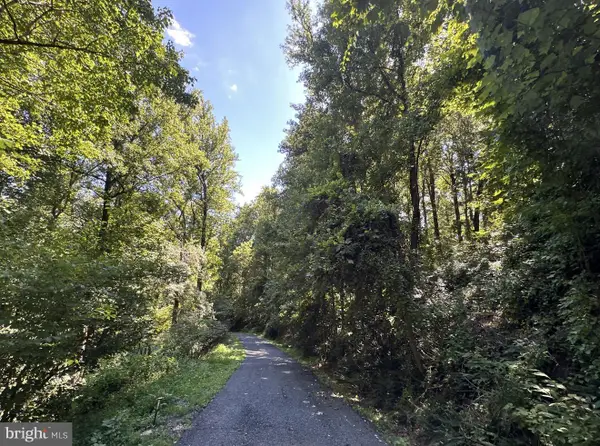 $275,000Active3.97 Acres
2014 Mount Ephraim Rd, ADAMSTOWN, MD 21710
MLS# MDFR2089362Listed by: KELLER WILLIAMS REALTY CENTRE - New
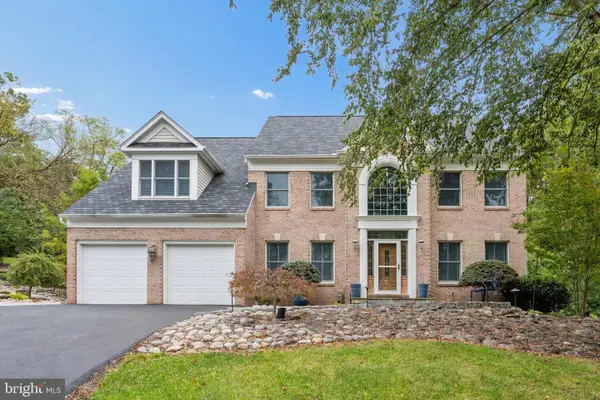 $999,900Active4 beds 4 baths4,316 sq. ft.
3403 Tudor Dr, ADAMSTOWN, MD 21710
MLS# MDFR2089856Listed by: RE/MAX RESULTS 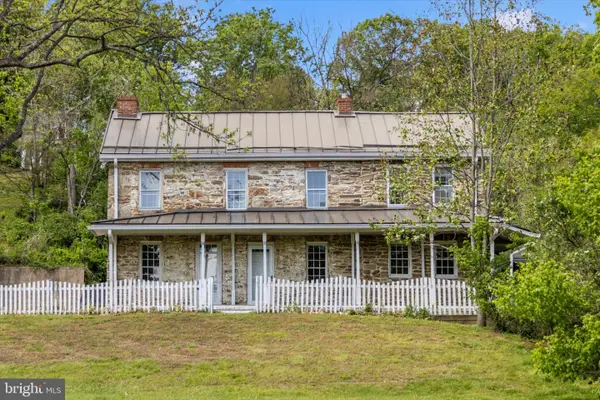 $399,301Pending5 beds 2 baths2,724 sq. ft.
2301 Mount Ephraim Rd, ADAMSTOWN, MD 21710
MLS# MDFR2089712Listed by: RE/MAX RESULTS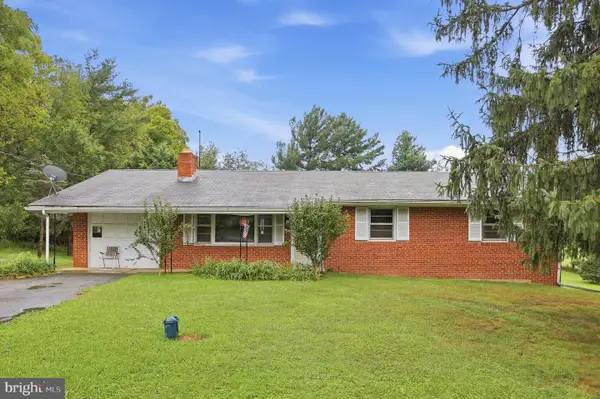 $375,000Pending3 beds 2 baths1,260 sq. ft.
7303 Ira Sears Rd, ADAMSTOWN, MD 21710
MLS# MDFR2089496Listed by: J&B REAL ESTATE $575,000Active13.27 Acres
Parcel 65 - A Park Mills, ADAMSTOWN, MD 21710
MLS# MDFR2089102Listed by: MACKINTOSH, INC. $325,000Active7.75 Acres
Parcel 65 - B Park Mills Rd, ADAMSTOWN, MD 21710
MLS# MDFR2089090Listed by: MACKINTOSH, INC. $925,000Active5 beds 6 baths6,448 sq. ft.
5516 Young Family Trl W, ADAMSTOWN, MD 21710
MLS# MDFR2088774Listed by: KELLER WILLIAMS REALTY CENTRE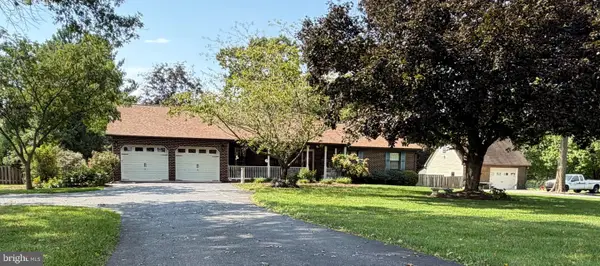 $589,000Active3 beds 3 baths1,808 sq. ft.
2414 Doubs Ct, ADAMSTOWN, MD 21710
MLS# MDFR2088786Listed by: EXP REALTY, LLC $729,470Active5 beds 4 baths3,522 sq. ft.
2837 Mae Wade Ave #lot19, ADAMSTOWN, MD 21710
MLS# MDFR2088204Listed by: LONG & FOSTER REAL ESTATE, INC.


Protect your home and budget from life's surprises with an Assurant Home Warranty, backed by a partner that supports you through every step of homeownership. Explore Plans.
© 2023 - 2026 ERA Franchise Systems LLC. All rights reserved. ERA Franchise Systems LLC fully supports the principles of the Fair Housing Act and the Equal Opportunity Act. ERA, ERA Real Estate powered, and their respective logos are registered service marks of ERA Franchise Systems LLC. Each office is independently owned and operated.