
2708 Bill Dorsey Blvd, Adamstown, MD 21710
Local realty services provided by:ERA OakCrest Realty, Inc.
2708 Bill Dorsey Blvd,Adamstown, MD 21710
$630,000
- 4 Beds
- 3 Baths
- - sq. ft.
- Single family
- Sold
Listed by: paige thornley, hilery m leatherman
Office: charis realty group
MLS#:MDFR2082828
Source:BRIGHTMLS
Sorry, we are unable to map this address
Price summary
- Price:$630,000
- Monthly HOA dues:$109
About this home
SELLER’S TO CONSIDER ALL REASONABLE OFFERS On This Gorgeous 4 BD, 2.5 BA, 2-Story Home With A Full finished Basement, Detached 2-Car Gar On A Corner Lot In Adamstown Commons Subdivision!! Many Windows Thruout And All Existing Window Treatments Convey. Beautifully Maintained Home Has A 1st floorLaundry Rm With Washer And Dryer To Convey, Open 2-Story Foyer, Formal Liv Rm, Formal Din Rm, Kitchen With Granite Counter Tops, Double Oven And A Microwave Overlooking Family Room With A Gas Fireplace And Many Hardwood Floors On 1st Flr.Mstr Bth Has A Soaking Tub And A Shower. Home Has A Two Zone System With Gas Heat On Main Lvl And Bsmt Lvl And Electric Heatpump On Bdrm Lvl. Updated Architectural Roof (05.14.24) With A One-Time 50 Year Transferrable Warranty. Beautiful Open Front Porch For Seating, Rear Open Porch And Beautifully Landscaped.
Contact an agent
Home facts
- Year built:2006
- Subdivision & Development:ADAMSTOWN COMMONS
- Listing ID #:MDFR2082828
- Added:87 day(s) ago
- Updated:August 21, 2026 at 05:52 AM
Rooms and interior
- Bedrooms:4
- Total bathrooms:3
- Full bathrooms:2
- Half bathrooms:1
- Flooring:Hardwood, Partially Carpeted
- Dining Description:Dining Room, Formal/Separate Dining Room
- Bathrooms Description:Bathroom 1, Bathroom 2, Bathroom 3, Primary Bath(s)
- Kitchen Description:Breakfast Area, Built-In Microwave, Carpet, Combination Kitchen/Living, Cooktop, Dishwasher, Disposal, Icemaker, Kitchen - Island, Oven - Double, Pantry, Refrigerator, Water Heater
- Bedroom Description:Carpet, Walk In Closet(s)
- Basement:Yes
- Basement Description:Partially Finished
Heating and cooling
- Cooling:Central A/C, Heat Pump(s)
- Heating:Heat Pump(s), Natural Gas
Structure and exterior
- Roof:Architectural Shingle
- Year built:2006
- Architectural Style:Colonial
- Construction Materials:Brick, Vinyl Siding
- Exterior Features:Porch(es)
- Foundation Description:Concrete Perimeter
- Levels:2 Stories
Schools
- High school:TUSCARORA
- Middle school:BALLENGER CREEK
- Elementary school:CARROLL MANOR
Utilities
- Water:Public
- Sewer:Public Sewer
Finances and disclosures
- Price:$630,000
- Tax amount:$6,451 (2025)
Features and amenities
- Laundry features:Laundry
- Amenities:Carpet, Chair Railings
Parking
- Parking description:Detached Garage, On Street
- Garage:Yes
- Garage spaces:2
New listings near 2708 Bill Dorsey Blvd
- New
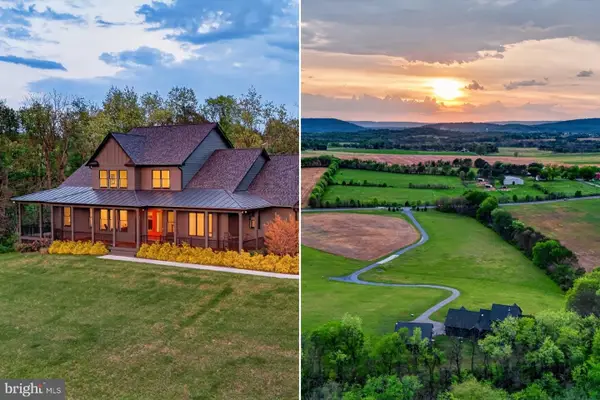 $1,675,000Active4 beds 5 baths4,542 sq. ft.
1191 Buckeystown Pike, ADAMSTOWN, MD 21710
MLS# MDFR2087034Listed by: CUMMINGS & CO. REALTORS 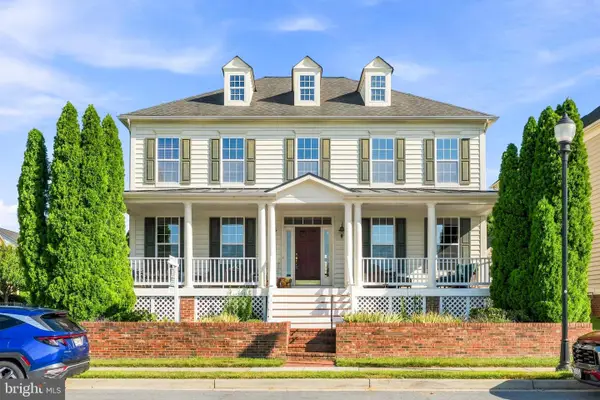 $729,900Active4 beds 5 baths3,536 sq. ft.
5520 Adamstown Commons Dr, ADAMSTOWN, MD 21710
MLS# MDFR2086838Listed by: EXIT REALTY CENTER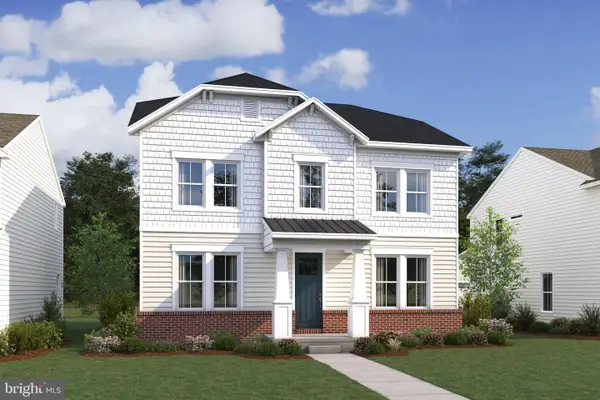 $669,000Active5 beds 5 baths3,893 sq. ft.
2732 Pavilion Ln #lot27, ADAMSTOWN, MD 21710
MLS# MDFR2086470Listed by: LONG & FOSTER REAL ESTATE, INC.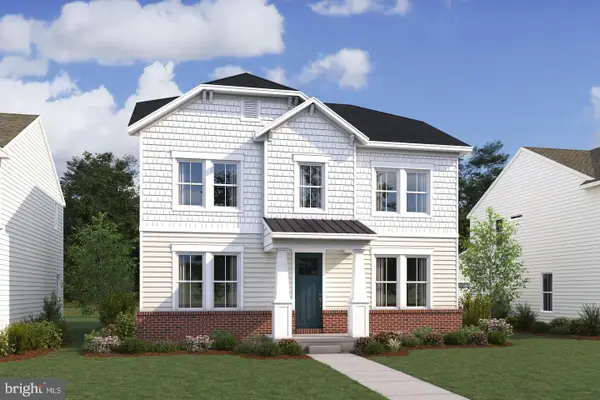 $669,000Active5 beds 4 baths3,918 sq. ft.
2720 Pavilion Ln #lot 30, ADAMSTOWN, MD 21710
MLS# MDFR2086474Listed by: LONG & FOSTER REAL ESTATE, INC.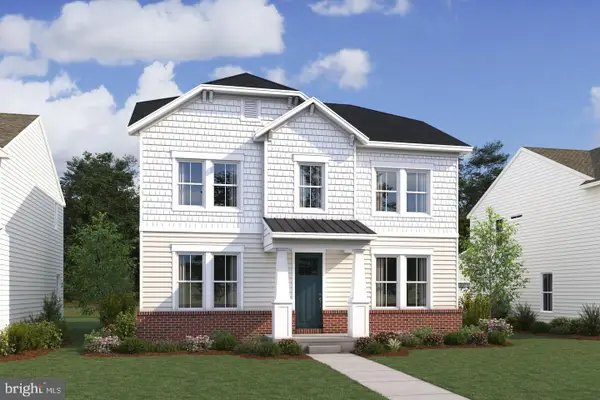 $665,000Active5 beds 5 baths3,893 sq. ft.
2721 Pavilion Ln #lot31, ADAMSTOWN, MD 21710
MLS# MDFR2086476Listed by: LONG & FOSTER REAL ESTATE, INC.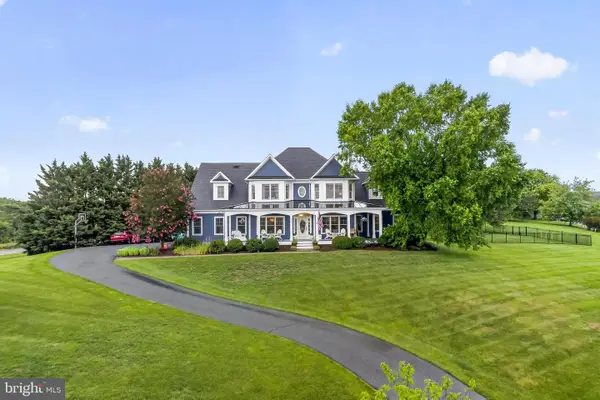 $1,399,000Pending6 beds 5 baths5,732 sq. ft.
8100 Worthington Manor Pl, ADAMSTOWN, MD 21710
MLS# MDFR2085294Listed by: COMPASS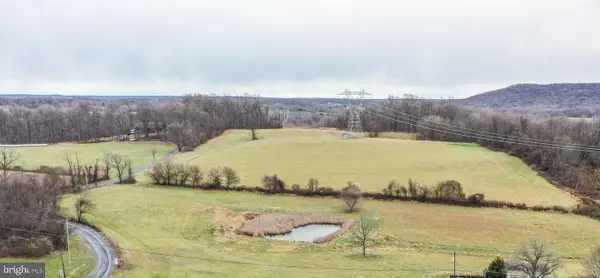 $950,000Active21.02 Acres
Parcel 65 Park Mills, ADAMSTOWN, MD 21710
MLS# MDFR2086200Listed by: MACKINTOSH, INC.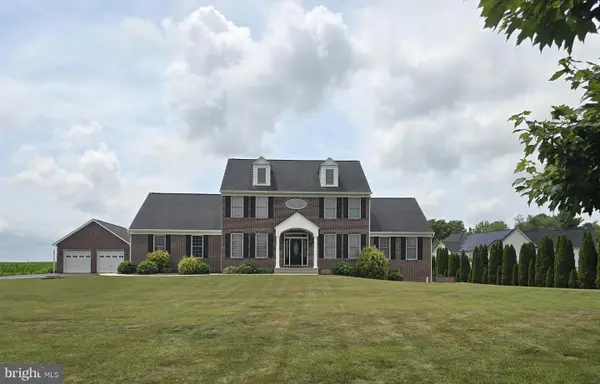 $942,000Pending4 beds 4 baths4,221 sq. ft.
5715 Doubs Rd, ADAMSTOWN, MD 21710
MLS# MDFR2084994Listed by: KELLER WILLIAMS REALTY CENTRE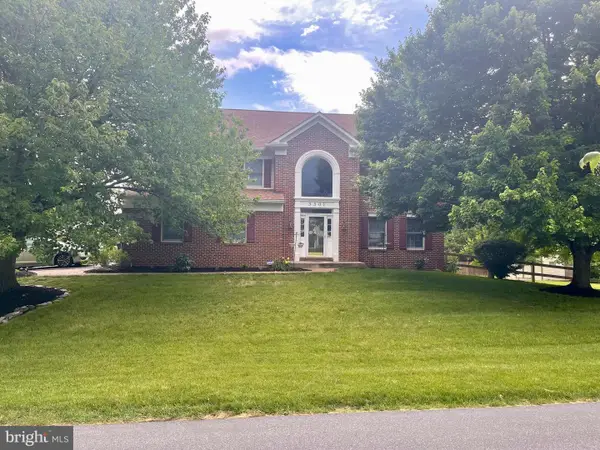 $650,000Active4 beds 4 baths3,054 sq. ft.
3301 Tudor Ct, ADAMSTOWN, MD 21710
MLS# MDFR2083726Listed by: REDFIN CORP $675,000Pending4 beds 4 baths3,909 sq. ft.
2731 Bill Dorsey Blvd #lot 9, ADAMSTOWN, MD 21710
MLS# MDFR2082912Listed by: SYLVIA SCOTT COWLES


Protect your home and budget from life's surprises with an Assurant Home Warranty, backed by a partner that supports you through every step of homeownership. Explore Plans.
© 2023 - 2026 ERA Franchise Systems LLC. All rights reserved. ERA Franchise Systems LLC fully supports the principles of the Fair Housing Act and the Equal Opportunity Act. ERA, ERA Real Estate powered, and their respective logos are registered service marks of ERA Franchise Systems LLC. Each office is independently owned and operated.