
9714 22nd Ave, Adelphi, MD 20783
Local realty services provided by:ERA Liberty Realty
9714 22nd Ave,Adelphi, MD 20783
$465,000
- 3 Beds
- 3 Baths
- - sq. ft.
- Single family
- Sold
Listed by: mandy kaur
Office: redfin corp
MLS#:MDPG2214106
Source:BRIGHTMLS
Sorry, we are unable to map this address
Price summary
- Price:$465,000
About this home
FIXER-UPPER ON A LARGE LOT IN THE HEART OF HYATTSVILLE! Bring your vision and unlock the potential of this charming bungalow offering generous indoor and outdoor space, a flexible floor plan, and an excellent commuter location. The home is livable but needs TLC and updating to truly make it shine, creating a great opportunity for investors, renovators, or buyers looking to customize a home and build equity.
An inviting front porch welcomes you to a bright main level featuring a classic layout with an open living and dining area, four bedrooms, two full baths, and a spacious eat-in kitchen with plenty of cabinet and counter space. A sunroom off the kitchen provides additional living space and is perfect for relaxing or entertaining.
The lower level adds even more flexibility with both interior access and a private exterior entrance. It features a second kitchen, full bathroom, living/recreation area, office/bedroom, and generous closet and storage space—offering numerous possibilities for extended living, guests, a home office, or recreation space.
Several important improvements have already been completed, including an updated A/C system, hot water heater, and roof.
Outside is where this property's potential really stands out. The large lot features an expansive rear yard, two-car garage, mature surroundings, and a long driveway with parking for multiple vehicles. There is plenty of room for gardening, entertaining, play areas, or simply enjoying the additional outdoor space.
Conveniently located near Washington, D.C., Metro, MARC, bus routes, and major commuter roads, with easy access to the Hyattsville Arts District, shopping, dining, parks, and nearby walking and biking trails.
A true fixer-upper with a large lot, two-car garage, flexible lower level, two kitchens, ample parking, and an outstanding location—bring your ideas and make this home your own!...
Contact an agent
Home facts
- Year built:1962
- Subdivision & Development:HOLLY HILL
- Listing ID #:MDPG2214106
- Added:52 day(s) ago
- Updated:October 01, 2026 at 07:45 PM
Rooms and interior
- Bedrooms:3
- Total bathrooms:3
- Full bathrooms:2
- Half bathrooms:1
- Flooring:Carpet, Wood
- Dining Description:Dining Area, Dining Room
- Kitchen Description:Built-Ins, Dishwasher, Disposal, Microwave, Refrigerator, Stove
- Bedroom Description:Entry Level Bedroom, Primary Bedroom
- Basement:Yes
- Basement Description:Connecting Stairway, Daylight, Full, Fully Finished, Heated, Improved, Interior Access, Outside Entrance, Side Entrance, Walkout Level, Windows
Heating and cooling
- Cooling:Central A/C
- Heating:Hot Water, Natural Gas
Structure and exterior
- Year built:1962
- Lot Features:Backs to Trees
- Architectural Style:Ranch/Rambler
- Construction Materials:Brick
- Exterior Features:Roof
- Levels:2 Stories
Utilities
- Water:Public
- Sewer:Public Sewer
Finances and disclosures
- Price:$465,000
- Tax amount:$6,133 (2025)
Features and amenities
- Laundry features:Dryer, Dryer In Unit, Has Laundry, Laundry, Washer, Washer In Unit
- Amenities:Built-Ins
Parking
- Parking description:Attached Garage, Garage - Side Entry
- Garage:Yes
- Garage spaces:2
New listings near 9714 22nd Ave
- New
 $150,000Active2 beds 1 baths875 sq. ft.
9272 Adelphi Rd #101, HYATTSVILLE, MD 20783
MLS# MDPG2217596Listed by: EXP REALTY, LLC - New
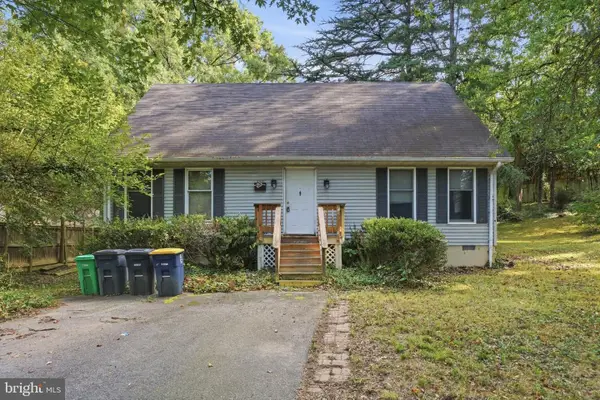 $150,000Active4 beds 2 baths1,680 sq. ft.
2512 Cool Spring Rd, HYATTSVILLE, MD 20783
MLS# MDPG2220084Listed by: ALEX COOPER AUCTIONEERS, INC. - New
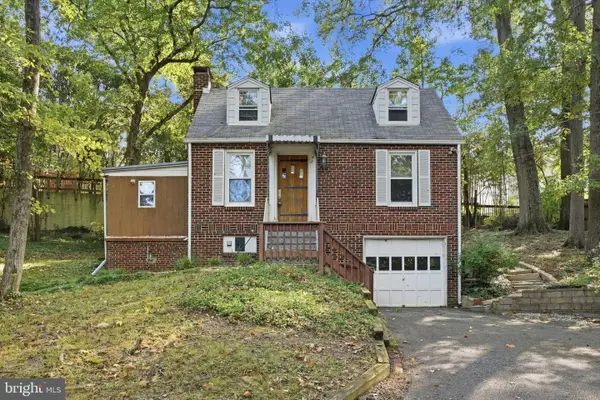 $150,000Active4 beds 2 baths1,030 sq. ft.
2600 Cool Spring Rd, HYATTSVILLE, MD 20783
MLS# MDPG2220078Listed by: ALEX COOPER AUCTIONEERS, INC.  $300,000Pending5 beds 2 baths1,008 sq. ft.
8611 22nd Ave, HYATTSVILLE, MD 20783
MLS# MDPG2219480Listed by: DEEP ROOTS REAL ESTATE $160,000Active2 beds 1 baths860 sq. ft.
9203 New Hampshire Ave #206, SILVER SPRING, MD 20903
MLS# MDPG2219678Listed by: CJ REAL ESTATE SOLUTIONS, LLC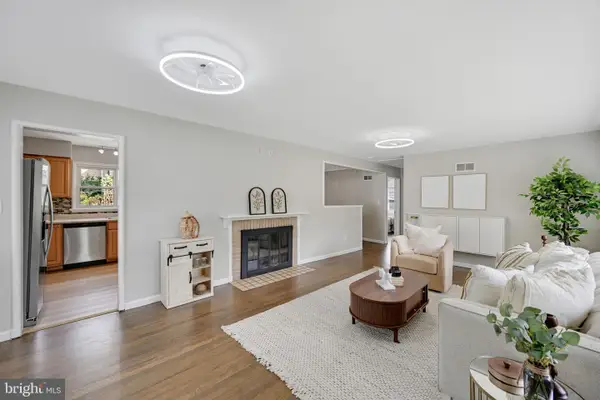 $400,000Active2 beds 1 baths1,050 sq. ft.
2304 Tecumseh St, HYATTSVILLE, MD 20783
MLS# MDPG2219104Listed by: KELLER WILLIAMS SELECT REALTORS OF ANNAPOLIS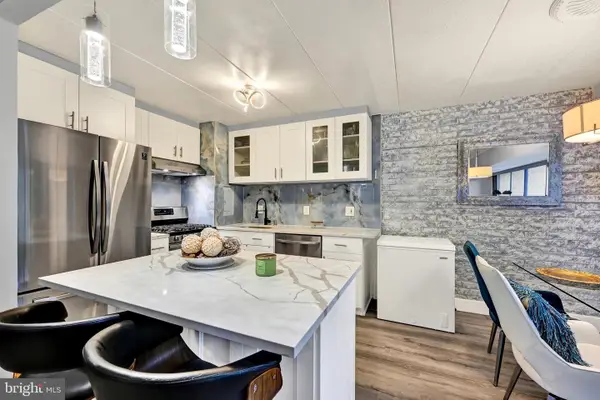 $125,000Active1 beds 1 baths610 sq. ft.
1800 Metzerott Rd #103, ADELPHI, MD 20783
MLS# MDPG2218624Listed by: REVOL REAL ESTATE, LLC $129,900Active1 beds 1 baths831 sq. ft.
9250 Edwards Way #510-a, HYATTSVILLE, MD 20783
MLS# MDPG2217980Listed by: SELL YOUR HOME SERVICES $1,295,000Active5 beds 4 baths4,711 sq. ft.
7010 Partridge Pl, HYATTSVILLE, MD 20782
MLS# MDPG2217600Listed by: RE/MAX ONE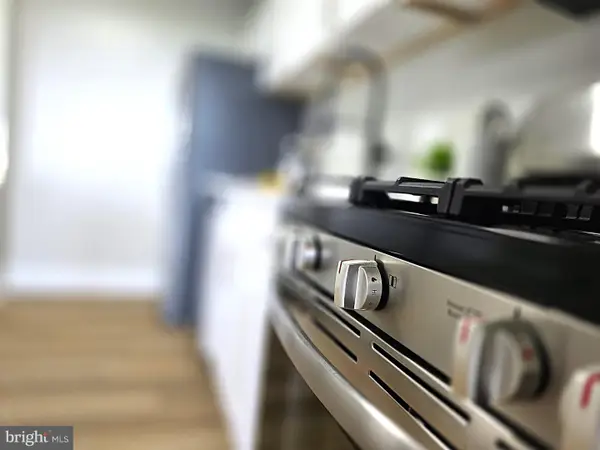 $135,000Pending1 beds 1 baths864 sq. ft.
1836 Metzerott Rd #706, HYATTSVILLE, MD 20783
MLS# MDPG2217290Listed by: REALTY ONE GROUP CAPITAL


Protect your home and budget from life's surprises with an Assurant Home Warranty, backed by a partner that supports you through every step of homeownership. Explore Plans.
© 2023 - 2026 ERA Franchise Systems LLC. All rights reserved. ERA Franchise Systems LLC fully supports the principles of the Fair Housing Act and the Equal Opportunity Act. ERA, ERA Real Estate powered, and their respective logos are registered service marks of ERA Franchise Systems LLC. Each office is independently owned and operated.