
114 Spring Place Way, Annapolis, MD 21401
Local realty services provided by:ERA OakCrest Realty, Inc.
114 Spring Place Way,Annapolis, MD 21401
$699,900
- 4 Beds
- 4 Baths
- 2,615 sq. ft.
- Townhouse
- Active
Listed by: rene' j butta, david butta
Office: coldwell banker realty
MLS#:MDAA2150646
Source:BRIGHTMLS
Price summary
- Price:$699,900
- Price per sq. ft.:$267.65
- Monthly HOA dues:$94.67
About this home
Welcome to this wonderful, private and beautiful end unit home in Riva Trace. From your first look, 114 Spring Place Way shows the meticulous attention to detail and maintenance that define this home. Starting with the outside, James Hardie board cement siding, PVC trim, new front step and an irrigation system in the front & rear yard and flower beds set the tone for the rest of the property. Most of the interior home was recently painted.
Inside you are greeted by a light filled family room with vaulted ceilings, fresh paint and French doors to the incredible rear deck. The kitchen is a cooks dream, with high end stainless steel appliances, granite countertops and center island with a built in beverage cooler. An eat in area that overlooks the rear yard is a great place to enjoy the wonderful wooded views. The convenience of a freshly painted main level primary suite with updated bathroom, including low entry shower and a thoughtfully designed water closet that has room potentially for a stackable washer & dryer (roughed in for plumbing), to make single floor living easy to accomplish.
The upper level is home to a freshly painted second primary bedroom with en-suite/shared bathroom that has an oversized closet with organizer system. There is also a third bedroom the overlooks the rear yard,. The lower level is perfect for an in-law suite with a rec room, bedroom and full bathroom. A large laundry room and unfinished storage / utility room round out the lower level.
This wonderful home has an incredible composite deck, large enough for outdoor entertaining & grilling. Backing to woods the rear yard is an oasis unto itself. The single car garage has a beautiful epoxy floor and shelving. Community amenities include walking trails, water access to Gingerville Creek, Community Pier & Kayak Storage, Picnic Area, Basketball Court, Tennis Court and Tot Lot.
Situated just minutes from Annapolis and with easy access to Washington DC, Fort Meade, and Baltimore, 114 Spring Place Way offers an ideal place to call home. Be sure to click on camera icon for 3D tour of the home....
Contact an agent
Home facts
- Year built:1990
- Listing ID #:MDAA2150646
- Added:1 day(s) ago
- Updated:July 22, 2026 at 06:53 PM
Rooms and interior
- Bedrooms:4
- Total bathrooms:4
- Full bathrooms:3
- Half bathrooms:1
- Bathrooms Description:Primary Bath(s)
- Kitchen Description:Built-In Microwave, Cooktop, Dishwasher, Disposal, Exhaust Fan, Kitchen - Gourmet, Kitchen - Island, Kitchen - Table Space, Recessed Lighting, Refrigerator, Stainless Steel Appliances, Water Heater
- Bedroom Description:Entry Level Bedroom, Walk In Closet(s)
- Basement:Yes
- Basement Description:Connecting Stairway, Partially Finished
- Living area:2,615 sq. ft.
Heating and cooling
- Cooling:Central A/C
- Heating:Heat Pump(s), Natural Gas
Structure and exterior
- Year built:1990
- Building area:2,615 sq. ft.
- Lot area:0.1 Acres
- Architectural Style:Contemporary
- Construction Materials:Brick Veneer, HardiPlank Type
- Exterior Features:Underground Lawn Sprinkler
- Foundation Description:Concrete Perimeter
- Levels:3 Story
Utilities
- Water:Public
- Sewer:Public Sewer
Finances and disclosures
- Price:$699,900
- Price per sq. ft.:$267.65
- Tax amount:$5,709 (2026)
Features and amenities
- Laundry features:Dryer, Washer
- Amenities:Attic, Chair Railings, Recessed Lighting, Sprinkler System, Water Treat System, Window Treatments
Parking
- Parking description:Attached Garage, Garage Door Opener, Paved Driveway
- Garage:Yes
- Garage spaces:1
New listings near 114 Spring Place Way
- New
 $404,000Active4 beds 2 baths1,494 sq. ft.
413 Blossom Tree Ct, ANNAPOLIS, MD 21409
MLS# MDAA2152046Listed by: COLDWELL BANKER REALTY - Open Fri, 12 to 2pmNew
 $1,150,000Active3 beds 3 baths2,567 sq. ft.
2758 Bon Haven Ln, ANNAPOLIS, MD 21401
MLS# MDAA2152078Listed by: LONG & FOSTER REAL ESTATE, INC. - New
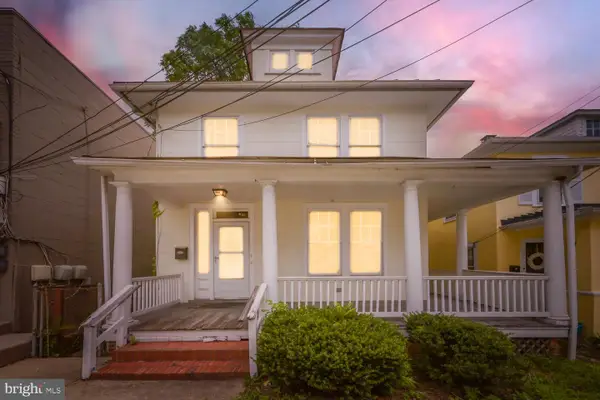 $599,900Active4 beds 2 baths1,540 sq. ft.
31 Lafayette Ave, ANNAPOLIS, MD 21401
MLS# MDAA2152136Listed by: SAMSON PROPERTIES - New
 $225,000Active3 beds 2 baths1,244 sq. ft.
608 Greenbriar Ln, ANNAPOLIS, MD 21401
MLS# MDAA2152170Listed by: COAST TO COAST HOME CONSULTANTS INC - New
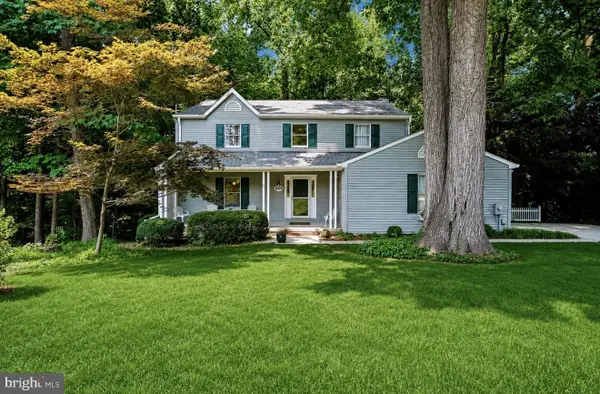 $874,999Active4 beds 4 baths3,340 sq. ft.
1070 Foxcroft Run, ANNAPOLIS, MD 21401
MLS# MDAA2151908Listed by: TRADEMARK REALTY, INC - New
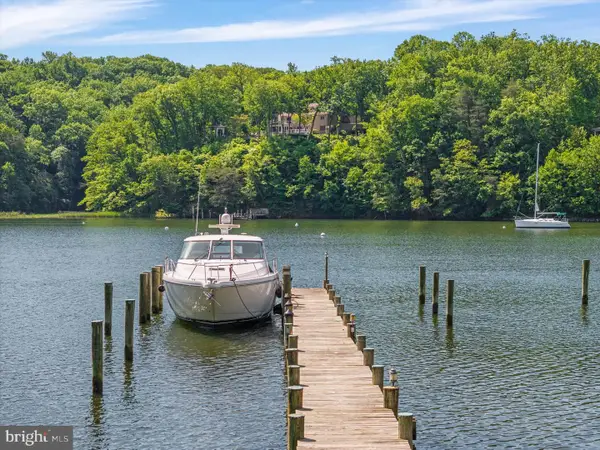 $2,999,900Active5 beds 5 baths5,260 sq. ft.
1486 Downham Market, ANNAPOLIS, MD 21401
MLS# MDAA2152082Listed by: COLDWELL BANKER REALTY - Coming SoonOpen Sun, 1 to 3pm
 $435,000Coming Soon3 beds 3 baths
73 Gentry Ct, ANNAPOLIS, MD 21403
MLS# MDAA2151912Listed by: HOMECOIN.COM - New
 $2,250,000Active4 beds 3 baths4,771 sq. ft.
500 Sara Dr, ANNAPOLIS, MD 21401
MLS# MDAA2142906Listed by: TTR SOTHEBY'S INTERNATIONAL REALTY - New
 $725,000Active4 beds 4 baths2,920 sq. ft.
1275 Swan Dr, ANNAPOLIS, MD 21409
MLS# MDAA2151850Listed by: RE/MAX ADVANTAGE REALTY


Protect your home and budget from life's surprises with an Assurant Home Warranty, backed by a partner that supports you through every step of homeownership. Explore Plans.
© 2023 - 2026 ERA Franchise Systems LLC. All rights reserved. ERA Franchise Systems LLC fully supports the principles of the Fair Housing Act and the Equal Opportunity Act. ERA, ERA Real Estate powered, and their respective logos are registered service marks of ERA Franchise Systems LLC. Each office is independently owned and operated.