
1151 August Dr, Annapolis, MD 21403
Local realty services provided by:ERA Liberty Realty
1151 August Dr,Annapolis, MD 21403
$575,000
- 3 Beds
- 4 Baths
- 2,283 sq. ft.
- Townhouse
- Active
Upcoming open houses
- Sun, Aug 0201:30 pm - 03:30 pm
Listed by: colleen m smith
Office: exp realty, llc.
MLS#:MDAA2153000
Source:BRIGHTMLS
Price summary
- Price:$575,000
- Price per sq. ft.:$251.86
- Monthly HOA dues:$93.33
About this home
Welcome to this beautifully maintained townhome in the community of August Woods, where comfort, convenience, and the Annapolis lifestyle come together. Ideally located, this charming neighborhood offers easy access to historic downtown Annapolis, the Chesapeake Bay, premier shopping and dining, and an abundance of outdoor recreation. This three-level brick-front townhome offers over three finished levels of thoughtfully designed living space with 9-foot ceilings and an abundance of natural light throughout. An oversized one-car garage with additional storage provides both convenience and functionality. Step inside to discover an inviting open-concept living and dining room featuring crown molding, decorative wainscoting, and a cozy gas fireplace with a marble surround and custom built-in shelving. The dining room flows seemlessly from the family room and open to the kitchn. The spacious eat-in kitchen is designed for both everyday living and entertaining, offering beautiful granite countertops, a center island, premium Wolf appliances, a gas range, and ample workspace. The bright breakfast room/sunroom offers the perfect place to relax with a morning cup of coffee or unwind at the end of the day. Sliding glass doors lead to a spacious deck overlooking a private wooded setting and a fully fenced turf backyard, creating the perfect outdoor retreat. A conveniently located powder room completes the main level. Upstairs, you will find the large primary suite, with a large walk in closet and ts own spa like private ensuite bath. A jacuzzi tub, a separate shower, and double sinks provide exceptional comfort and privacy. Upper-level stackable washer and dryer add to the home's move-in-ready appeal. There are 2 additional guest bedrooms and a guest bathroom to and upper-level stackable washer and dryer adding to the home's move-in-ready appeal. The bright walkout lower level is filled with natural light from the numerous windows and offers exceptional flexibility. This finished space is currently serving as a recreation room and separate office. A half bath and additional storage area make this level as functional as it is versatile. Outdoor living is just as inviting, with both a spacious deck and a private patio overlooking a peaceful wooded backdrop that provides year-round privacy and tranquility. Residents of August Woods enjoy easy access to outstanding nearby amenities, including a public boat launch, tennis and basketball courts, playgrounds, baseball fields, and the Pip Moyer Recreation Center featuring a fitness center, indoor courts, a rock climbing wall, and a wide variety of classes. During the warmer months, enjoy one of Annapolis' most popular outdoor pool complexes, complete with a water slide, kiddie pool, and lap lanes. Offering a wonderful combination of thoughtful updates, quality finishes, flexible living spaces, and an unbeatable Annapolis location, this exceptional home is ready for its next owner. Come experience everything August Woods has to offer!...
Contact an agent
Home facts
- Year built:2004
- Subdivision & Development:AUGUST WOODS
- Listing ID #:MDAA2153000
- Added:1 day(s) ago
- Updated:August 01, 2026 at 12:10 PM
Rooms and interior
- Bedrooms:3
- Total bathrooms:4
- Full bathrooms:2
- Half bathrooms:2
- Dining Description:Dining Room
- Bathrooms Description:Full Bath, Half Bath, Primary Bathroom
- Bedroom Description:Primary Bedroom
- Basement:Yes
- Basement Description:Combination, Connecting Stairway, Full, Fully Finished, Garage Access, Heated, Improved, Interior Access, Outside Entrance, Rear Entrance, Space For Rooms
- Living area:2,283 sq. ft.
Heating and cooling
- Cooling:Ceiling Fan(s), Central A/C
- Heating:Electric, Heat Pump(s)
Structure and exterior
- Year built:2004
- Building area:2,283 sq. ft.
- Lot area:0.05 Acres
- Architectural Style:Colonial
- Construction Materials:Brick, Vinyl Siding
- Foundation Description:Concrete Perimeter
- Levels:3 Story
Utilities
- Water:Public
- Sewer:Public Sewer
Finances and disclosures
- Price:$575,000
- Price per sq. ft.:$251.86
- Tax amount:$6,939 (2025)
Features and amenities
- Laundry features:Dryer In Unit, Has Laundry, Laundry, Washer In Unit
Parking
- Parking description:Attached Garage, Concrete Driveway, Garage - Front Entry, Garage Door Opener, Inside Access, Oversized, Parking Lot
- Garage:Yes
- Garage spaces:1
New listings near 1151 August Dr
- Coming Soon
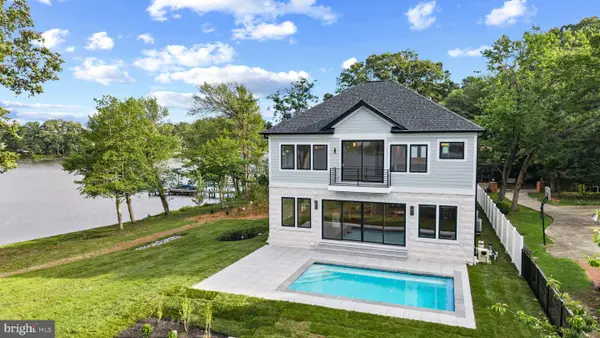 $3,850,000Coming Soon5 beds 5 baths
1100 Magothy Cir, ANNAPOLIS, MD 21409
MLS# MDAA2152558Listed by: TTR SOTHEBY'S INTERNATIONAL REALTY - Coming SoonOpen Sat, 11am to 1pm
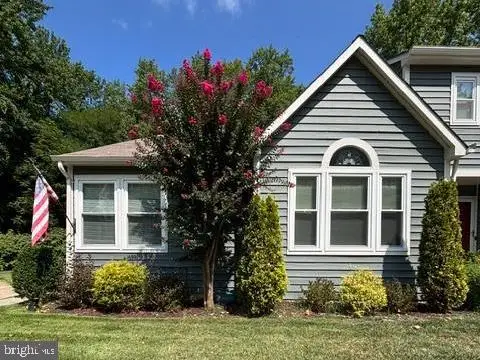 $499,000Coming Soon2 beds 3 baths
19 Dorset Ct, ANNAPOLIS, MD 21403
MLS# MDAA2152986Listed by: NEXT STEP REALTY, LLC. - Open Sun, 2 to 3:30pmNew
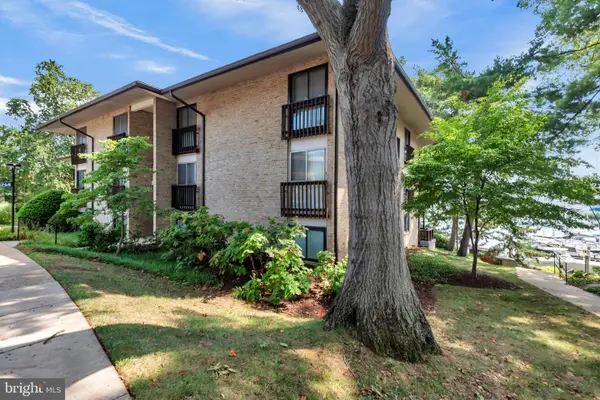 $575,000Active2 beds 2 baths1,175 sq. ft.
764-a Fairview Ave #764 A, ANNAPOLIS, MD 21403
MLS# MDAA2152026Listed by: NEXT STEP REALTY, LLC. - Coming SoonOpen Sat, 11am to 1pm
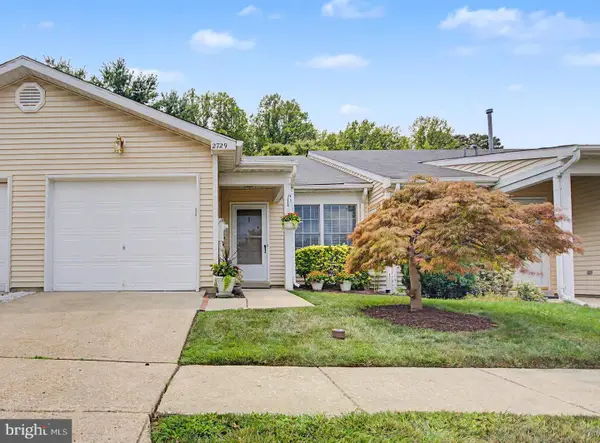 $484,900Coming Soon2 beds 2 baths
2729 Yeomans Lantern Ct, ANNAPOLIS, MD 21401
MLS# MDAA2152088Listed by: ACADEMY REALTY INC. - Open Sat, 11am to 1pmNew
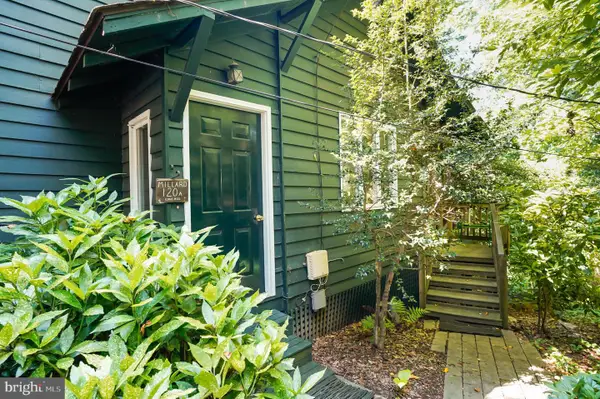 $899,000Active2 beds 1 baths696 sq. ft.
120-a Edge Hill, ANNAPOLIS, MD 21405
MLS# MDAA2152618Listed by: DOUGLAS REALTY LLC 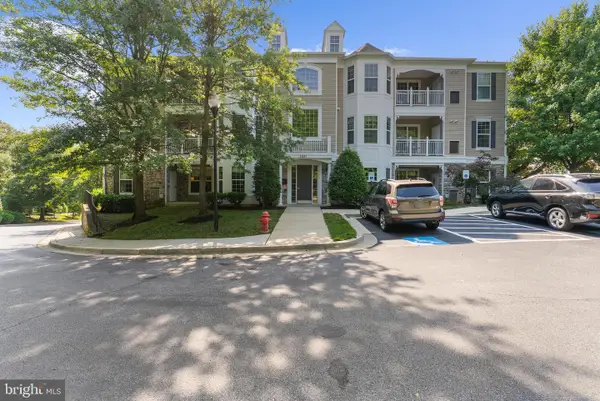 $415,000Pending3 beds 2 baths1,335 sq. ft.
1501 Broadneck Pl #402, ANNAPOLIS, MD 21409
MLS# MDAA2152020Listed by: DOUGLAS REALTY LLC- Open Sun, 10am to 12pmNew
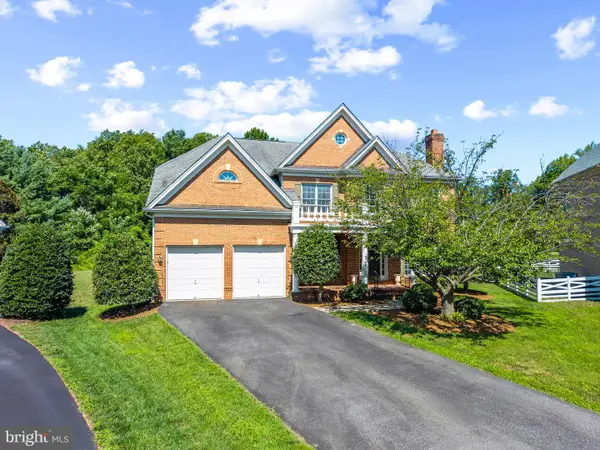 $695,000Active4 beds 4 baths4,368 sq. ft.
716 Pearson Point Pl, ANNAPOLIS, MD 21401
MLS# MDAA2150682Listed by: TTR SOTHEBY'S INTERNATIONAL REALTY - New
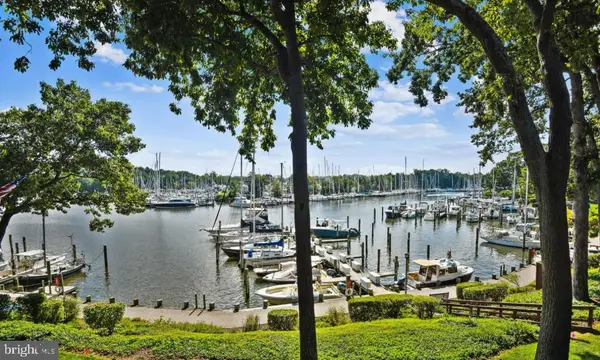 $524,995Active3 beds 2 baths1,295 sq. ft.
755 Fairview Ave #755 D, ANNAPOLIS, MD 21403
MLS# MDAA2152980Listed by: RE/MAX LEADING EDGE - New
 $390,000Active2 beds 2 baths1,456 sq. ft.
422 Blossom Tree Dr, ANNAPOLIS, MD 21409
MLS# MDAA2151890Listed by: SAMSON PROPERTIES


Protect your home and budget from life's surprises with an Assurant Home Warranty, backed by a partner that supports you through every step of homeownership. Explore Plans.
© 2023 - 2026 ERA Franchise Systems LLC. All rights reserved. ERA Franchise Systems LLC fully supports the principles of the Fair Housing Act and the Equal Opportunity Act. ERA, ERA Real Estate powered, and their respective logos are registered service marks of ERA Franchise Systems LLC. Each office is independently owned and operated.