
1161 Green Holly Dr, Annapolis, MD 21409
Local realty services provided by:ERA Martin Associates
1161 Green Holly Dr,Annapolis, MD 21409
$525,000
- 3 Beds
- 3 Baths
- 2,059 sq. ft.
- Single family
- Active
Listed by: jody e buck
Office: cummings & co. realtors
MLS#:MDAA2157576
Source:BRIGHTMLS
Price summary
- Price:$525,000
- Price per sq. ft.:$254.98
- Monthly HOA dues:$0.83
About this home
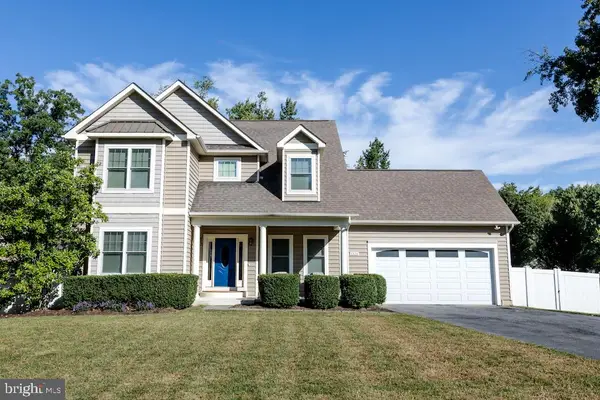
Welcome to this spacious Colonial in the sought after water privileged community of Cape St. Claire. Step inside to a bright and inviting main level filled with natural light. The spacious living room opens to the updated kitchen featuring a new island with seating for three, new quartz countertops, freshly painted cabinetry, and a cozy breakfast nook overlooking the rear yard. A dining room addition provides plenty of space for gathering and entertaining with direct access to the rear deck and yard. A full bath on this level adds extra convenience.
Upstairs, you will find three bedrooms and two full baths. The primary suite features vaulted ceilings, a walk in closet, and a private ensuite bath complete with a soaking tub and separate stall shower.
Outside, the property has been freshly landscaped with a new parking pad and fresh grass seed throughout. The rear yard offers plenty of space to enjoy the outdoors, along with a large shed for additional storage.
Cape St. Claire offers a sought after waterfront lifestyle just minutes from Annapolis. This established community along the Chesapeake Bay features community several beaches, parks, playgrounds, three marinas, boat ramps, and opportunities for boating, kayaking, fishing, and enjoying life on the water.
Known for its strong sense of community, Cape St. Claire hosts neighborhood events throughout the year and offers convenient access to local shopping, dining, schools, and major commuter routes. It is a wonderful setting for buyers looking to enjoy the relaxed Chesapeake Bay lifestyle while remaining close to Annapolis and everything Anne Arundel County has to offer....
Contact an agent
Home facts
- Year built:1955
- Subdivision & Development:CAPE ST CLAIRE
- Listing ID #:MDAA2157576
- Added:2 day(s) ago
- Updated:October 06, 2026 at 02:42 AM
Rooms and interior
- Bedrooms:3
- Total bathrooms:3
- Full bathrooms:3
- Flooring:Carpet, Hardwood
- Dining Description:Dining Area, Formal/Separate Dining Room
- Kitchen Description:Built-In Microwave, Carpet, Dishwasher, Kitchen - Eat-In, Kitchen - Island, Kitchen - Table Space, Oven/Range - Electric, Refrigerator
- Bedroom Description:Carpet
- Living area:2,059 sq. ft.
Heating and cooling
- Cooling:Central A/C
- Heating:Electric, Forced Air
Structure and exterior
- Roof:Architectural Shingle
- Year built:1955
- Building area:2,059 sq. ft.
- Lot area:0.15 Acres
- Lot Features:Backs to Trees
- Architectural Style:Colonial
- Construction Materials:Vinyl Siding
- Exterior Features:Deck(s), Private Beach
- Foundation Description:Crawl Space
- Levels:2 Stories
Schools
- High school:BROADNECK
- Middle school:MAGOTHY RIVER
- Elementary school:CAPE ST CLAIRE
Utilities
- Water:Well
- Sewer:Public Sewer
Finances and disclosures
- Price:$525,000
- Price per sq. ft.:$254.98
- Tax amount:$4,002 (2026)
Features and amenities
- Laundry features:Dryer, Has Laundry, Washer
- Amenities:Carpet, Ceiling Fan(s)
Parking
- Parking description:Gravel Driveway, Off Street
New listings near 1161 Green Holly Dr
- Coming Soon
 $420,000Coming Soon2 beds 2 baths1,354 sq. ft.
907 Windwhisper Ln, ANNAPOLIS, MD 21403
MLS# MDAA2158330Listed by: EXP REALTY, LLC - Coming SoonOpen Sat, 1 to 3pm
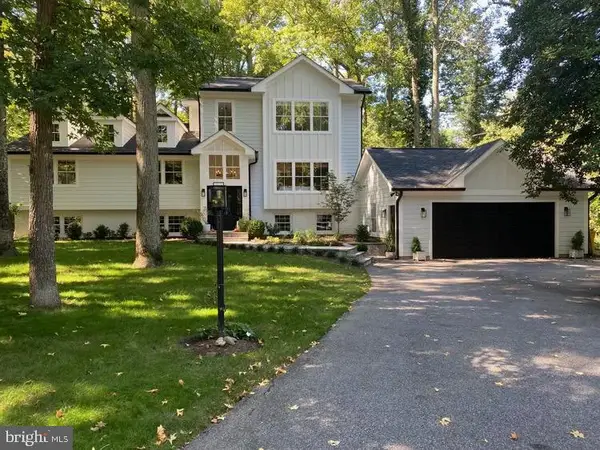 $1,775,000Coming Soon5 beds 4 baths3,328 sq. ft.
3124 Starboard Dr, ANNAPOLIS, MD 21403
MLS# MDAA2158448Listed by: COLDWELL BANKER REALTY - Coming SoonOpen Sat, 12 to 2pm
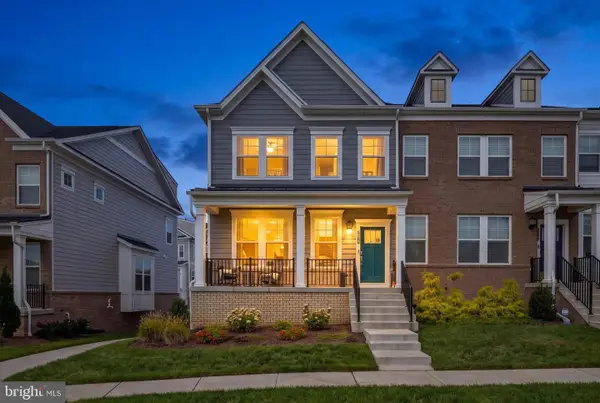 $745,000Coming Soon4 beds 5 baths2,856 sq. ft.
208 Anasta Ter, ANNAPOLIS, MD 21403
MLS# MDAA2158302Listed by: LONG & FOSTER REAL ESTATE, INC. - Coming Soon
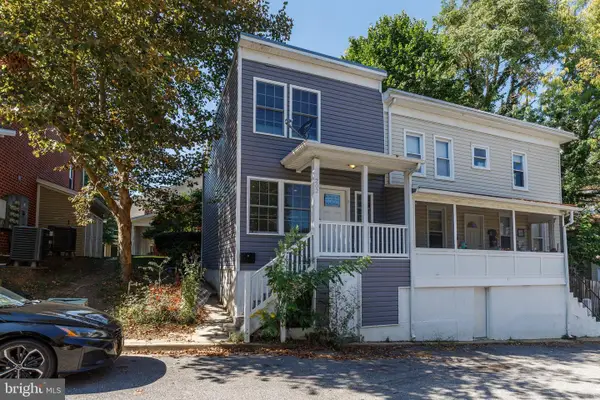 $670,000Coming Soon4 beds 2 baths1,436 sq. ft.
202 Bertina A Nick Way, ANNAPOLIS, MD 21401
MLS# MDAA2158332Listed by: EXP REALTY, LLC - Coming Soon
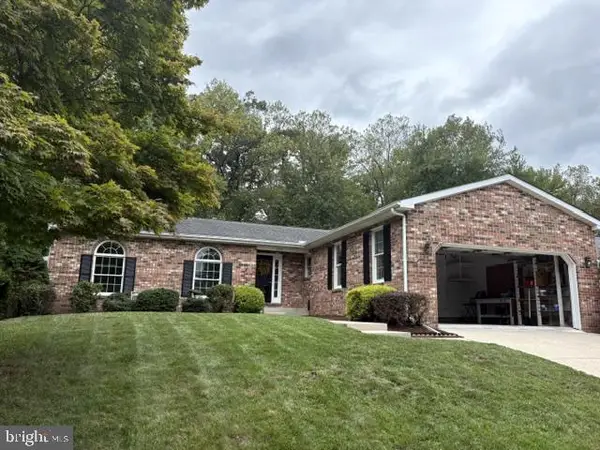 $750,000Coming Soon3 beds 2 baths1,795 sq. ft.
2548 Mission Hills Ct, ANNAPOLIS, MD 21401
MLS# MDAA2158096Listed by: NEXT STEP REALTY, LLC. - Coming Soon
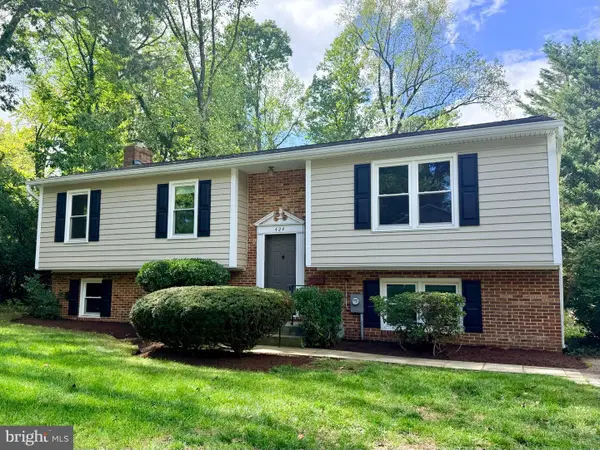 $725,000Coming Soon4 beds 3 baths2,171 sq. ft.
424 Halsey Rd, ANNAPOLIS, MD 21401
MLS# MDAA2157836Listed by: TTR SOTHEBY'S INTERNATIONAL REALTY - Coming SoonOpen Sat, 12 to 2pm
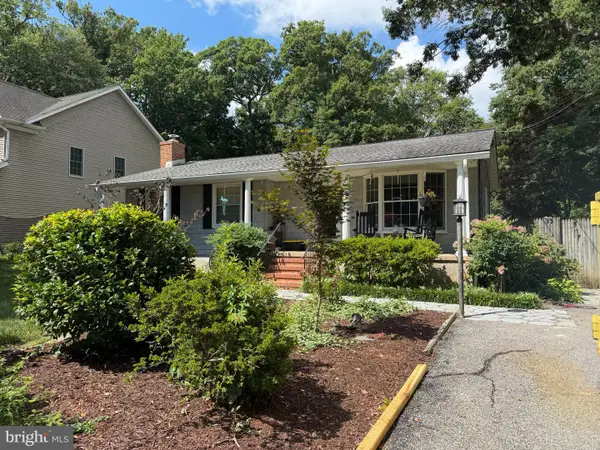 $600,000Coming Soon3 beds 3 baths2,514 sq. ft.
416 Walnut Dr, ANNAPOLIS, MD 21403
MLS# MDAA2157998Listed by: KELLER WILLIAMS FLAGSHIP - Coming Soon
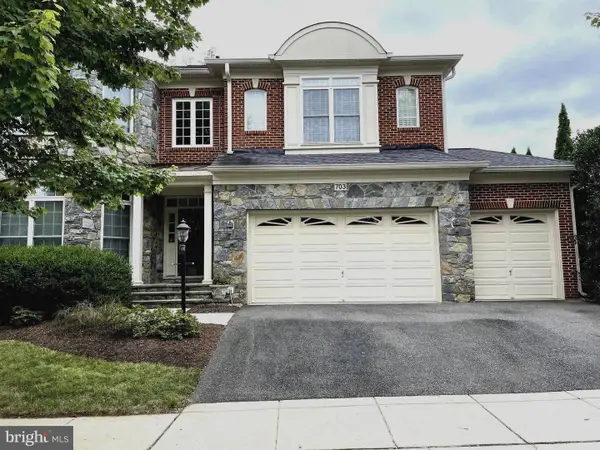 $1,125,000Coming Soon5 beds 5 baths6,734 sq. ft.
703 Fantail Ct, ANNAPOLIS, MD 21401
MLS# MDAA2158038Listed by: RE/MAX EXECUTIVE - Coming Soon
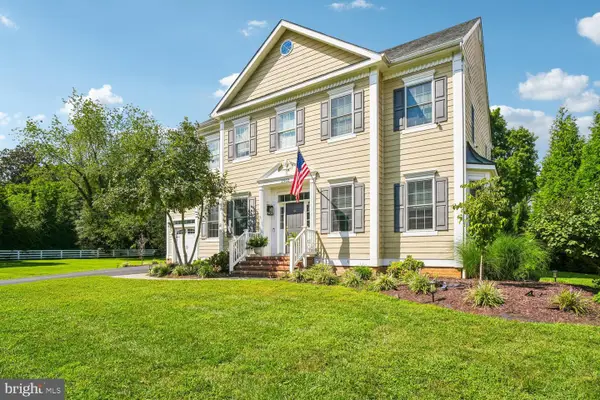 $1,400,000Coming Soon5 beds 6 baths4,906 sq. ft.
2902 Good Luck Ln, ANNAPOLIS, MD 21401
MLS# MDAA2156502Listed by: RE/MAX EXECUTIVE - Coming Soon
 $975,000Coming Soon4 beds 4 baths2,568 sq. ft.
1326 Harbor Rd, ANNAPOLIS, MD 21403
MLS# MDAA2157478Listed by: LONG & FOSTER REAL ESTATE, INC.


Protect your home and budget from life's surprises with an Assurant Home Warranty, backed by a partner that supports you through every step of homeownership. Explore Plans.
© 2023 - 2026 ERA Franchise Systems LLC. All rights reserved. ERA Franchise Systems LLC fully supports the principles of the Fair Housing Act and the Equal Opportunity Act. ERA, ERA Real Estate powered, and their respective logos are registered service marks of ERA Franchise Systems LLC. Each office is independently owned and operated.