
1245 Creek Dr, Annapolis, MD 21403
Local realty services provided by:ERA Byrne Realty
1245 Creek Dr,Annapolis, MD 21403
$680,000
- 3 Beds
- 2 Baths
- 1,888 sq. ft.
- Single family
- Coming Soon
Listed by: jennifer k melvin
Office: compass
MLS#:MDAA2158606
Source:BRIGHTMLS
Price summary
- Price:$680,000
- Price per sq. ft.:$360.17
About this home
Professional Pics Coming Soon. Nestled in the charming Oyster Harbor community, this delightful Cape Cod-style home offers a perfect blend of comfort and modern living. With three spacious bedrooms and two full baths, including a luxurious soaking tub and a walk-in shower, this residence is designed for relaxation. The open floor plan seamlessly connects the kitchen-boasting stainless steel appliances and an inviting island-to the cozy living area, complete with a gas fireplace for those chilly evenings. Step outside to enjoy the serene surroundings, with Oyster Creek and the community beach and pier just a short stroll away, perfect for nature lovers. The expansive deck overlooking the headwaters of Oyster Creek and the front patio provide an ideal space for outdoor gatherings. The community is enriched by playgrounds, water access and nearby parks, ensuring a vibrant lifestyle. With a generous driveway accommodating up to five vehicles, this home is ready to welcome you. Experience the warmth and charm of Oyster Harbor-your new sanctuary awaits!...
Contact an agent
Home facts
- Year built:1997
- Subdivision & Development:OYSTER HARBOR
- Listing ID #:MDAA2158606
- Updated:October 07, 2026 at 10:49 PM
Rooms and interior
- Bedrooms:3
- Total bathrooms:2
- Full bathrooms:2
- Bathrooms Description:Primary Bath(s)
- Kitchen Description:Breakfast Area, Carpet, Combination Kitchen/Living, Dishwasher, Exhaust Fan, Kitchen - Island, Oven/Range - Electric, Recessed Lighting, Refrigerator, Stainless Steel Appliances, Water Heater
- Bedroom Description:Carpet, Entry Level Bedroom, Walk In Closet(s)
- Living area:1,888 sq. ft.
Heating and cooling
- Heating:Electric, Heat Pump(s)
Structure and exterior
- Year built:1997
- Building area:1,888 sq. ft.
- Lot area:0.28 Acres
- Architectural Style:Cape Cod, Contemporary
- Construction Materials:Frame
- Exterior Features:Deck(s), Patio(s)
- Foundation Description:Crawl Space
- Levels:2 Stories
Utilities
- Water:Well
- Sewer:Public Sewer
Finances and disclosures
- Price:$680,000
- Price per sq. ft.:$360.17
- Tax amount:$5,254 (2026)
Features and amenities
- Laundry features:Dryer - Electric, Washer
- Amenities:Carpet, Ceiling Fan(s), Recessed Lighting, Water Treat System
Parking
- Parking description:Gravel Driveway
New listings near 1245 Creek Dr
- Coming Soon
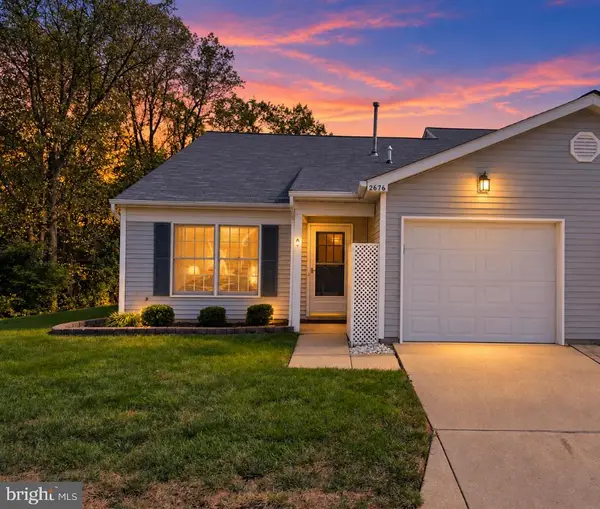 $519,900Coming Soon2 beds 2 baths1,514 sq. ft.
2676 Compass Dr, ANNAPOLIS, MD 21401
MLS# MDAA2158462Listed by: CENTURY 21 NEW MILLENNIUM - Coming Soon
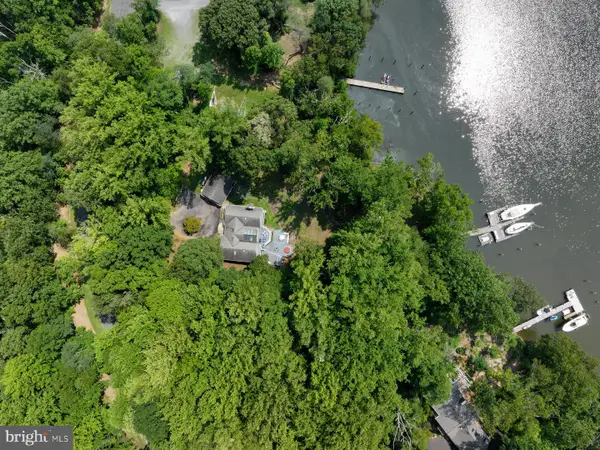 $1,750,000Coming Soon3 beds 3 baths3,502 sq. ft.
314 Kingsberry Dr, ANNAPOLIS, MD 21409
MLS# MDAA2158510Listed by: RE/MAX ONE - Coming Soon
 $420,000Coming Soon2 beds 2 baths1,354 sq. ft.
907 Windwhisper Ln, ANNAPOLIS, MD 21403
MLS# MDAA2158330Listed by: EXP REALTY, LLC - Coming SoonOpen Sat, 1 to 3pm
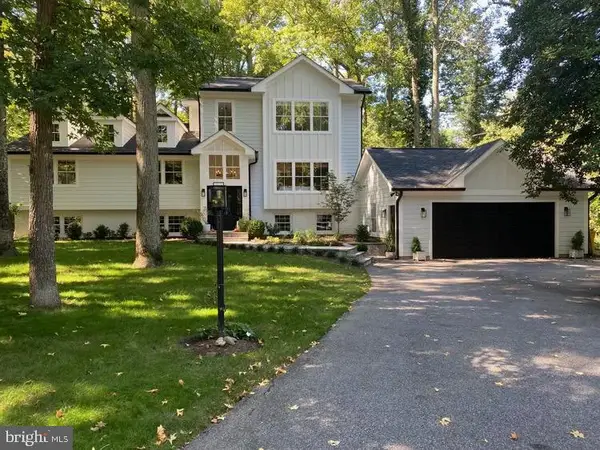 $1,775,000Coming Soon5 beds 4 baths3,328 sq. ft.
3124 Starboard Dr, ANNAPOLIS, MD 21403
MLS# MDAA2158448Listed by: COLDWELL BANKER REALTY - Coming SoonOpen Sat, 12 to 2pm
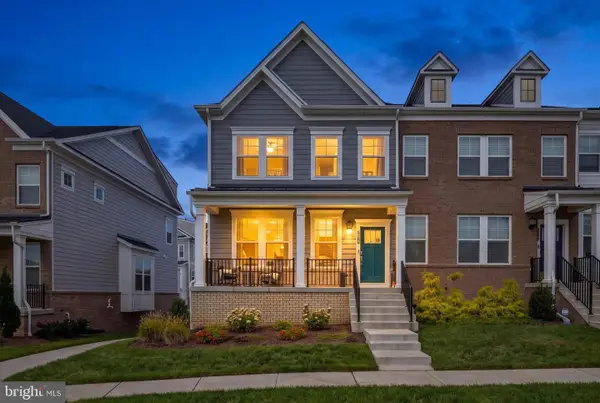 $745,000Coming Soon4 beds 5 baths2,856 sq. ft.
208 Anasta Ter, ANNAPOLIS, MD 21403
MLS# MDAA2158302Listed by: LONG & FOSTER REAL ESTATE, INC. - Coming Soon
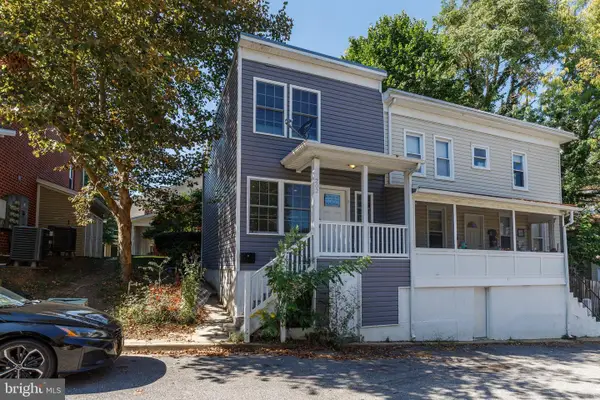 $670,000Coming Soon4 beds 2 baths1,436 sq. ft.
202 Bertina A Nick Way, ANNAPOLIS, MD 21401
MLS# MDAA2158332Listed by: EXP REALTY, LLC - Coming Soon
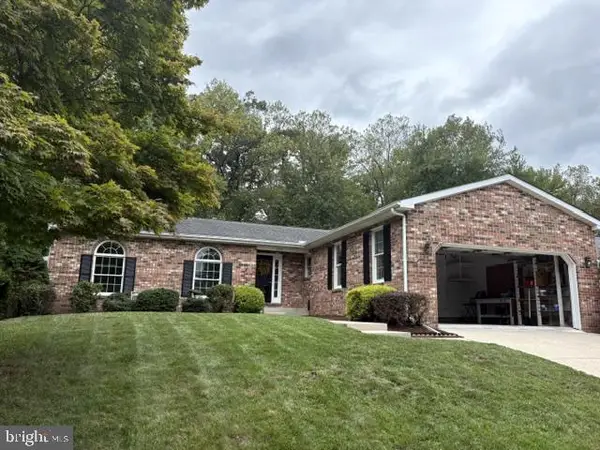 $750,000Coming Soon3 beds 2 baths1,795 sq. ft.
2548 Mission Hills Ct, ANNAPOLIS, MD 21401
MLS# MDAA2158096Listed by: NEXT STEP REALTY, LLC. - Coming Soon
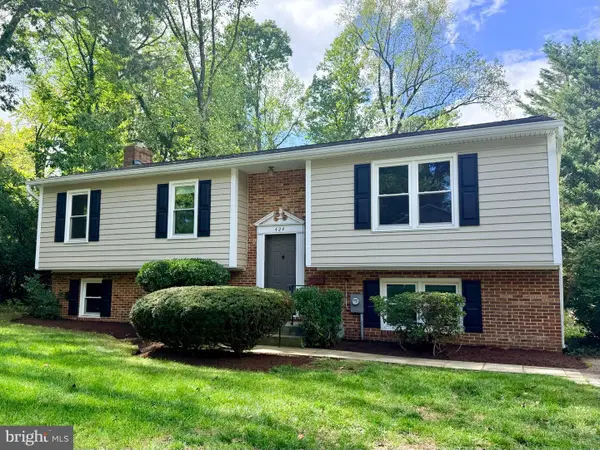 $725,000Coming Soon4 beds 3 baths2,171 sq. ft.
424 Halsey Rd, ANNAPOLIS, MD 21401
MLS# MDAA2157836Listed by: TTR SOTHEBY'S INTERNATIONAL REALTY - Coming Soon
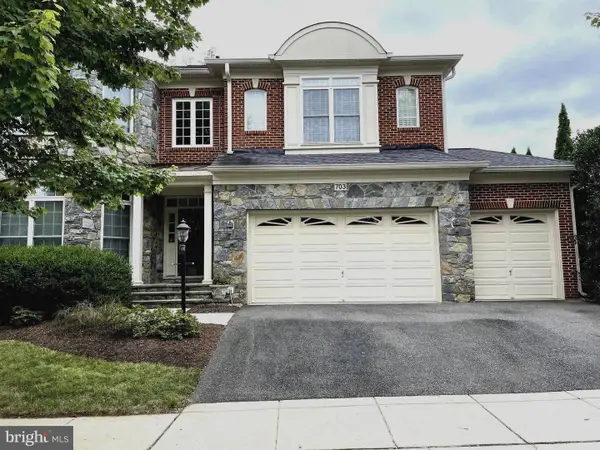 $1,125,000Coming Soon5 beds 5 baths6,734 sq. ft.
703 Fantail Ct, ANNAPOLIS, MD 21401
MLS# MDAA2158038Listed by: RE/MAX EXECUTIVE


Protect your home and budget from life's surprises with an Assurant Home Warranty, backed by a partner that supports you through every step of homeownership. Explore Plans.
© 2023 - 2026 ERA Franchise Systems LLC. All rights reserved. ERA Franchise Systems LLC fully supports the principles of the Fair Housing Act and the Equal Opportunity Act. ERA, ERA Real Estate powered, and their respective logos are registered service marks of ERA Franchise Systems LLC. Each office is independently owned and operated.