
1516 Enyart Way #304, Annapolis, MD 21409
Local realty services provided by:ERA Byrne Realty
1516 Enyart Way #304,Annapolis, MD 21409
$480,000
- 2 Beds
- 3 Baths
- 1,516 sq. ft.
- Condominium
- Coming Soon
Listed by: marion brenner
Office: long & foster real estate, inc.
MLS#:MDAA2152530
Source:BRIGHTMLS
Price summary
- Price:$480,000
- Price per sq. ft.:$316.62
- Monthly HOA dues:$500
About this home
Welcome to Four Seasons at St. Margarets, Annapolis' premier 55+ active adult community! This beautifully maintained, elevator-accessible third-floor condominium offers over 1,500 square feet of comfortable, low-maintenance living. The open floor plan features a kitchen with new appliances and seating with adjacent dining area and living space perfect for entertaining and everyday living. A relaxing covered outdoor terrace is an extension of the living area. The generous primary suite includes a private bath and walk-in closet, and a second bedroom and full bath provides convenience for guests. Bonus loft space that can be used as an office, den and overflow for guests. Enjoy the ease of an garage with interior building access, ample storage, and close proximity to elevator. Residents enjoy exceptional resort-style amenities including a clubhouse, fitness center, outdoor pool, billiards and card room, gathering spaces, walking paths, and beautifully landscaped common areas. Ideally located just minutes from downtown Annapolis, the U.S. Naval Academy, St. John's College, shopping, restaurants, medical facilities, and major commuter routes, this condo offers the perfect combination of comfort, convenience, and an active lifestyle. NEW UPGRATES in 2026: stainless steel appliances - refrigerator, oven range, microwave and dishwasher, as well as paint throughout unit and new carpeting in 2 bedrooms....
Contact an agent
Home facts
- Year built:2007
- Subdivision & Development:FOUR SEASONS
- Listing ID #:MDAA2152530
- Updated:August 20, 2026 at 08:44 PM
Rooms and interior
- Bedrooms:2
- Total bathrooms:3
- Full bathrooms:2
- Half bathrooms:1
- Dining Description:Combination Kitchen/Dining
- Kitchen Description:Breakfast Area
- Bedroom Description:Entry Level Bedroom, Walk In Closet(s)
- Living area:1,516 sq. ft.
Heating and cooling
- Cooling:Heat Pump(s)
- Heating:Electric, Heat Pump(s)
Structure and exterior
- Year built:2007
- Building area:1,516 sq. ft.
- Construction Materials:Brick, Vinyl Siding
- Exterior Features:Balcony
- Levels:3 Story
Utilities
- Water:Public
- Sewer:Public Sewer
Finances and disclosures
- Price:$480,000
- Price per sq. ft.:$316.62
- Tax amount:$4,883 (2026)
Features and amenities
- Laundry features:Dryer In Unit, Washer In Unit
- Amenities:Ceiling Fan(s), Main Entrance Lock, Security Gate
Parking
- Parking description:Additional Storage Area, Attached Garage, Garage - Front Entry, Garage Door Opener
- Garage:Yes
- Garage spaces:1
New listings near 1516 Enyart Way #304
- Coming Soon
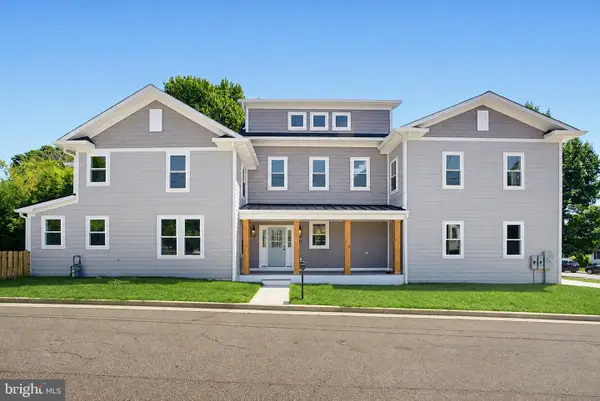 $1,875,000Coming Soon6 beds 5 baths3,835 sq. ft.
914 Van Buren St, ANNAPOLIS, MD 21403
MLS# MDAA2149696Listed by: REALTY ONE GROUP CAPITAL - Coming Soon
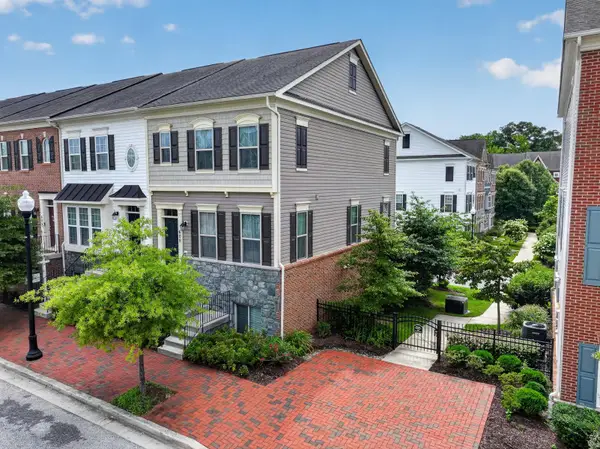 $549,000Coming Soon3 beds 4 baths2,000 sq. ft.
609 S Cherry Grove Ave, ANNAPOLIS, MD 21401
MLS# MDAA2153688Listed by: LONG & FOSTER REAL ESTATE, INC. - Coming Soon
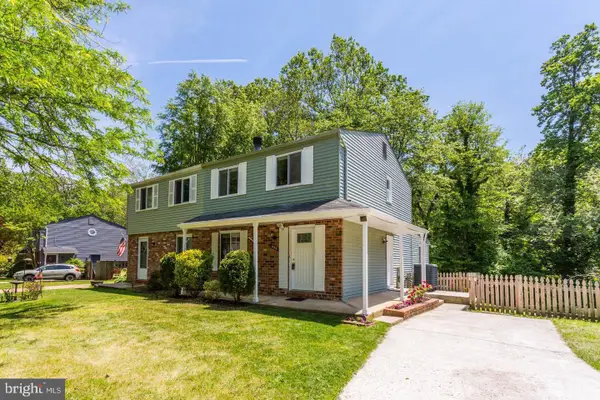 $425,000Coming Soon4 beds 3 baths1,670 sq. ft.
425 Blossom Tree Ct, ANNAPOLIS, MD 21409
MLS# MDAA2154558Listed by: ANNE ARUNDEL PROPERTIES, INC. - Coming Soon
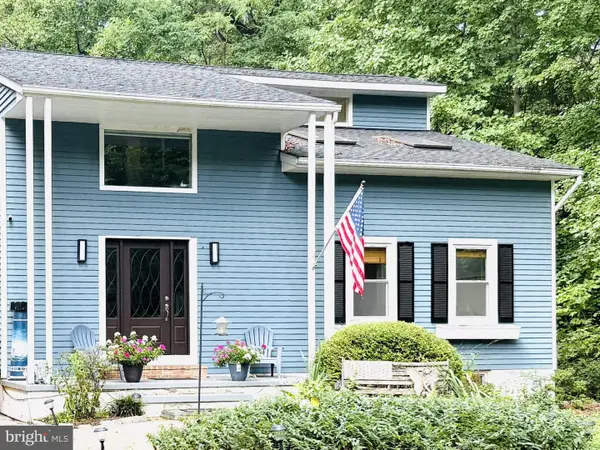 $1,400,000Coming Soon4 beds 4 baths3,000 sq. ft.
71 Farragut, ANNAPOLIS, MD 21403
MLS# MDAA2154566Listed by: DOUGLAS REALTY LLC - Coming Soon
 $1,775,000Coming Soon2 beds 3 baths2,176 sq. ft.
7017 Bay Front Dr, ANNAPOLIS, MD 21403
MLS# MDAA2154564Listed by: HOME TOWNE REAL ESTATE - Coming Soon
 $799,000Coming Soon1 beds 1 baths923 sq. ft.
5 President Point Dr #a2, ANNAPOLIS, MD 21403
MLS# MDAA2154422Listed by: BERKSHIRE HATHAWAY HOMESERVICES PENFED REALTY - Coming Soon
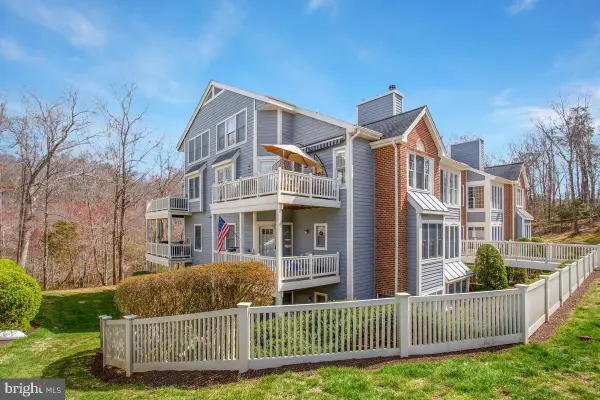 $439,500Coming Soon2 beds 3 baths1,934 sq. ft.
2700 Summerview Way #304, ANNAPOLIS, MD 21401
MLS# MDAA2154330Listed by: RE/MAX LEADING EDGE - Coming SoonOpen Sun, 12 to 2pm
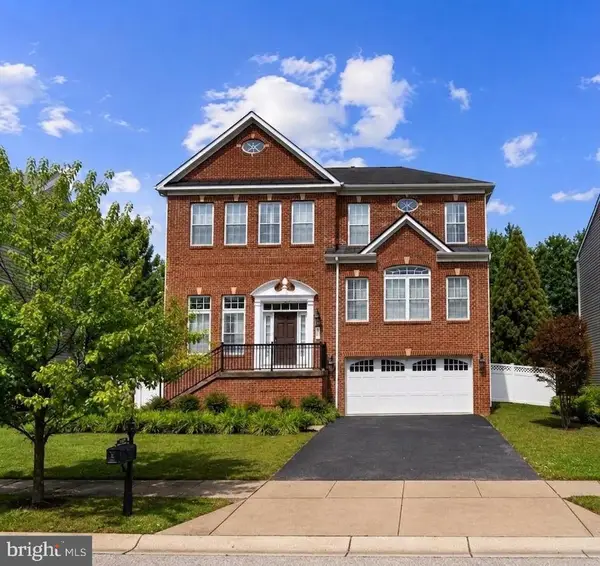 $975,000Coming Soon5 beds 4 baths4,564 sq. ft.
206 Bowen Ct, ANNAPOLIS, MD 21401
MLS# MDAA2154248Listed by: REDFIN CORP - Coming SoonOpen Sun, 12 to 2pm
 $309,900Coming Soon3 beds 2 baths1,254 sq. ft.
30-i Sandstone Ct, ANNAPOLIS, MD 21403
MLS# MDAA2153868Listed by: KELLER WILLIAMS PREFERRED PROPERTIES - Coming Soon
 $875,000Coming Soon4 beds 3 baths2,500 sq. ft.
109 Sunset Dr, ANNAPOLIS, MD 21403
MLS# MDAA2153934Listed by: WINNING EDGE


Protect your home and budget from life's surprises with an Assurant Home Warranty, backed by a partner that supports you through every step of homeownership. Explore Plans.
© 2023 - 2026 ERA Franchise Systems LLC. All rights reserved. ERA Franchise Systems LLC fully supports the principles of the Fair Housing Act and the Equal Opportunity Act. ERA, ERA Real Estate powered, and their respective logos are registered service marks of ERA Franchise Systems LLC. Each office is independently owned and operated.