
1917 Cherry Rd, Annapolis, MD 21409
Local realty services provided by:ERA Valley Realty
1917 Cherry Rd,Annapolis, MD 21409
$712,000
- 4 Beds
- 3 Baths
- - sq. ft.
- Single family
- Sold
Listed by: sarah e garza
Office: compass
MLS#:MDAA2150826
Source:BRIGHTMLS
Sorry, we are unable to map this address
Price summary
- Price:$712,000
About this home
Welcome to Pleasant Plains, one of Annapolis' most sought-after communities, where generous lots, mature trees, and a peaceful setting are just minutes from Downtown Annapolis, the Naval Academy, shopping, dining, and commuter routes.
Perfectly positioned on a spacious large lot, this beautifully maintained home offers the ideal blend of classic charm and thoughtful updates. Inside, you'll find fresh, inviting spaces featuring an updated kitchen with new countertops, backsplash, sink, faucet, butcher block accent counter, new flooring, newer appliances, and abundant storage for everyday living and entertaining.
The home has been meticulously cared for with numerous major improvements already completed, giving buyers peace of mind. Recent updates include a new roof (2020), new air conditioning system (2023), new well pump (2024), new well pressure tank (2025), updated fuel line and filter systems, roof inspection and tune-up completed in 2026 with a transferable warranty.
The upper level featuring 4 large bedrooms, newer carpeting -wood floors underneath, custom closet systems, updated bathrooms including a beautifully remodeled primary bath with a new walk-in shower, vanity, and flooring, plus refreshed finishes throughout. The finished lower level offers brand-new carpeting, providing flexible space for recreation, a home office, gym, or playroom.
Step outside and discover your own private nature retreat. The fully fenced backyard offers the perfect balance of privacy and open space, creating a peaceful setting for everything from morning coffee to evening gatherings around the fire pit. Surrounded by mature trees and lush landscaping, the yard is ideal for gatherings and pets to play freely while still offering plenty of room for gardening, entertaining, outdoor games, or simply unwinding after a long day. It's the kind of backyard that's becoming increasingly difficult to find in Annapolis.
Additional highlights include ceiling fans throughout, updated lighting, fresh interior paint, attic ventilation improvements, and wiring for both Verizon Fios and Comcast Xfinity.
With major mechanical systems already updated and an unbeatable location in coveted Pleasant Plains, this move-in ready home offers the perfect opportunity to enjoy the Annapolis lifestyle with space, privacy, and convenience....
Contact an agent
Home facts
- Year built:1970
- Subdivision & Development:PLEASANT PLAINS
- Listing ID #:MDAA2150826
- Added:49 day(s) ago
- Updated:August 26, 2026 at 05:42 AM
Rooms and interior
- Bedrooms:4
- Total bathrooms:3
- Full bathrooms:2
- Half bathrooms:1
- Flooring:Carpet, Ceramic Tile, Hardwood
- Dining Description:Dining Area, Dining Room, Formal/Separate Dining Room
- Bathrooms Description:Half Bath, Primary Bath(s)
- Kitchen Description:Built-In Microwave, Carpet, Cooktop, Dishwasher, Microwave, Oven - Single, Range Hood, Refrigerator, Stainless Steel Appliances, Water Heater
- Bedroom Description:Carpet
- Basement:Yes
- Basement Description:Connecting Stairway, Full, Improved, Interior Access, Outside Entrance, Space For Rooms, Windows, Workshop
Heating and cooling
- Cooling:Central A/C
- Heating:Forced Air, Oil
Structure and exterior
- Year built:1970
- Lot Features:Front Yard, Landscaping, Middle Of Block, Premium, Rear Yard, SideYard(s)
- Architectural Style:Colonial
- Foundation Description:Block
- Levels:3 Story
Schools
- High school:BROADNECK
Utilities
- Water:Well
- Sewer:Private Septic Tank
Finances and disclosures
- Price:$712,000
- Tax amount:$5,822 (2025)
Features and amenities
- Amenities:Carpet, Ceiling Fan(s), Water Treat System
Parking
- Parking description:Gravel Driveway
New listings near 1917 Cherry Rd
- Coming SoonOpen Sat, 1 to 3pm
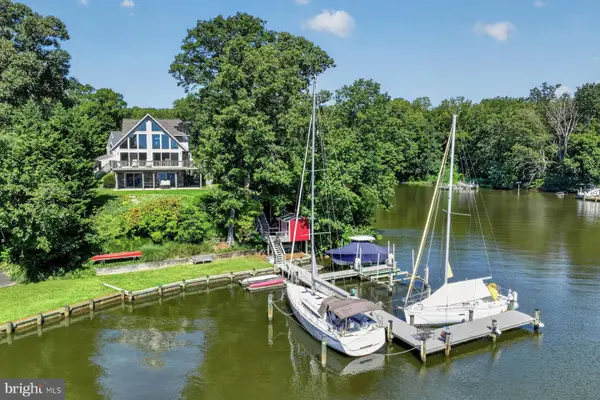 $1,795,000Coming Soon3 beds 3 baths2,834 sq. ft.
2246 Mulberry Hill Rd, ANNAPOLIS, MD 21409
MLS# MDAA2155142Listed by: LONG & FOSTER REAL ESTATE, INC. - Coming Soon
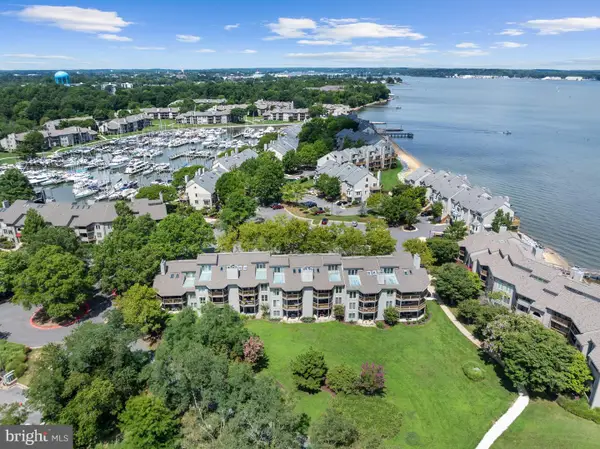 $595,000Coming Soon2 beds 2 baths1,267 sq. ft.
2123 Beach Village Ct #t2, ANNAPOLIS, MD 21403
MLS# MDAA2154658Listed by: COMPASS - Coming Soon
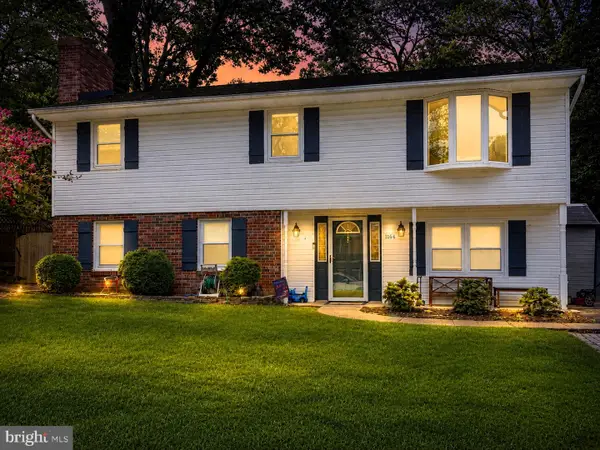 $540,000Coming Soon4 beds 2 baths1,926 sq. ft.
1164 Latrobe Dr, ANNAPOLIS, MD 21409
MLS# MDAA2155218Listed by: ANNE ARUNDEL PROPERTIES, INC. - Coming Soon
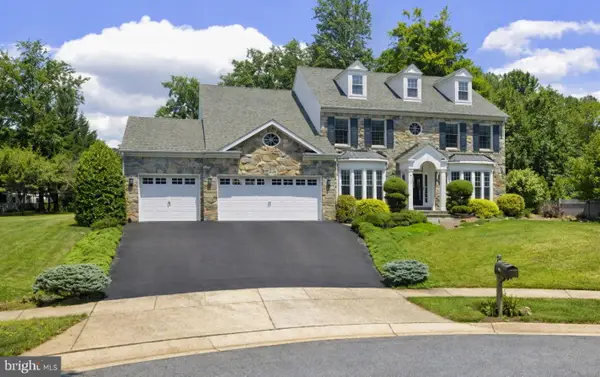 $1,250,000Coming Soon5 beds 6 baths6,244 sq. ft.
912 Plattner Ct, ANNAPOLIS, MD 21401
MLS# MDAA2155286Listed by: LONG & FOSTER REAL ESTATE, INC. - Coming Soon
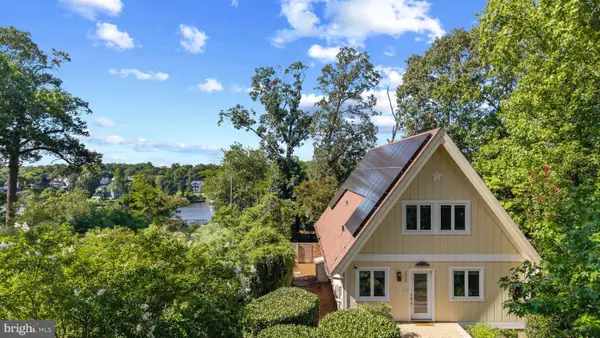 $1,295,000Coming Soon2 beds 2 baths1,744 sq. ft.
2915 South Ct, ANNAPOLIS, MD 21401
MLS# MDAA2155152Listed by: TTR SOTHEBY'S INTERNATIONAL REALTY - Coming Soon
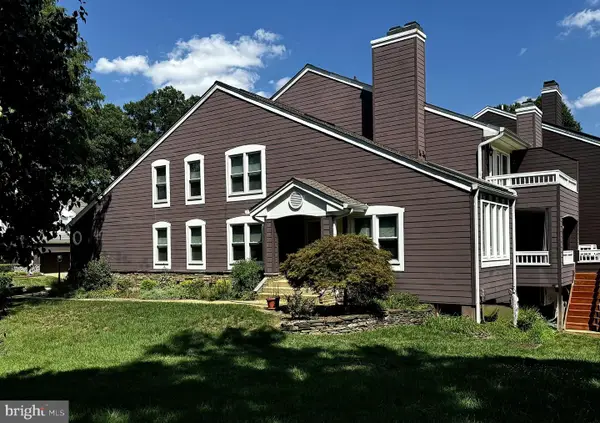 $775,000Coming Soon3 beds 5 baths3,560 sq. ft.
141 Summer Village Dr, ANNAPOLIS, MD 21401
MLS# MDAA2155168Listed by: LONG & FOSTER REAL ESTATE, INC. - Coming Soon
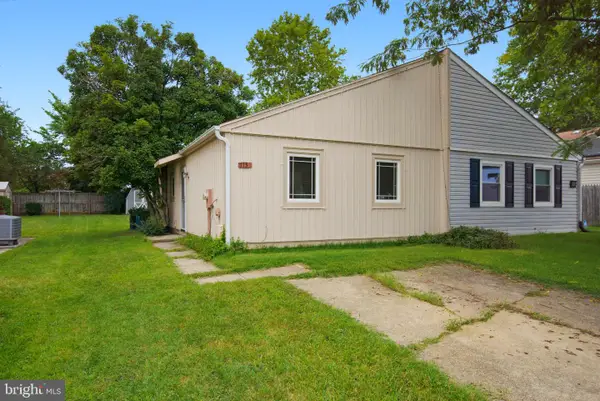 $325,000Coming Soon2 beds 2 baths800 sq. ft.
1136 Tyler Ave, ANNAPOLIS, MD 21403
MLS# MDAA2154860Listed by: ENGEL & VOLKERS WASHINGTON, DC - Coming Soon
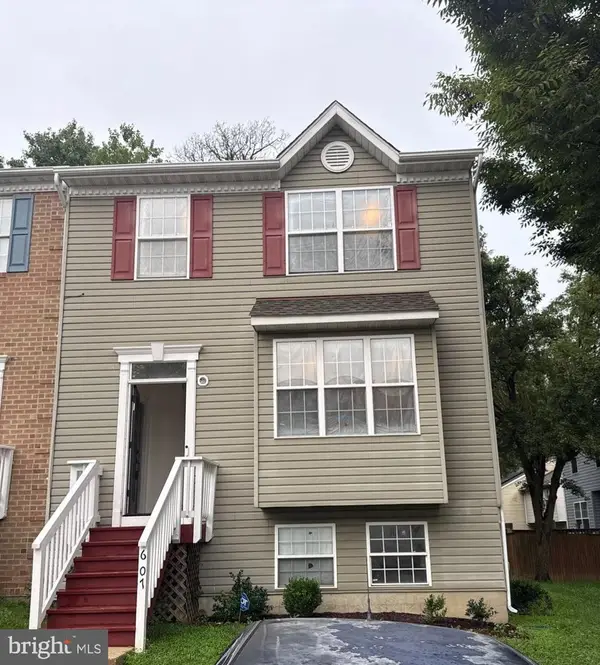 $399,900Coming Soon4 beds 4 baths1,382 sq. ft.
607 Wye Island Ct, ANNAPOLIS, MD 21401
MLS# MDAA2155078Listed by: WINNING EDGE - Coming Soon
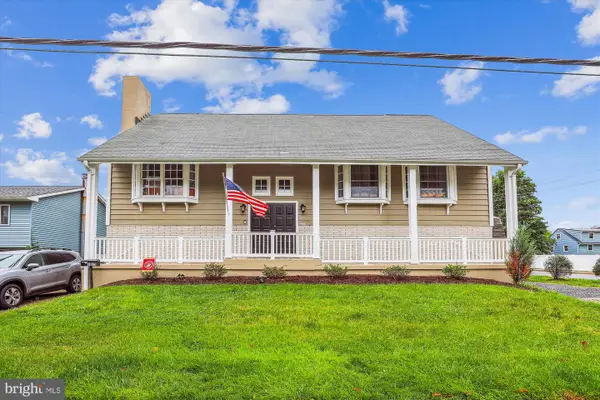 $725,000Coming Soon6 beds 3 baths2,876 sq. ft.
1025 Hanson St, ANNAPOLIS, MD 21403
MLS# MDAA2154722Listed by: ANNE ARUNDEL PROPERTIES, INC. - Coming SoonOpen Sat, 1 to 3pm
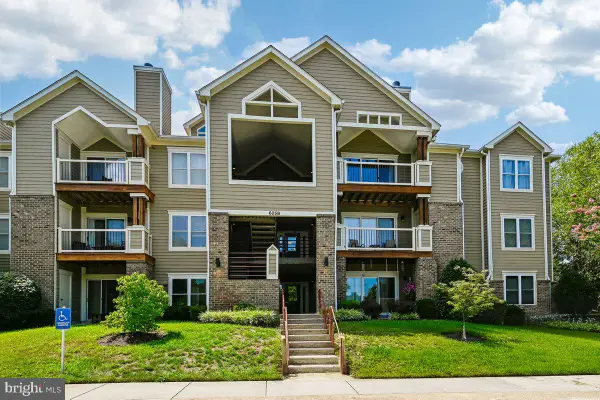 $359,000Coming Soon2 beds 2 baths1,214 sq. ft.
605-b Admiral Dr #108, ANNAPOLIS, MD 21401
MLS# MDAA2154946Listed by: REALTY NAVIGATOR


Protect your home and budget from life's surprises with an Assurant Home Warranty, backed by a partner that supports you through every step of homeownership. Explore Plans.
© 2023 - 2026 ERA Franchise Systems LLC. All rights reserved. ERA Franchise Systems LLC fully supports the principles of the Fair Housing Act and the Equal Opportunity Act. ERA, ERA Real Estate powered, and their respective logos are registered service marks of ERA Franchise Systems LLC. Each office is independently owned and operated.