
206 Wesley Brown Ln, Annapolis, MD 21401
Local realty services provided by:ERA Liberty Realty
206 Wesley Brown Ln,Annapolis, MD 21401
$568,000
- 3 Beds
- 5 Baths
- - sq. ft.
- Townhouse
- Sold
Listed by: alexandra tower sears, georgia sears
Office: ttr sotheby's international realty
MLS#:MDAA2151800
Source:BRIGHTMLS
Sorry, we are unable to map this address
Price summary
- Price:$568,000
- Monthly HOA dues:$91
About this home
Sophisticated Annapolis Townhouse with 4 elegantly finished levels,topped off with a fun skyline rooftop deck!! 9-foot ceilings, terrace-like walls of windows, a neutral palette, and upgraded flooring to enhance any décor AND at least one bath on every level! Enter into a wonderful, versatile space from the garage or front door, which makes an excellent office or study. Kitchen features sleek quartz & stainless steel with an eat-at counter. Lots of pretty cabinets for great storage. The perfectly designed dining area is illuminated by the banks of bay windows for a warm and welcoming place to dine with friends and family. Upstairs, you’ll find a generous primary bedroom suite with 2 walk-in closets and a luxe spa bath! The laundry, featuring a full-size washer and dryer, is ideally located outside the primary suite. The 2nd bedroom on this level has an ensuite bath. On the upper level, you will find the 3rd bedroom and 3rd full bath, plus a bonus room with double doors to the fabulous rooftop deck! The deck faces west for stunning sunsets, alfresco dining and entertaining beneath sun & stars! Extended, rear access parking pad & 1-car garage. Minutes to Downtown City Dock, the USNA, great shopping, dozens of restaurants & eateries, movies, Trader Joe's, Fresh Fields, great fitness centers, marinas/, BWI and commuter Routes 50/97/32 ....
Contact an agent
Home facts
- Year built:2018
- Subdivision & Development:ADMIRALS SQUARE
- Listing ID #:MDAA2151800
- Added:44 day(s) ago
- Updated:August 29, 2026 at 04:35 AM
Rooms and interior
- Bedrooms:3
- Total bathrooms:5
- Full bathrooms:3
- Half bathrooms:2
- Flooring:Carpet, Ceramic Tile, Hardwood
- Dining Description:Combination Dining/Living, Combination Kitchen/Dining, Dining Area
- Kitchen Description:Combination Kitchen/Living, Dishwasher, Disposal, Microwave, Oven - Single, Oven/Range - Gas, Recessed Lighting, Refrigerator, Upgraded Countertops
- Bedroom Description:Walk In Closet(s)
Heating and cooling
- Heating:Central, Natural Gas
Structure and exterior
- Roof:Flat, Rubber
- Year built:2018
- Architectural Style:Contemporary, Transitional
- Construction Materials:Vinyl Siding
- Exterior Features:Exterior Lighting, Terrace
- Foundation Description:Slab
- Levels:4 Story
Utilities
- Water:Public
- Sewer:Public Sewer
Finances and disclosures
- Price:$568,000
- Tax amount:$5,931 (2025)
Features and amenities
- Laundry features:Dryer - Front Loading, Washer - Front Loading
- Amenities:Ceiling Fan(s), Double Pane Windows, Recessed Lighting
Parking
- Parking description:Attached Garage, Concrete Driveway, Electric Vehicle Charging Station(s), Garage - Rear Entry, Inside Access, Oversized, Parking Lot, Paved Parking
- Garage:Yes
- Garage spaces:1
New listings near 206 Wesley Brown Ln
- Coming Soon
 $257,000Coming Soon2 beds 2 baths932 sq. ft.
213-f Victor Pkwy #213f, ANNAPOLIS, MD 21403
MLS# MDAA2155748Listed by: ANNE ARUNDEL PROPERTIES, INC. - Coming Soon
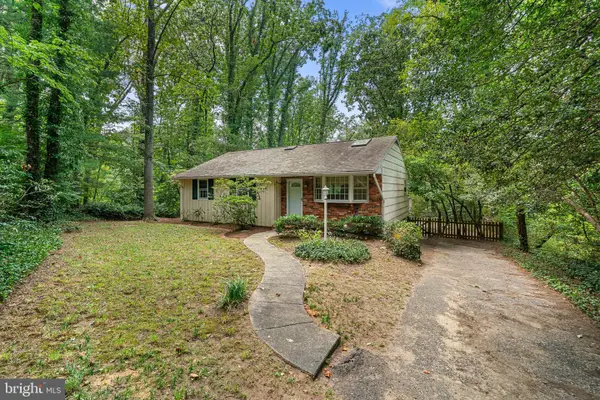 $425,000Coming Soon4 beds 2 baths1,431 sq. ft.
778 Windgate Dr, ANNAPOLIS, MD 21409
MLS# MDAA2152110Listed by: NEXT STEP REALTY, LLC. - Coming SoonOpen Sat, 11am to 1pm
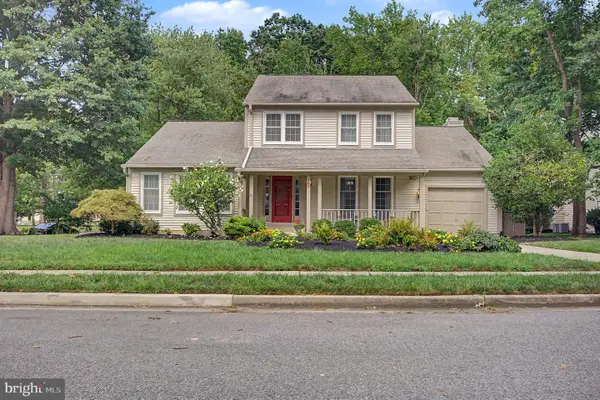 $784,900Coming Soon4 beds 3 baths3,177 sq. ft.
402 Fair Hill Ct, ANNAPOLIS, MD 21403
MLS# MDAA2155666Listed by: ACADEMY REALTY INC. - Coming Soon
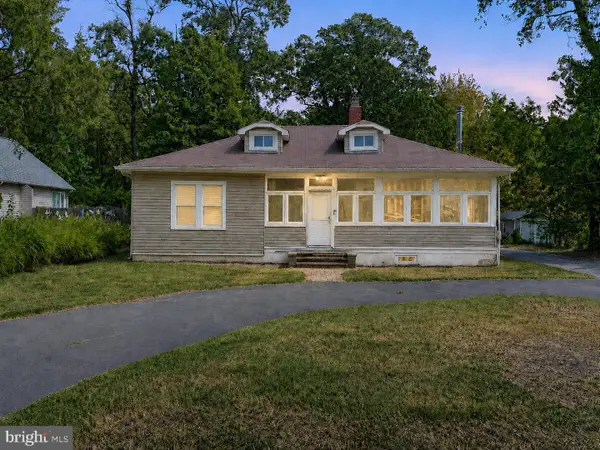 $425,000Coming Soon2 beds 1 baths1,020 sq. ft.
3545 Newport Ave, ANNAPOLIS, MD 21403
MLS# MDAA2154770Listed by: ANNE ARUNDEL PROPERTIES, INC. - Coming Soon
 $425,000Coming Soon3 beds 1 baths1,312 sq. ft.
293 Cedar Ln, ANNAPOLIS, MD 21403
MLS# MDAA2154980Listed by: LONG & FOSTER REAL ESTATE, INC. - Coming Soon
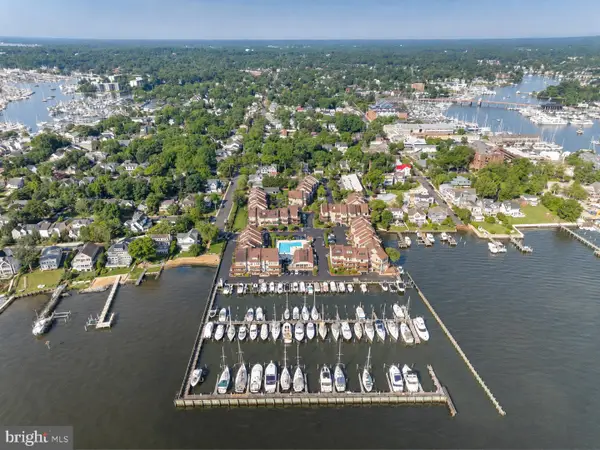 $1,525,000Coming Soon3 beds 4 baths2,232 sq. ft.
23 Chesapeake Lndg, ANNAPOLIS, MD 21403
MLS# MDAA2155110Listed by: LONG & FOSTER REAL ESTATE, INC. - Coming Soon
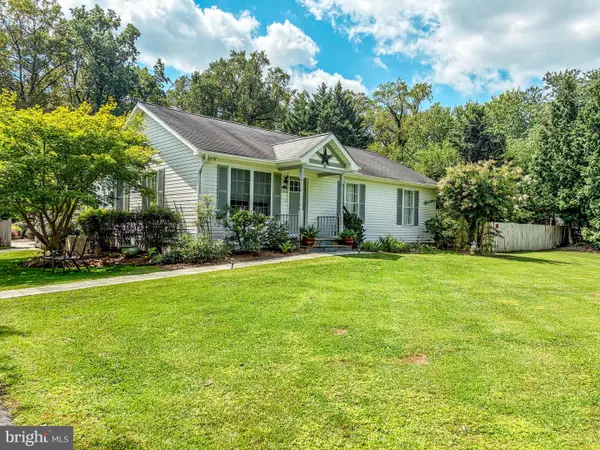 $564,999Coming Soon3 beds 2 baths1,092 sq. ft.
1197 Carrs Rd, ANNAPOLIS, MD 21409
MLS# MDAA2155324Listed by: KELLER WILLIAMS FLAGSHIP - Coming Soon
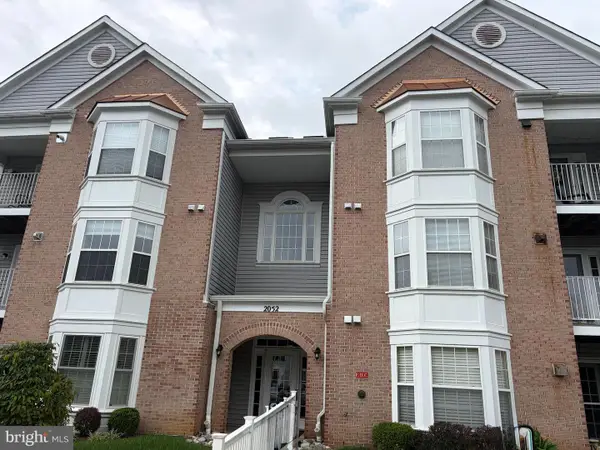 $349,900Coming Soon2 beds 2 baths1,115 sq. ft.
2052 Quaker Way #5, ANNAPOLIS, MD 21401
MLS# MDAA2155394Listed by: LONG & FOSTER REAL ESTATE, INC. - Coming Soon
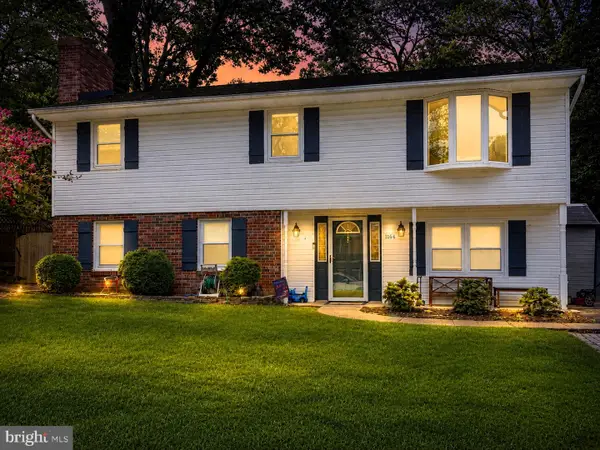 $540,000Coming Soon4 beds 2 baths1,926 sq. ft.
1164 Latrobe Dr, ANNAPOLIS, MD 21409
MLS# MDAA2155218Listed by: ANNE ARUNDEL PROPERTIES, INC. - Coming Soon
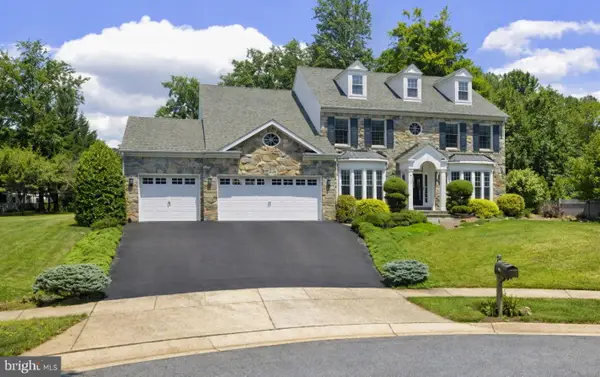 $1,250,000Coming Soon5 beds 6 baths6,244 sq. ft.
912 Plattner Ct, ANNAPOLIS, MD 21401
MLS# MDAA2155286Listed by: LONG & FOSTER REAL ESTATE, INC.


Protect your home and budget from life's surprises with an Assurant Home Warranty, backed by a partner that supports you through every step of homeownership. Explore Plans.
© 2023 - 2026 ERA Franchise Systems LLC. All rights reserved. ERA Franchise Systems LLC fully supports the principles of the Fair Housing Act and the Equal Opportunity Act. ERA, ERA Real Estate powered, and their respective logos are registered service marks of ERA Franchise Systems LLC. Each office is independently owned and operated.