
209 S Cherry Grove Ave, Annapolis, MD 21401
Local realty services provided by:ERA Martin Associates
209 S Cherry Grove Ave,Annapolis, MD 21401
$900,000
- 3 Beds
- 2 Baths
- - sq. ft.
- Single family
- Sold
Listed by: kevin w stodd
Office: exp realty, llc.
MLS#:MDAA2150910
Source:BRIGHTMLS
Sorry, we are unable to map this address
Price summary
- Price:$900,000
About this home
OPEN HOUSE SATURDAY 7/25 and SUNDAY 7/26 FROM 11-1pm
Situated on one of Annapolis' widest and most desirable, dead end streets, this beautifully updated 3-bedroom, 1.5-bath Colonial blends timeless charm with thoughtful modern improvements.
Meticulously maintained by its current owners, nearly every inch of the home has been enhanced. The renovated kitchen was thoughtfully redesigned to open the main living space, creating the perfect layout for everyday living and effortless entertaining. It features stainless steel appliances, granite countertops, a beverage refrigerator, and an exposed brick fireplace that adds warmth and character. The adjoining breakfast nook provides an inviting spot to enjoy morning coffee or serve family and guests.
The spacious living room offers an open, airy feel while remaining cozy during the winter months with its wood-burning fireplace. Upstairs, you'll find three comfortable bedrooms and a beautifully renovated full bath, completed in August 2025.
Step outside to discover an exceptional backyard designed for year-round enjoyment. A large covered deck creates the ultimate outdoor living room, allowing you to watch TV, grill, and entertain regardless of the weather. Professionally designed hardscaping wraps gracefully around two mature oak trees and leads to a premium artificial turf lawn—providing a lush, low-maintenance play and entertaining space in every season, from hot summer days to cool, rainy afternoons.
Additional recent improvements include a new portico, Hardie Plank siding, and Andersen windows, all installed just two years ago, enhancing both curb appeal and energy efficiency.
The unfinished basement offers abundant storage and flexible space for a home gym, workshop, or future office.
This home has been meticulously maintained and thoughtfully upgraded, with significant improvements completed since 2017, including: New roof, New front walkway and portico, Hardie Plank siding, Andersen replacement windows, Fully remodeled kitchen, Beautifully renovated bathrooms, New rear deck, Extensive hardscaping and low-maintenance artificial turf, Chimney repairs and corrective improvements. The home has also been professionally maintained with annual service contracts through Griffith Energy Services for the HVAC and furnace, as well as Ardmore for termite protection, providing peace of mind for future homeowners....
Contact an agent
Home facts
- Year built:1947
- Subdivision & Development:HOMEWOOD
- Listing ID #:MDAA2150910
- Added:39 day(s) ago
- Updated:August 27, 2026 at 06:01 AM
Rooms and interior
- Bedrooms:3
- Total bathrooms:2
- Full bathrooms:1
- Half bathrooms:1
- Rooms Total:5
- Flooring:Hardwood
- Dining Description:Combination Dining/Living, Combination Kitchen/Dining, Dining Area
- Kitchen Description:Breakfast Area, Built-In Range, Built-Ins, Combination Kitchen/Living, Crown Moldings, Dishwasher, Disposal, Exhaust Fan, Kitchen - Efficiency, Kitchen - Table Space, Microwave, Oven - Single, Oven/Range - Gas, Range Hood, Recessed Lighting, Refrigerator, Stainless Steel Appliances, Stove
- Basement:Yes
- Basement Description:Connecting Stairway, Drain, Interior Access, Poured Concrete, Space For Rooms, Unfinished, Windows
Heating and cooling
- Cooling:Ceiling Fan(s), Central A/C, Dehumidifier
- Heating:Electric, Oil, Radiator, Wood
Structure and exterior
- Roof:Architectural Shingle
- Year built:1947
- Architectural Style:Colonial
- Construction Materials:HardiPlank Type
- Exterior Features:Chimney Cap(s), Deck(s), Extensive Hardscape, Exterior Lighting, Flood Lights, Gutter System, Play Area, Play Equipment, Roof, Secure Storage, Street Lights
- Foundation Description:Brick/Mortar, Concrete Perimeter
- Levels:3 Story
Schools
- High school:ANNAPOLIS
- Middle school:BATES
- Elementary school:GERMANTOWN
Utilities
- Water:Public
- Sewer:Public Sewer
Finances and disclosures
- Price:$900,000
- Tax amount:$8,971 (2025)
Features and amenities
- Laundry features:Dryer - Front Loading, Washer - Front Loading
- Amenities:Attic, Built-Ins, Ceiling Fan(s), Crown Moldings, Electric Available, Natural Gas Available, Phone, Phone Available, Phone Connected, Recessed Lighting, Window Treatments
Parking
- Parking description:Additional Storage Area, Covered Parking, Detached Garage, Garage - Front Entry, Off Street, On Street
- Garage:Yes
- Garage spaces:1
New listings near 209 S Cherry Grove Ave
- Coming Soon
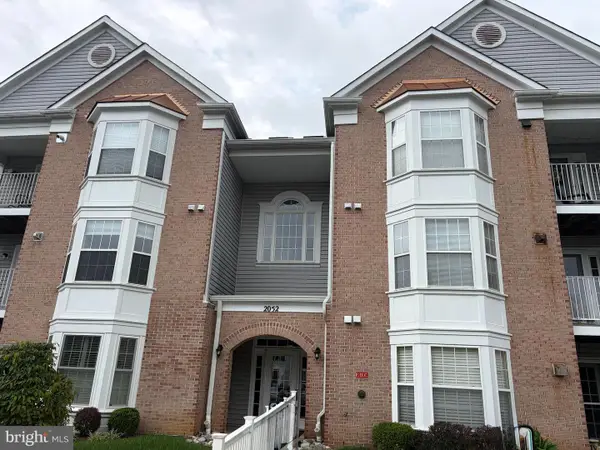 $349,900Coming Soon2 beds 2 baths1,115 sq. ft.
2052 Quaker Way #5, ANNAPOLIS, MD 21401
MLS# MDAA2155394Listed by: LONG & FOSTER REAL ESTATE, INC. - Coming SoonOpen Sat, 1 to 3pm
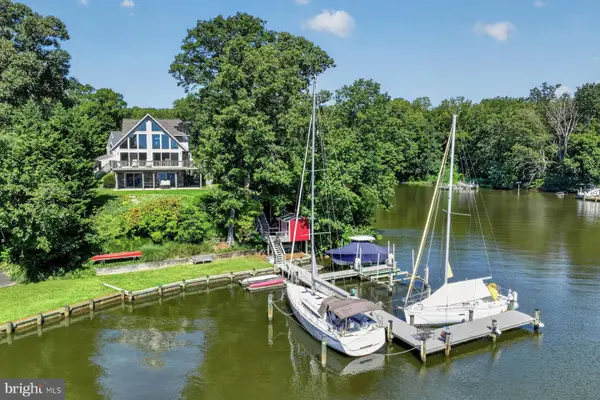 $1,795,000Coming Soon3 beds 3 baths2,834 sq. ft.
2246 Mulberry Hill Rd, ANNAPOLIS, MD 21409
MLS# MDAA2155142Listed by: LONG & FOSTER REAL ESTATE, INC. - Coming Soon
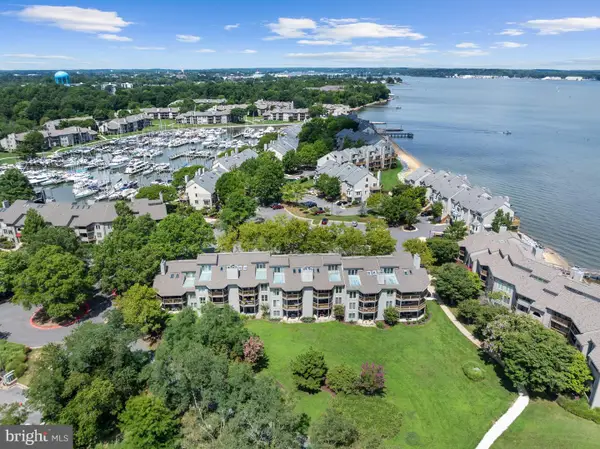 $595,000Coming Soon2 beds 2 baths1,267 sq. ft.
2123 Beach Village Ct #t2, ANNAPOLIS, MD 21403
MLS# MDAA2154658Listed by: COMPASS - Coming Soon
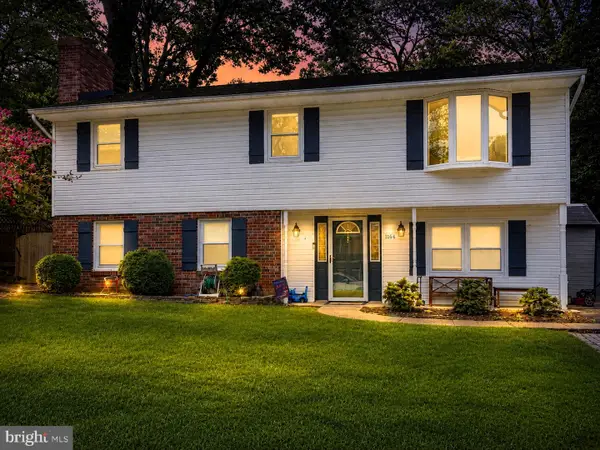 $540,000Coming Soon4 beds 2 baths1,926 sq. ft.
1164 Latrobe Dr, ANNAPOLIS, MD 21409
MLS# MDAA2155218Listed by: ANNE ARUNDEL PROPERTIES, INC. - Coming Soon
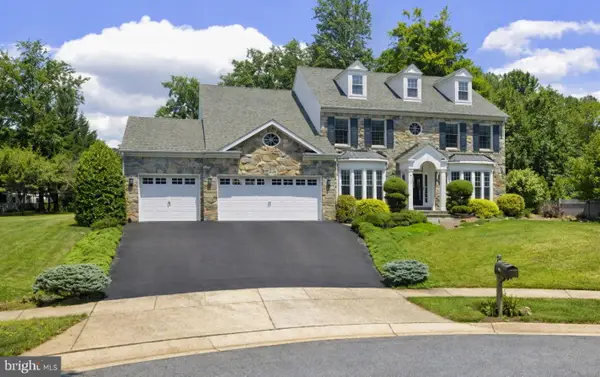 $1,250,000Coming Soon5 beds 6 baths6,244 sq. ft.
912 Plattner Ct, ANNAPOLIS, MD 21401
MLS# MDAA2155286Listed by: LONG & FOSTER REAL ESTATE, INC. - Coming Soon
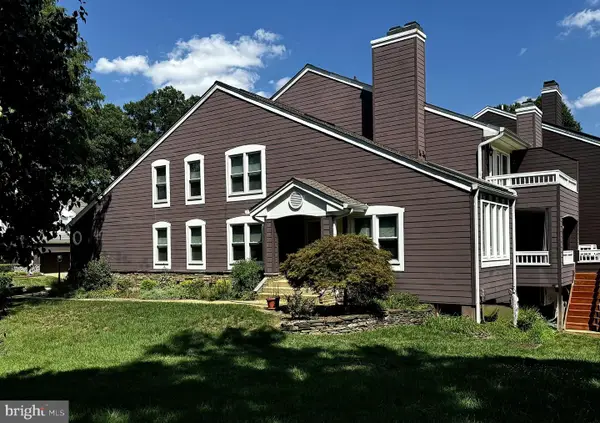 $775,000Coming Soon3 beds 5 baths3,560 sq. ft.
141 Summer Village Dr, ANNAPOLIS, MD 21401
MLS# MDAA2155168Listed by: LONG & FOSTER REAL ESTATE, INC. - Coming Soon
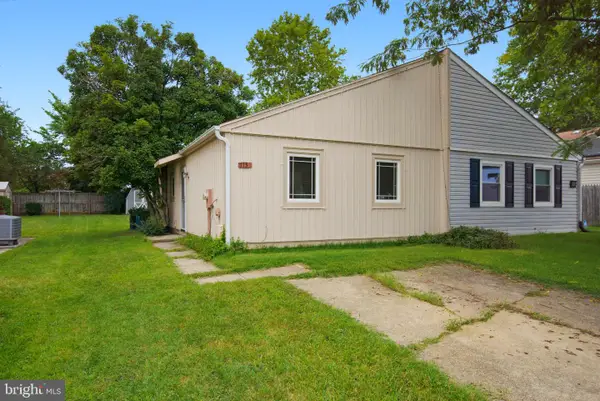 $325,000Coming Soon2 beds 2 baths800 sq. ft.
1136 Tyler Ave, ANNAPOLIS, MD 21403
MLS# MDAA2154860Listed by: ENGEL & VOLKERS WASHINGTON, DC - Coming Soon
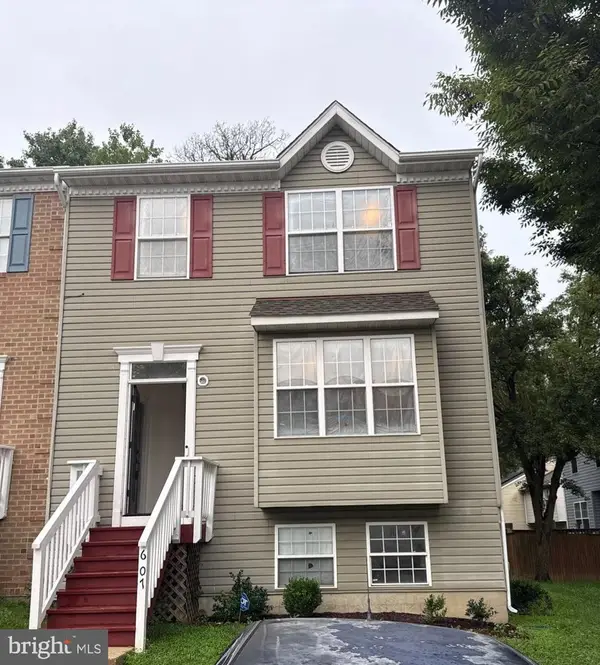 $399,900Coming Soon4 beds 4 baths1,382 sq. ft.
607 Wye Island Ct, ANNAPOLIS, MD 21401
MLS# MDAA2155078Listed by: WINNING EDGE - Coming Soon
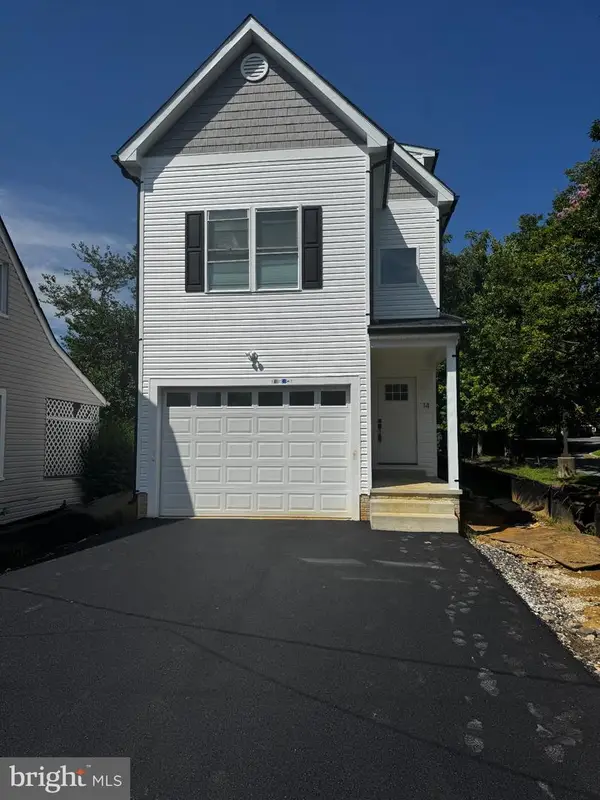 $600,000Coming Soon4 beds 4 baths2,762 sq. ft.
14 A Dorsey Ave, ANNAPOLIS, MD 21401
MLS# MDAA2155054Listed by: LPT REALTY, LLC - Coming SoonOpen Sat, 12 to 2pm
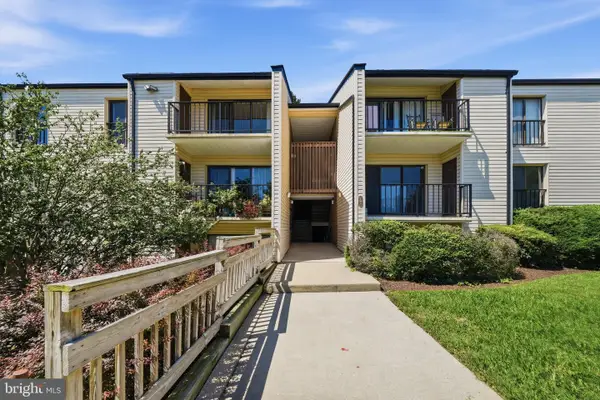 $245,000Coming Soon2 beds 1 baths872 sq. ft.
2572 Riva Rd #17b, ANNAPOLIS, MD 21401
MLS# MDAA2155030Listed by: MARSH REALTY


Protect your home and budget from life's surprises with an Assurant Home Warranty, backed by a partner that supports you through every step of homeownership. Explore Plans.
© 2023 - 2026 ERA Franchise Systems LLC. All rights reserved. ERA Franchise Systems LLC fully supports the principles of the Fair Housing Act and the Equal Opportunity Act. ERA, ERA Real Estate powered, and their respective logos are registered service marks of ERA Franchise Systems LLC. Each office is independently owned and operated.