
2801 Autumn Chase Cir, Annapolis, MD 21401
Local realty services provided by:ERA Central Realty Group
2801 Autumn Chase Cir,Annapolis, MD 21401
$899,900
- 4 Beds
- 4 Baths
- 3,328 sq. ft.
- Single family
- Active
Listed by: mary d hyson
Office: coldwell banker realty
MLS#:MDAA2155840
Source:BRIGHTMLS
Price summary
- Price:$899,900
- Price per sq. ft.:$270.4
- Monthly HOA dues:$75
About this home
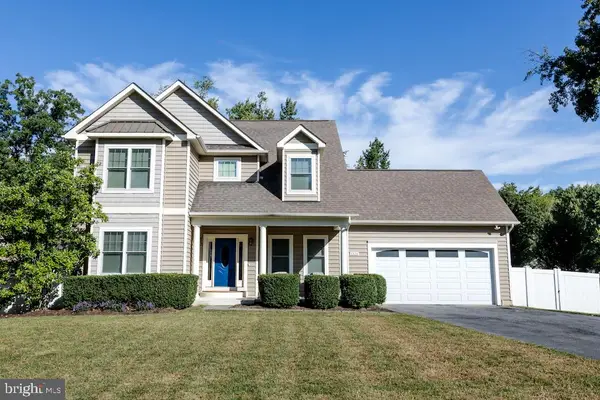
Welcome to 2801 Autumn Chase Circle, Beautifully appointed Annapolis home offering generous living space and timeless style, with an exceptional location ,just a short distance to downtown Annapolis and convenient commute to Washington DC and Baltimore.
This home sits on a corner lot with an extensive paver patio and water fountain feature.
The upper level features a large primary bedroom with hardwood floors and beautiful bath with heated floors ,soaking tub and dream shower, plus two walk in closets. Three additional bedrooms and one full bath complete the upper level. The light filled main level offers a formal living room and dining room an elegant space with board and batten trim, hardwood floors, plantation shutters perfect for entertaining. Just off the kitchen is the main level family room with hardwood floors and gas fireplace ideal for relaxing evenings at home. The finished lower level completes the home with a large additional family room and wet bar. All windows are covered with plantation shutters. This home is meticulously cared for and several major improvements offer added peace of mind, including a new roof in 2020, windows 2020 and new HVAC system in 2021...
Contact an agent
Home facts
- Year built:1985
- Subdivision & Development:RIVA TRACE
- Listing ID #:MDAA2155840
- Added:2 day(s) ago
- Updated:October 04, 2026 at 01:10 PM
Rooms and interior
- Bedrooms:4
- Total bathrooms:4
- Full bathrooms:2
- Half bathrooms:2
- Rooms Total:10
- Flooring:Carpet, Ceramic Tile, Hardwood, Heated
- Dining Description:Combination Kitchen/Dining
- Kitchen Description:Breakfast Area, Built-In Microwave, Carpet, Crown Moldings, Dishwasher, Kitchen - Table Space, Oven/Range - Electric, Pantry, Stainless Steel Appliances
- Bedroom Description:Carpet, Walk In Closet(s)
- Basement:Yes
- Basement Description:Connecting Stairway, Fully Finished
- Living area:3,328 sq. ft.
Heating and cooling
- Cooling:Central A/C
- Heating:Forced Air, Natural Gas
Structure and exterior
- Year built:1985
- Building area:3,328 sq. ft.
- Lot area:0.24 Acres
- Lot Features:Corner, Cul-de-sac, Landscaping, Rear Yard
- Architectural Style:Craftsman, Traditional
- Construction Materials:Brick Front
- Exterior Features:Extensive Hardscape, Exterior Lighting, Lawn Sprinkler, Patio(s), Street Lights, Water Fountains
- Foundation Description:Block
- Levels:3.5 Story
Schools
- High school:ANNAPOLIS
- Middle school:BATES
- Elementary school:ROLLING KNOLLS
Utilities
- Water:Public
- Sewer:Public Sewer
Finances and disclosures
- Price:$899,900
- Price per sq. ft.:$270.4
- Tax amount:$7,118 (2026)
Features and amenities
- Laundry features:Dryer, Dryer - Gas, Washer - Front Loading, Washer/Dryer Stacked
- Amenities:Attic, Carpet, Ceiling Fan(s), Crown Moldings, Replacement Windows, Window Treatments
Parking
- Parking description:Attached Garage, Concrete Driveway, Garage - Front Entry
- Garage:Yes
- Garage spaces:2
New listings near 2801 Autumn Chase Cir
- Coming Soon
 $420,000Coming Soon2 beds 2 baths1,354 sq. ft.
907 Windwhisper Ln, ANNAPOLIS, MD 21403
MLS# MDAA2158330Listed by: EXP REALTY, LLC - Coming SoonOpen Sat, 1 to 3pm
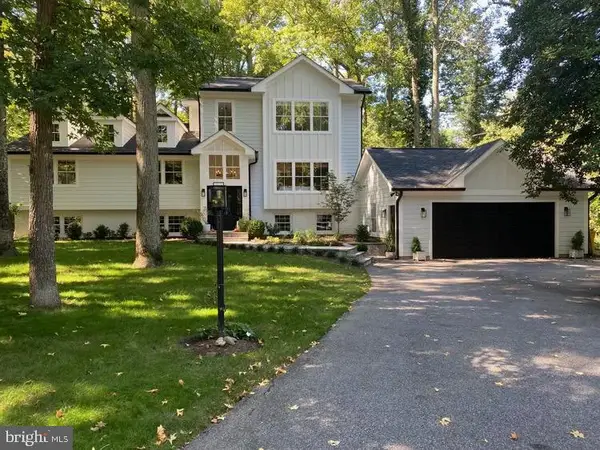 $1,775,000Coming Soon5 beds 4 baths3,328 sq. ft.
3124 Starboard Dr, ANNAPOLIS, MD 21403
MLS# MDAA2158448Listed by: COLDWELL BANKER REALTY - Coming SoonOpen Sat, 12 to 2pm
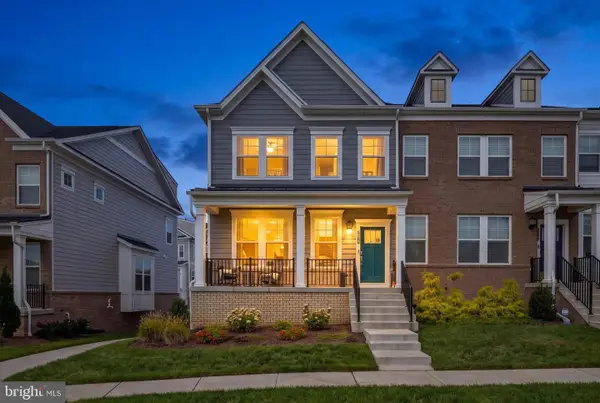 $745,000Coming Soon4 beds 5 baths2,856 sq. ft.
208 Anasta Ter, ANNAPOLIS, MD 21403
MLS# MDAA2158302Listed by: LONG & FOSTER REAL ESTATE, INC. - Coming Soon
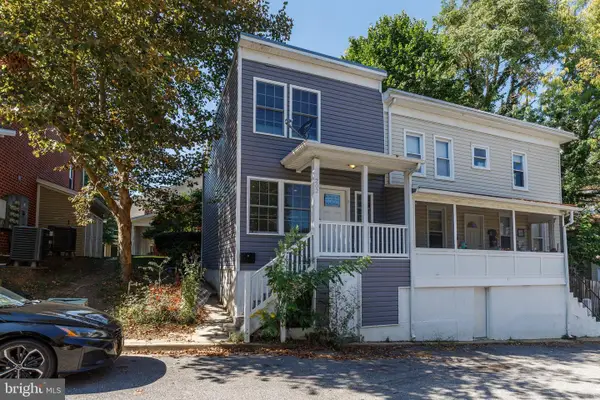 $670,000Coming Soon4 beds 2 baths1,436 sq. ft.
202 Bertina A Nick Way, ANNAPOLIS, MD 21401
MLS# MDAA2158332Listed by: EXP REALTY, LLC - Coming Soon
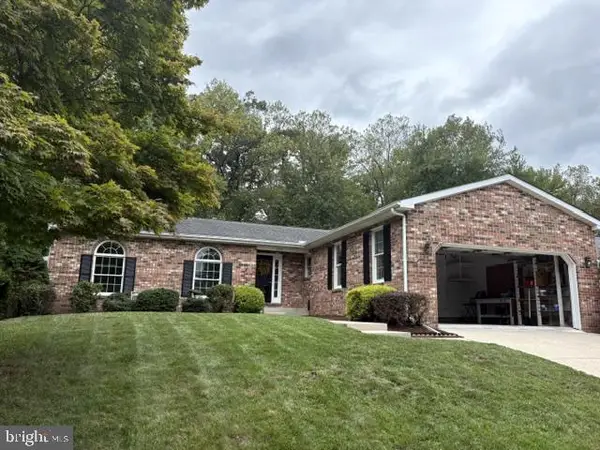 $750,000Coming Soon3 beds 2 baths1,795 sq. ft.
2548 Mission Hills Ct, ANNAPOLIS, MD 21401
MLS# MDAA2158096Listed by: NEXT STEP REALTY, LLC. - Coming Soon
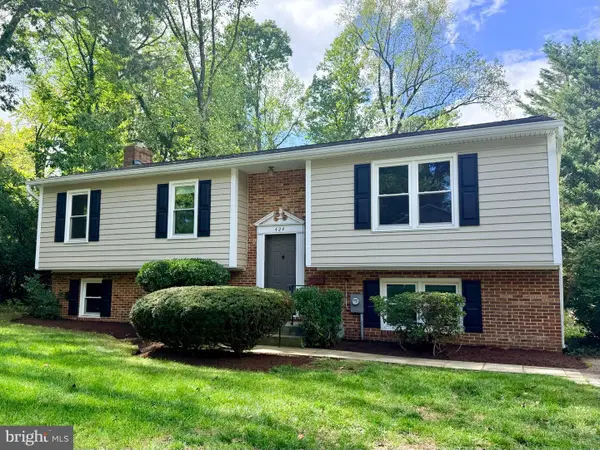 $725,000Coming Soon4 beds 3 baths2,171 sq. ft.
424 Halsey Rd, ANNAPOLIS, MD 21401
MLS# MDAA2157836Listed by: TTR SOTHEBY'S INTERNATIONAL REALTY - Coming SoonOpen Sat, 12 to 2pm
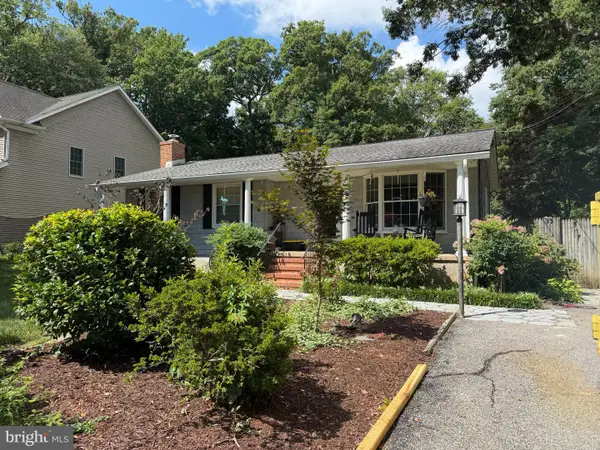 $600,000Coming Soon3 beds 3 baths2,514 sq. ft.
416 Walnut Dr, ANNAPOLIS, MD 21403
MLS# MDAA2157998Listed by: KELLER WILLIAMS FLAGSHIP - Coming Soon
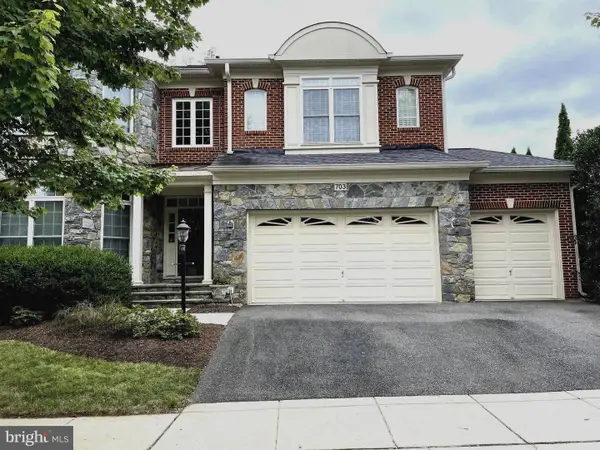 $1,125,000Coming Soon5 beds 5 baths6,734 sq. ft.
703 Fantail Ct, ANNAPOLIS, MD 21401
MLS# MDAA2158038Listed by: RE/MAX EXECUTIVE - Coming Soon
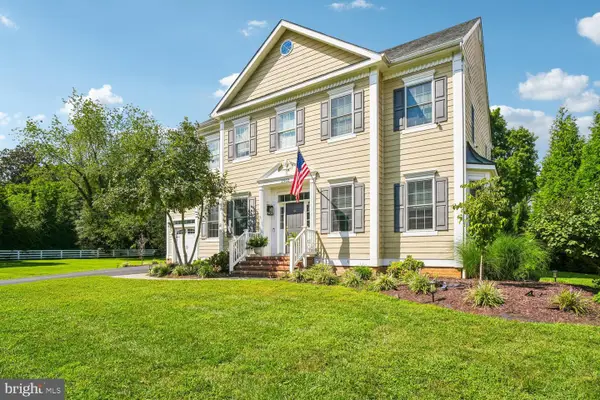 $1,400,000Coming Soon5 beds 6 baths4,906 sq. ft.
2902 Good Luck Ln, ANNAPOLIS, MD 21401
MLS# MDAA2156502Listed by: RE/MAX EXECUTIVE - Coming Soon
 $975,000Coming Soon4 beds 4 baths2,568 sq. ft.
1326 Harbor Rd, ANNAPOLIS, MD 21403
MLS# MDAA2157478Listed by: LONG & FOSTER REAL ESTATE, INC.


Protect your home and budget from life's surprises with an Assurant Home Warranty, backed by a partner that supports you through every step of homeownership. Explore Plans.
© 2023 - 2026 ERA Franchise Systems LLC. All rights reserved. ERA Franchise Systems LLC fully supports the principles of the Fair Housing Act and the Equal Opportunity Act. ERA, ERA Real Estate powered, and their respective logos are registered service marks of ERA Franchise Systems LLC. Each office is independently owned and operated.