
603 Burtons Cove Way #9, Annapolis, MD 21401
Local realty services provided by:ERA Valley Realty
603 Burtons Cove Way #9,Annapolis, MD 21401
$340,000
- 2 Beds
- 2 Baths
- 1,114 sq. ft.
- Townhouse
- Active
Listed by: robert james shaw
Office: taylor properties
MLS#:MDAA2154540
Source:BRIGHTMLS
Price summary
- Price:$340,000
- Price per sq. ft.:$305.21
About this home
Welcome to easy Annapolis living at 603 Burtons Cove Way unit 9! This inviting two bedroom two bath condo offers approximately 1114 ft.² of comfortable, low maintenance living in a convenient location. The spacious layout features durable vinyl plank flooring and stainless steel appliances creating a clean modern feel. Ideally situated within walking distance in Ann Arundel medical center and just minutes from historic downtown Annapolis shopping, dining, entertainment and waterfront attractions. Whether you're looking for a primary residence, a convenient Annapolis getaway or an investment opportunity this well located condo offers an excellent combination of comfort and convenience. Enjoy all that Annapolis has to offer with major amenities and the charm of downtown right nearby!
Contact an agent
Home facts
- Year built:1997
- Subdivision & Development:WINDGATE CONDO
- Listing ID #:MDAA2154540
- Added:1 day(s) ago
- Updated:August 20, 2026 at 01:52 PM
Rooms and interior
- Bedrooms:2
- Total bathrooms:2
- Full bathrooms:2
- Rooms Total:7
- Flooring:Carpet, Luxury Vinyl Plank
- Dining Description:Dining Area
- Kitchen Description:Built-In Microwave, Carpet, Dishwasher, Disposal, Recessed Lighting, Refrigerator, Stainless Steel Appliances, Stove, Water Heater
- Bedroom Description:Carpet
- Living area:1,114 sq. ft.
Heating and cooling
- Cooling:Central A/C
- Heating:Forced Air, Natural Gas
Structure and exterior
- Roof:Architectural Shingle
- Year built:1997
- Building area:1,114 sq. ft.
- Construction Materials:Brick, Wood Siding
- Foundation Description:Concrete Perimeter, Permanent
- Levels:4 Story
Utilities
- Water:Public
- Sewer:Public Sewer
Finances and disclosures
- Price:$340,000
- Price per sq. ft.:$305.21
- Tax amount:$2,858 (2026)
Features and amenities
- Laundry features:Dryer, Washer
- Amenities:Carpet, Ceiling Fan(s), Recessed Lighting
Parking
- Parking description:On Street, Parking Lot, Paved Parking, Unassigned
New listings near 603 Burtons Cove Way #9
- Coming Soon
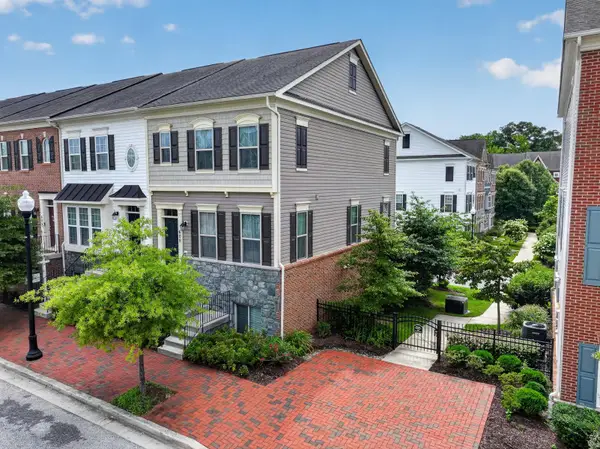 $549,000Coming Soon3 beds 4 baths
609 S Cherry Grove Ave, ANNAPOLIS, MD 21401
MLS# MDAA2153688Listed by: LONG & FOSTER REAL ESTATE, INC. - Coming Soon
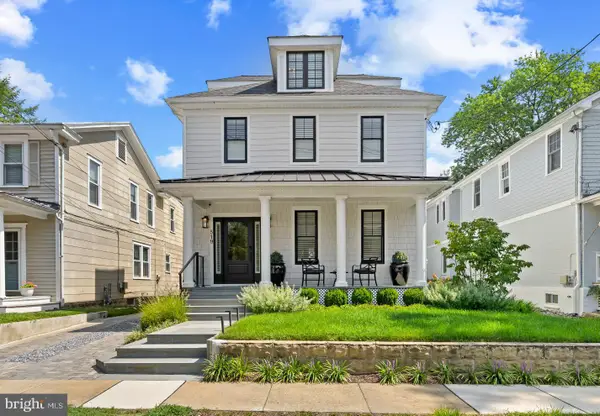 $2,395,000Coming Soon3 beds 3 baths
519 6th St, ANNAPOLIS, MD 21403
MLS# MDAA2154492Listed by: TTR SOTHEBY'S INTERNATIONAL REALTY - Coming Soon
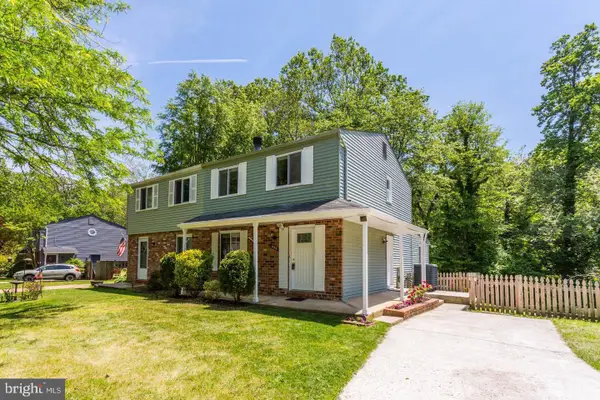 $425,000Coming Soon4 beds 3 baths
425 Blossom Tree Ct, ANNAPOLIS, MD 21409
MLS# MDAA2154558Listed by: ANNE ARUNDEL PROPERTIES, INC. - Coming Soon
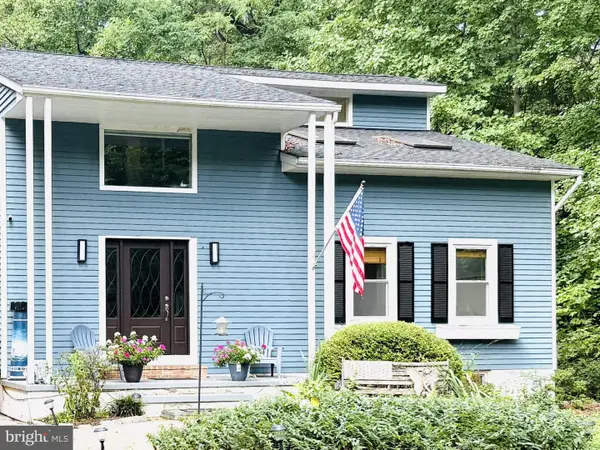 $1,400,000Coming Soon4 beds 4 baths
71 Farragut, ANNAPOLIS, MD 21403
MLS# MDAA2154566Listed by: DOUGLAS REALTY LLC - Coming Soon
 $1,775,000Coming Soon2 beds 3 baths
7017 Bay Front Dr, ANNAPOLIS, MD 21403
MLS# MDAA2154564Listed by: HOME TOWNE REAL ESTATE - Coming Soon
 $799,000Coming Soon1 beds 1 baths
5 President Point Dr #a2, ANNAPOLIS, MD 21403
MLS# MDAA2154422Listed by: BERKSHIRE HATHAWAY HOMESERVICES PENFED REALTY - Coming Soon
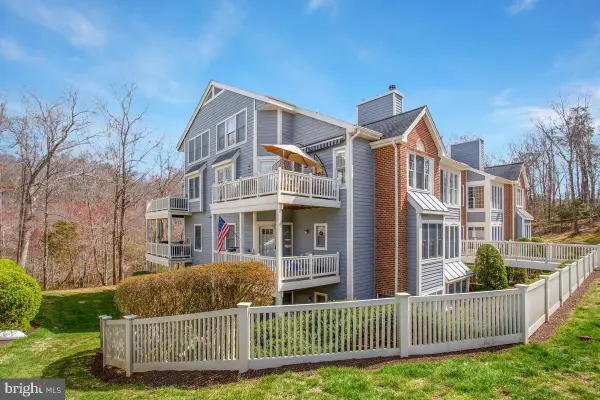 $439,500Coming Soon2 beds 3 baths
2700 Summerview Way #304, ANNAPOLIS, MD 21401
MLS# MDAA2154330Listed by: RE/MAX LEADING EDGE - Coming SoonOpen Sun, 12 to 2pm
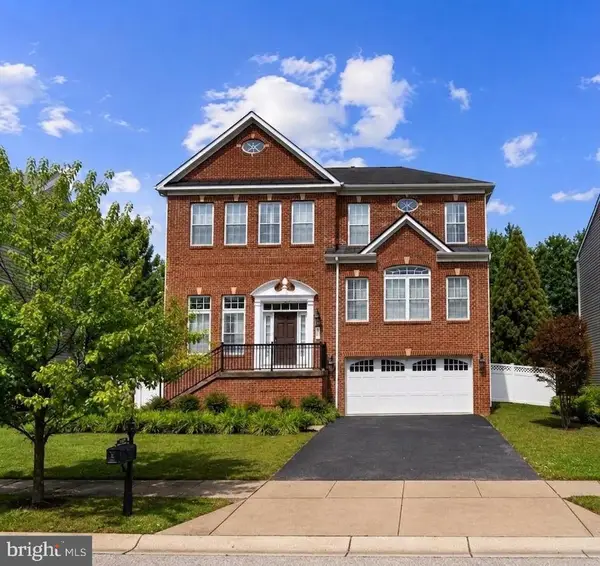 $975,000Coming Soon5 beds 4 baths
206 Bowen Ct, ANNAPOLIS, MD 21401
MLS# MDAA2154248Listed by: REDFIN CORP - Coming Soon
 $309,900Coming Soon3 beds 2 baths
30-i Sandstone Ct, ANNAPOLIS, MD 21403
MLS# MDAA2153868Listed by: KELLER WILLIAMS PREFERRED PROPERTIES - Coming Soon
 $875,000Coming Soon4 beds 3 baths
109 Sunset Dr, ANNAPOLIS, MD 21403
MLS# MDAA2153934Listed by: WINNING EDGE


Protect your home and budget from life's surprises with an Assurant Home Warranty, backed by a partner that supports you through every step of homeownership. Explore Plans.
© 2023 - 2026 ERA Franchise Systems LLC. All rights reserved. ERA Franchise Systems LLC fully supports the principles of the Fair Housing Act and the Equal Opportunity Act. ERA, ERA Real Estate powered, and their respective logos are registered service marks of ERA Franchise Systems LLC. Each office is independently owned and operated.