
700 N Holly Dr, Annapolis, MD 21409
Local realty services provided by:ERA Byrne Realty
700 N Holly Dr,Annapolis, MD 21409
$799,900
- 4 Beds
- 3 Baths
- 2,072 sq. ft.
- Single family
- Coming Soon
Listed by: jim bim, weston weston bim
Office: winning edge
MLS#:MDAA2158970
Source:BRIGHTMLS
Price summary
- Price:$799,900
- Price per sq. ft.:$386.05
- Monthly HOA dues:$31.25
About this home
Discover the possibilities of waterfront living at 700 N Holly Drive in Annapolis! Set on approximately 0.68 acres in the established community of Amberley, this four-bedroom, two-full-and-one-half-bath home pairs a peaceful setting along Whitehall Creek with comfortable living spaces and room to make it your own. Mature trees and water views create an inviting backdrop for everyday living, outdoor entertaining, and relaxing weekends at home.
The bright kitchen features gray cabinetry, recessed lighting, generous counter space, and a breakfast area overlooking the surrounding greenery. A spacious family room offers a welcoming gathering place with a gas fireplace, brick surround, and built-in cabinetry. Step outside to the screened-in rear porch, where lovely water views create the perfect setting for morning coffee, casual dining, or unwinding at the end of the day. A separate dining room provides space for entertaining, while main-level laundry and a powder room offer everyday convenience.
Upstairs, the primary bedroom includes plantation shutters, a walk-in closet with an organization system, and a private bath with a tiled shower. Three additional bedrooms and a full hall bath with a tub/shower combination complete the upper level.
The unfinished basement provides valuable storage and opportunities to explore future improvements. An attached two-car garage and additional driveway parking add practicality to the property.
Outside, the spacious grounds and brick patio offer room for gathering, gardening, and enjoying the natural surroundings. Whether you envision outdoor dinners, quiet afternoons overlooking the creek, or personalizing the landscape, this property provides a beautiful starting point.
Amberley’s amenities further complement the waterfront lifestyle, with three community piers, kayak and dinghy storage racks, a kayak launch pier, a boat ramp, and more than 15 acres of forest and field with a walking trail. Community boat-slip privileges are coordinated through the association’s Pier Committee and carry a separate annual maintenance fee.
Bring your vision and personal touches to this Annapolis waterfront home and create a retreat to enjoy for years to come. Schedule your showing today!...
Contact an agent
Home facts
- Year built:1972
- Subdivision & Development:AMBERLEY
- Listing ID #:MDAA2158970
- Updated:October 23, 2026 at 01:40 PM
Rooms and interior
- Bedrooms:4
- Total bathrooms:3
- Full bathrooms:2
- Half bathrooms:1
- Flooring:Carpet, Ceramic Tile, Hardwood
- Dining Description:Dining Area, Dining Room
- Bathrooms Description:Full Bath, Half Bath, Primary Bath(s), Primary Bathroom
- Kitchen Description:Breakfast Area, Built-In Microwave, Built-Ins, Carpet, Cooktop, Crown Moldings, Dishwasher, Kitchen - Gourmet, Oven - Wall, Recessed Lighting, Refrigerator
- Bedroom Description:Carpet, Primary Bedroom, Walk In Closet(s)
- Basement:Yes
- Basement Description:Unfinished
- Living area:2,072 sq. ft.
Heating and cooling
- Cooling:Central A/C
- Heating:Central, Electric
Structure and exterior
- Year built:1972
- Building area:2,072 sq. ft.
- Lot area:0.68 Acres
- Lot Features:Creek/Stream, Stream/Creek, Trees/Wooded
- Architectural Style:Colonial, Split Foyer, Split Level
- Construction Materials:Brick, Vinyl Siding
- Exterior Features:Deck(s), Enclosed, Extensive Hardscape, Patio(s)
- Foundation Description:Slab
- Levels:3 Story
Schools
- High school:BROADNECK
- Middle school:SEVERN RIVER
- Elementary school:WINDSOR FARM
Utilities
- Water:Public
- Sewer:Private Septic Tank
Finances and disclosures
- Price:$799,900
- Price per sq. ft.:$386.05
- Tax amount:$13,943 (2026)
Features and amenities
- Laundry features:Dryer, Laundry, Washer
- Amenities:Built-Ins, Carpet, Chair Railings, Crown Moldings, Recessed Lighting
Parking
- Parking description:Asphalt Driveway, Attached Garage, Garage - Front Entry
- Garage:Yes
- Garage spaces:2
New listings near 700 N Holly Dr
- Coming Soon
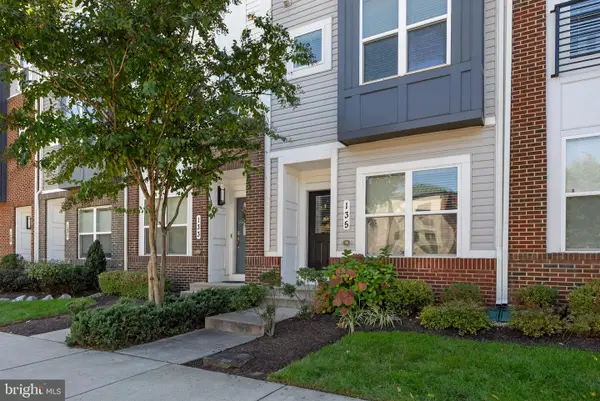 $609,990Coming Soon3 beds 5 baths2,516 sq. ft.
135 Lejeune Way, ANNAPOLIS, MD 21401
MLS# MDAA2158652Listed by: WILLOW OAKS REALTY, LLC. - Coming Soon
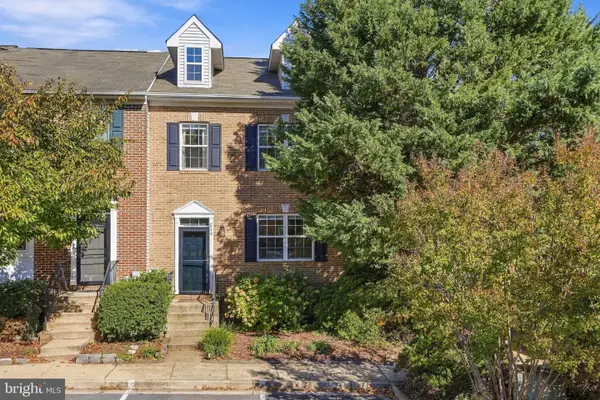 $525,000Coming Soon4 beds 4 baths2,395 sq. ft.
514 Francis Nicholson Way, ANNAPOLIS, MD 21401
MLS# MDAA2159888Listed by: COMPASS - Coming Soon
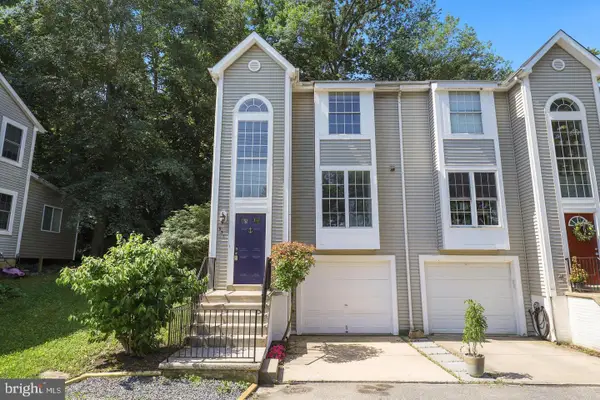 $440,000Coming Soon3 beds 3 baths1,796 sq. ft.
931 Forest Hills Ave, ANNAPOLIS, MD 21403
MLS# MDAA2159692Listed by: ANNE ARUNDEL PROPERTIES, INC. - Coming Soon
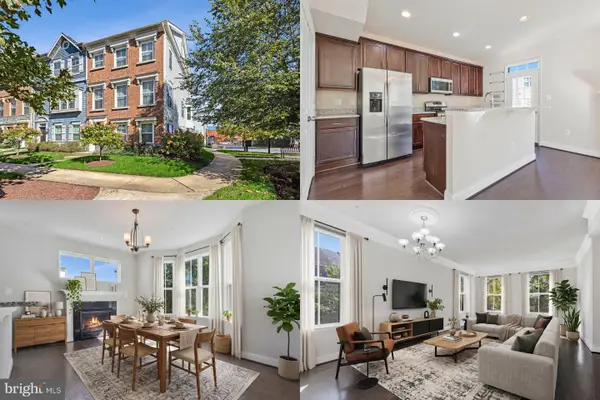 $575,000Coming Soon4 beds 5 baths2,540 sq. ft.
100 Vanguard Ln, ANNAPOLIS, MD 21401
MLS# MDAA2156570Listed by: KELLER WILLIAMS REALTY - Coming Soon
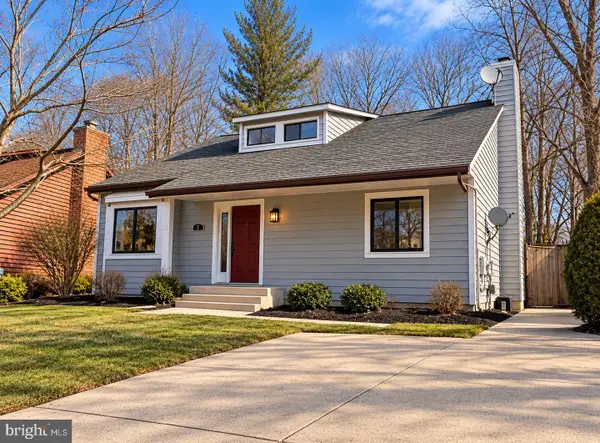 $625,000Coming Soon5 beds 4 baths1,816 sq. ft.
7 Landings Ct, ANNAPOLIS, MD 21403
MLS# MDAA2159514Listed by: ALBERTI REALTY, LLC - Coming Soon
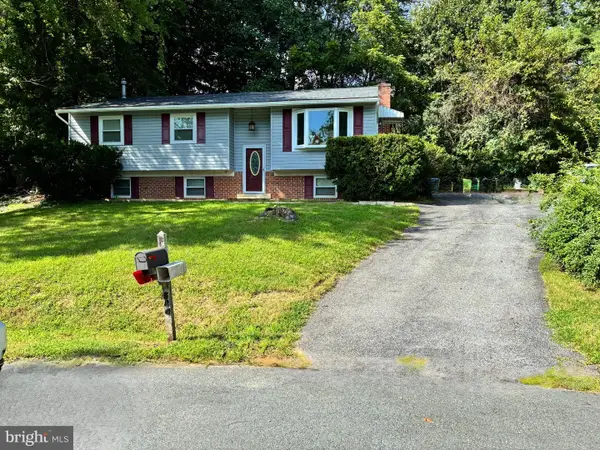 $544,000Coming Soon4 beds 2 baths2,036 sq. ft.
584 Wayward Ct, ANNAPOLIS, MD 21401
MLS# MDAA2159396Listed by: EXECUTIVE CHOICE REALTY - Coming Soon
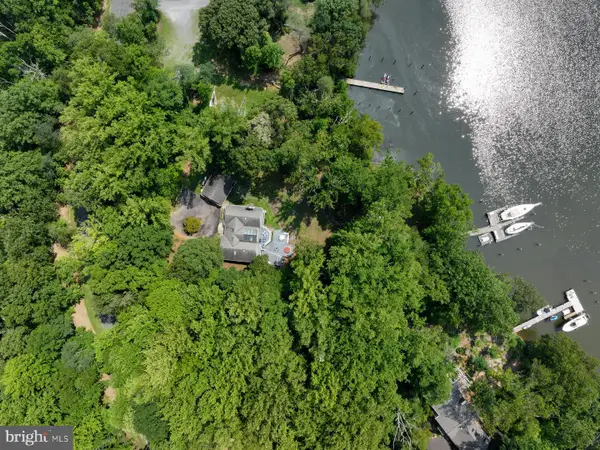 $1,750,000Coming Soon3 beds 3 baths3,502 sq. ft.
314 Kingsberry Dr, ANNAPOLIS, MD 21409
MLS# MDAA2158510Listed by: RE/MAX ONE - Coming Soon
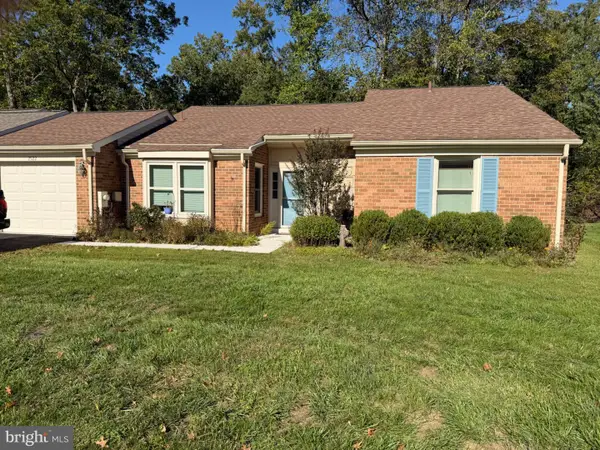 $500,000Coming Soon2 beds 2 baths1,461 sq. ft.
2522 N Haven Cv, ANNAPOLIS, MD 21401
MLS# MDAA2157404Listed by: TAYLOR PROPERTIES - Coming Soon
 $1,895,000Coming Soon6 beds 5 baths4,064 sq. ft.
914 Van Buren St, ANNAPOLIS, MD 21403
MLS# MDAA2149696Listed by: REALTY ONE GROUP CAPITAL


Protect your home and budget from life's surprises with an Assurant Home Warranty, backed by a partner that supports you through every step of homeownership. Explore Plans.
© 2023 - 2026 ERA Franchise Systems LLC. All rights reserved. ERA Franchise Systems LLC fully supports the principles of the Fair Housing Act and the Equal Opportunity Act. ERA, ERA Real Estate powered, and their respective logos are registered service marks of ERA Franchise Systems LLC. Each office is independently owned and operated.