
790 Rolling View Dr, Annapolis, MD 21409
Local realty services provided by:ERA OakCrest Realty, Inc.
790 Rolling View Dr,Annapolis, MD 21409
$450,000
- 2 Beds
- 1 Baths
- 1,448 sq. ft.
- Single family
- Active
Listed by: mary beth paganelli
Office: long & foster real estate, inc.
MLS#:MDAA2153646
Source:BRIGHTMLS
Price summary
- Price:$450,000
- Price per sq. ft.:$310.77
- Monthly HOA dues:$0.83
About this home
Enjoy the relaxed waterfront lifestyle in this charming single-story, 1,448-square-foot home, ideally situated on a .20-acre lot directly across the street from the water.
Step inside to a spacious foyer that easily doubles as a home office and opens to a generous living and dining area featuring a decorative stone fireplace. The galley kitchen offers updated cabinetry, tile flooring, and select stainless steel appliances.
The spacious primary bedroom features wood flooring and a custom closet, while the second bedroom is perfect for guests or additional office space. The full bath has been refreshed with a newly tiled ceramic surround, re-glazed bathtub, new vanity, and updated lighting. A large detached shed provides plenty of additional storage.
Located in a welcoming water-oriented community at the mouth of Deep Creek, the Magothy River, and the Chesapeake Bay, residents enjoy a community beach, boat slips, protected waters with quick access to deep water, and social activities throughout the year.
Conveniently located within the Broadneck Public School district, just minutes from downtown Annapolis and offering easy access to both Annapolis and Baltimore. A wonderful opportunity to enjoy comfortable one-level living and the Chesapeake Bay lifestyle!
Upgrades Include: 2026-Bathroom-replaced sink, vanity, light fixtures and accessories, added new tub/shower surround tile, re-glazed bathtub ; painted interior of entire home- Alabaster 2025-installed lighting in attic; 2022-installed new washer, dryer and stainless steel kitchen range; 2022-installed new roof, siding and HVAC; 2021- installed recessed lighting in the kitchen ; 2019-installed California closet in primary bedroom and closet system in second bedroom; 2017- installed new bay window in dining room and installed new stainless steel dishwasher in kitchen; 2015-resurfaced driveway; 2014- installed manufactured hardwood flooring in second bedroom and ceiling fan; 2013- installed shed in back yard...
Contact an agent
Home facts
- Year built:1950
- Subdivision & Development:CAPE ST CLAIRE
- Listing ID #:MDAA2153646
- Added:1 day(s) ago
- Updated:August 14, 2026 at 10:51 PM
Rooms and interior
- Bedrooms:2
- Total bathrooms:1
- Full bathrooms:1
- Flooring:Ceramic Tile, Engineered Wood, Laminate Plank, Luxury Vinyl Plank, Wood
- Dining Description:Dining Room
- Bathrooms Description:Bathroom 1
- Kitchen Description:Kitchen - Galley, Oven/Range - Electric, Range Hood, Refrigerator, Water Heater
- Bedroom Description:Entry Level Bedroom
- Living area:1,448 sq. ft.
Heating and cooling
- Cooling:Ceiling Fan(s), Central A/C
- Heating:Electric, Forced Air
Structure and exterior
- Roof:Asphalt
- Year built:1950
- Building area:1,448 sq. ft.
- Lot area:0.21 Acres
- Lot Features:Backs to Trees, Corner, Partly Wooded
- Architectural Style:Ranch/Rambler
- Construction Materials:Vinyl Siding
- Exterior Features:Patio(s), Secure Storage
- Foundation Description:Slab
- Levels:1 Story
Schools
- High school:BROADNECK
- Middle school:MAGOTHY RIVER
- Elementary school:CAPE ST. CLAIRE
Utilities
- Water:Conditioner, Well
- Sewer:Public Sewer
Finances and disclosures
- Price:$450,000
- Price per sq. ft.:$310.77
- Tax amount:$3,958 (2025)
Features and amenities
- Laundry features:Dryer, Laundry, Washer
- Amenities:Bay/Bow Windows, Ceiling Fan(s), Electric Available, Main Entrance Lock
Parking
- Parking description:Asphalt Driveway, Off Street
New listings near 790 Rolling View Dr
- Open Sat, 11am to 1pmNew
 $995,000Active3 beds 2 baths2,414 sq. ft.
1527 Gordon Cove Dr, ANNAPOLIS, MD 21403
MLS# MDAA2150678Listed by: TTR SOTHEBY'S INTERNATIONAL REALTY - New
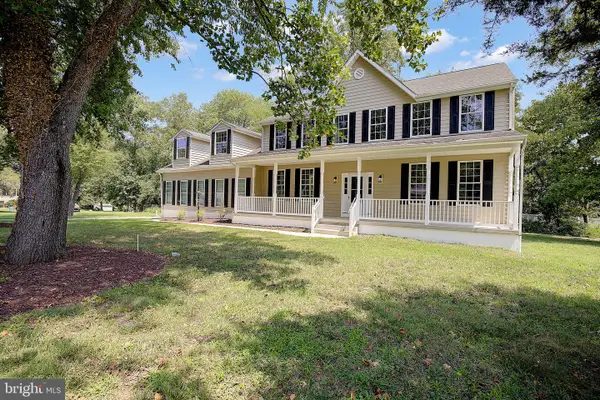 $1,050,000Active5 beds 4 baths3,028 sq. ft.
1825 Johnson Rd, ANNAPOLIS, MD 21409
MLS# MDAA2154044Listed by: CURTIS REAL ESTATE COMPANY - Coming Soon
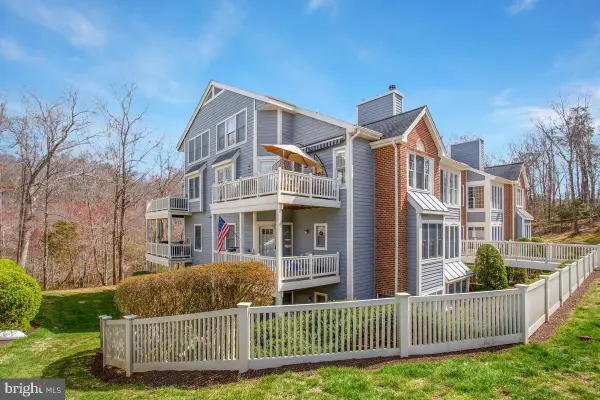 $439,500Coming Soon2 beds 3 baths
2700 Summerview Way #304, ANNAPOLIS, MD 21401
MLS# MDAA2154330Listed by: RE/MAX LEADING EDGE  $612,302Active2 beds 2 baths1,621 sq. ft.
78 Old Mill Bottom Rd N #312, ANNAPOLIS, MD 21409
MLS# MDAA2136300Listed by: MCWILLIAMS/BALLARD, INC.- Coming Soon
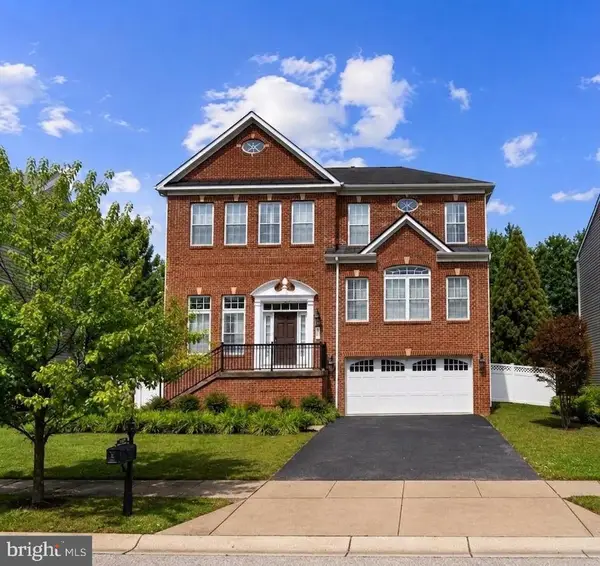 $975,000Coming Soon5 beds 4 baths
206 Bowen Ct, ANNAPOLIS, MD 21401
MLS# MDAA2154248Listed by: REDFIN CORP - Coming Soon
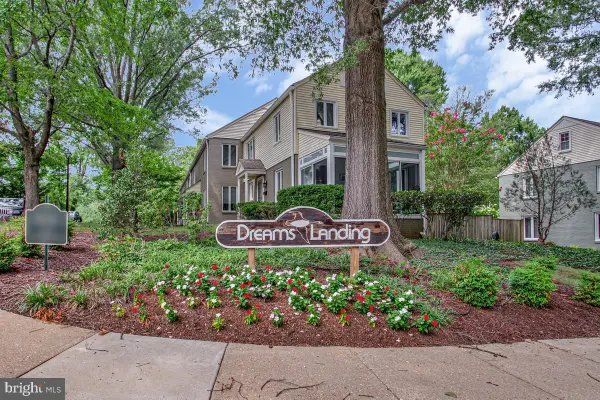 $519,900Coming Soon2 beds 2 baths
1006 Dreams Landing Way, ANNAPOLIS, MD 21401
MLS# MDAA2154284Listed by: CUMMINGS & CO. REALTORS - Open Sun, 1 to 3pmNew
 $899,900Active3 beds 4 baths3,357 sq. ft.
108 Marquise Ln, ANNAPOLIS, MD 21401
MLS# MDAA2154250Listed by: TTR SOTHEBY'S INTERNATIONAL REALTY - New
 $550,000Active4 beds 3 baths1,828 sq. ft.
785 Rolling View Dr, ANNAPOLIS, MD 21409
MLS# MDAA2153914Listed by: DOUGLAS REALTY LLC - Coming Soon
 $309,900Coming Soon3 beds 2 baths
30-i Sandstone Ct, ANNAPOLIS, MD 21403
MLS# MDAA2153868Listed by: KELLER WILLIAMS PREFERRED PROPERTIES


Protect your home and budget from life's surprises with an Assurant Home Warranty, backed by a partner that supports you through every step of homeownership. Explore Plans.
© 2023 - 2026 ERA Franchise Systems LLC. All rights reserved. ERA Franchise Systems LLC fully supports the principles of the Fair Housing Act and the Equal Opportunity Act. ERA, ERA Real Estate powered, and their respective logos are registered service marks of ERA Franchise Systems LLC. Each office is independently owned and operated.