
909 White Marlin Way, Annapolis, MD 21409
Local realty services provided by:ERA Martin Associates
909 White Marlin Way,Annapolis, MD 21409
$905,000
- 5 Beds
- 4 Baths
- - sq. ft.
- Single family
- Sold
Listed by: brian e schilling
Office: exp realty, llc.
MLS#:MDAA2150344
Source:BRIGHTMLS
Sorry, we are unable to map this address
Price summary
- Price:$905,000
- Monthly HOA dues:$31
About this home
Welcome to the sought-after Chesapeake Preserve community on the Broadneck Peninsula! This stunning Colonial is ideally situated on a beautifully landscaped half-acre lot and offers over three finished levels of exceptional living space. Featuring five spacious bedrooms upstairs, this home is designed for both comfortable everyday living and effortless entertaining.
The open floor plan offers hardwood floors, a welcoming living room, elegant dining room, private home office, spacious family room with a cozy wood-burning fireplace, and a beautifully appointed kitchen with granite countertops, stainless steel appliances, abundant cabinetry, and a seamless flow into the main living area.
Upstairs, you’ll find five generously sized bedrooms with brand-new carpet (2026), including a spacious primary suite. The finished lower level offers a large recreation room with a bar, an exercise room or bonus room, a full bath, and ample storage space.
Step outside to enjoy the rescreened screened porch (2025), overlooking a private, fenced backyard complete with a hardscape patio and fire pit (2024)—perfect for relaxing or entertaining family and friends. Located in one of Broadneck’s most desirable communities, this exceptional home offers space, updates, and an outstanding setting just minutes from parks, shopping, dining, and commuter routes....
Contact an agent
Home facts
- Year built:1999
- Subdivision & Development:CHESAPEAKE PRESERVE
- Listing ID #:MDAA2150344
- Added:46 day(s) ago
- Updated:August 25, 2026 at 03:40 AM
Rooms and interior
- Bedrooms:5
- Total bathrooms:4
- Full bathrooms:3
- Half bathrooms:1
- Flooring:Carpet, Hardwood
- Dining Description:Dining Area, Dining Room, Formal/Separate Dining Room
- Bathrooms Description:Bathroom 2, Bathroom 3, Half Bath, Primary Bath(s), Primary Bathroom, WhirlPool/HotTub
- Kitchen Description:Built-Ins, Cooktop, Cooktop - Down Draft, Crown Moldings, Dishwasher, Disposal, Exhaust Fan, Extra Refrigerator/Freezer, Freezer, Icemaker, Kitchen - Eat-In, Kitchen - Island, Kitchen - Table Space, Oven - Double, Oven - Wall, Recessed Lighting, Refrigerator, Upgraded Countertops, Wet/Dry Bar
- Bedroom Description:Primary Bedroom
- Basement:Yes
- Basement Description:Connecting Stairway, Fully Finished, Heated, Improved, Outside Entrance, Side Entrance, Sump Pump, Walkout Stairs, Workshop
Heating and cooling
- Cooling:Ceiling Fan(s), Central A/C, Zoned
- Heating:Forced Air, Natural Gas, Zoned
Structure and exterior
- Roof:Architectural Shingle
- Year built:1999
- Lot Features:Cul-de-sac, Landscaping
- Architectural Style:Colonial
- Construction Materials:Brick, Brick Front, Combination, Vinyl Siding
- Exterior Features:Deck(s), Flood Lights, Patio(s), Screened
- Levels:3 Story
Schools
- High school:BROADNECK
- Middle school:MAGOTHY RIVER
- Elementary school:CAPE ST CLAIRE
Utilities
- Water:Public
- Sewer:Public Sewer
Finances and disclosures
- Price:$905,000
- Tax amount:$9,047 (2025)
Features and amenities
- Laundry features:Dryer, Washer
- Amenities:Built-Ins, Ceiling Fan(s), Chair Railings, Crown Moldings, Double Pane Windows, Recessed Lighting, Wet/Dry Bar, Window Treatments
Parking
- Parking description:Asphalt Driveway, Attached Garage, Garage - Side Entry, Garage Door Opener, Off Street
- Garage:Yes
- Garage spaces:2
New listings near 909 White Marlin Way
- Coming Soon
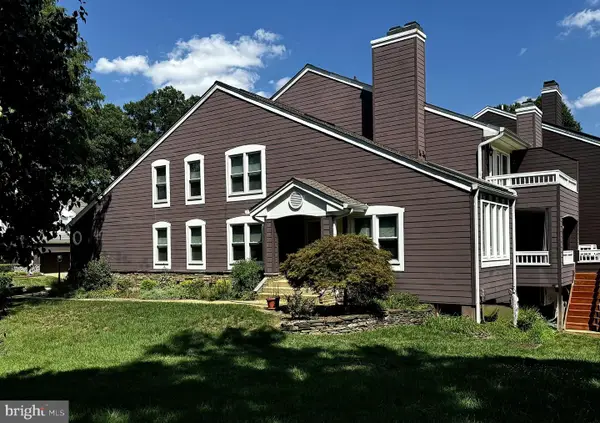 $775,000Coming Soon3 beds 5 baths3,560 sq. ft.
141 Summer Village Dr, ANNAPOLIS, MD 21401
MLS# MDAA2155168Listed by: LONG & FOSTER REAL ESTATE, INC. - Coming Soon
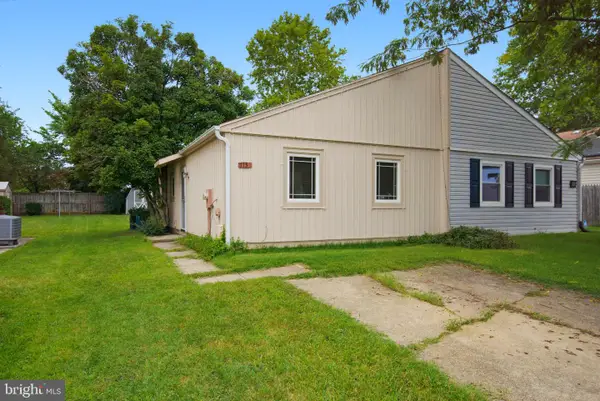 $325,000Coming Soon2 beds 2 baths800 sq. ft.
1136 Tyler Ave, ANNAPOLIS, MD 21403
MLS# MDAA2154860Listed by: ENGEL & VOLKERS WASHINGTON, DC - Coming Soon
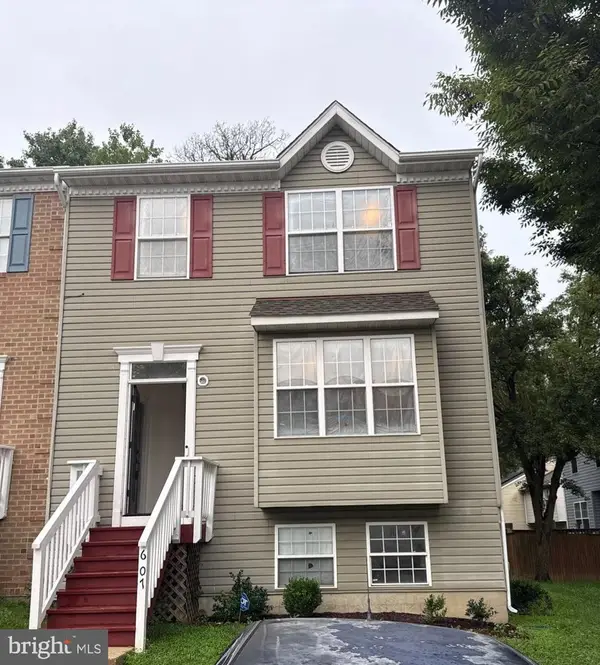 $399,900Coming Soon4 beds 4 baths1,382 sq. ft.
607 Wye Island Ct, ANNAPOLIS, MD 21401
MLS# MDAA2155078Listed by: WINNING EDGE - Coming Soon
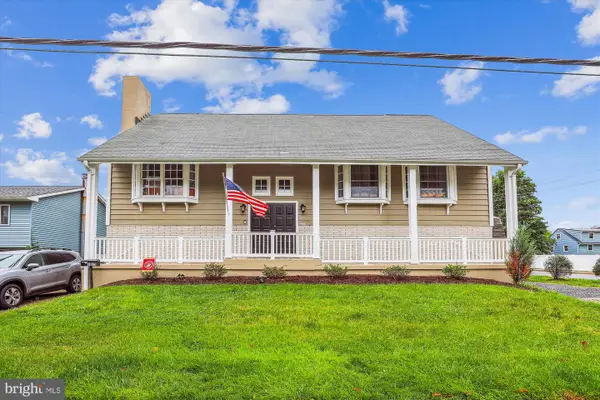 $725,000Coming Soon6 beds 3 baths2,876 sq. ft.
1025 Hanson St, ANNAPOLIS, MD 21403
MLS# MDAA2154722Listed by: ANNE ARUNDEL PROPERTIES, INC. - Coming Soon
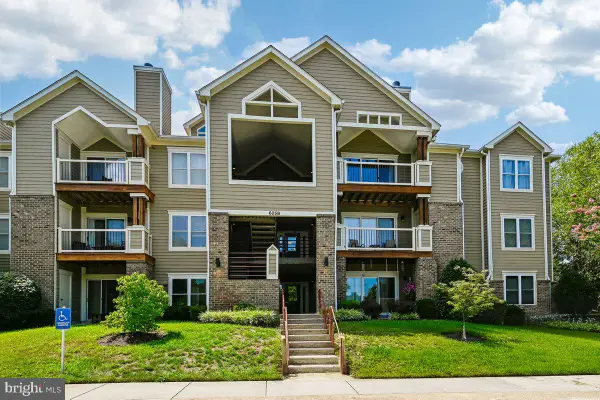 $359,000Coming Soon2 beds 2 baths1,214 sq. ft.
605-b Admiral Dr #108, ANNAPOLIS, MD 21401
MLS# MDAA2154946Listed by: REALTY NAVIGATOR - Coming Soon
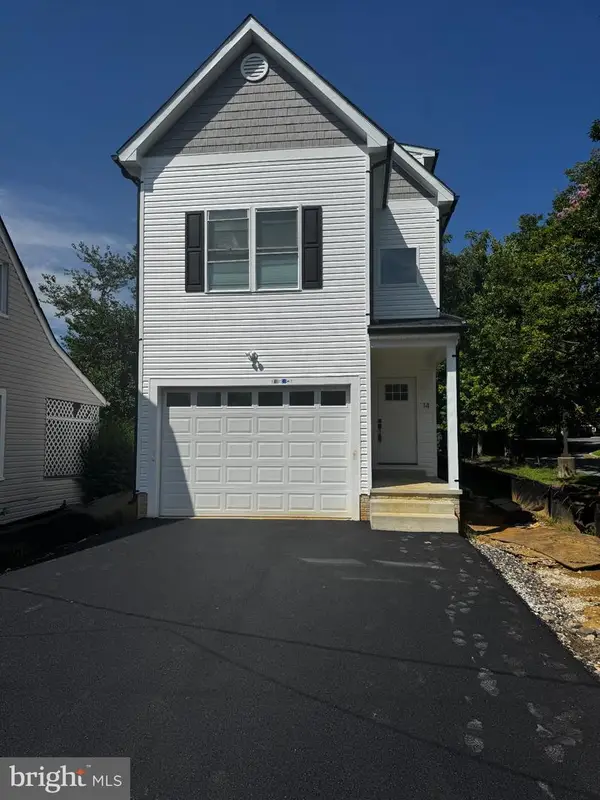 $600,000Coming Soon4 beds 4 baths2,762 sq. ft.
14 A Dorsey Ave, ANNAPOLIS, MD 21401
MLS# MDAA2155054Listed by: LPT REALTY, LLC - Coming SoonOpen Sat, 12 to 2pm
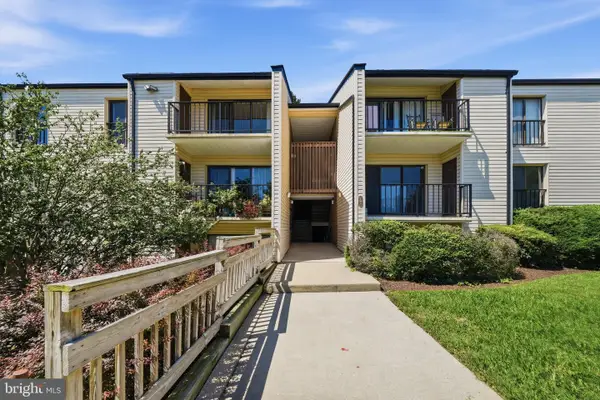 $245,000Coming Soon2 beds 1 baths872 sq. ft.
2572 Riva Rd #17b, ANNAPOLIS, MD 21401
MLS# MDAA2155030Listed by: MARSH REALTY - Coming Soon
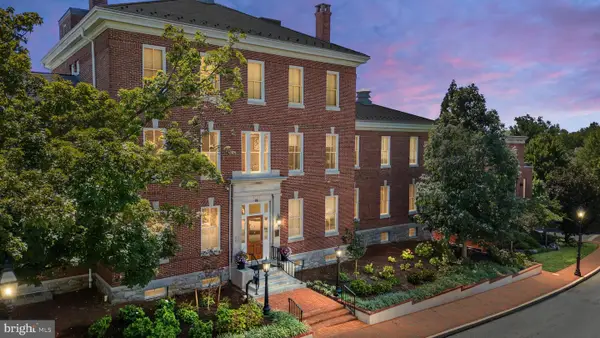 $899,000Coming Soon2 beds 3 baths1,921 sq. ft.
66 Franklin St S #413, ANNAPOLIS, MD 21401
MLS# MDAA2154134Listed by: RE/MAX EXECUTIVE - Coming SoonOpen Sat, 11am to 1pm
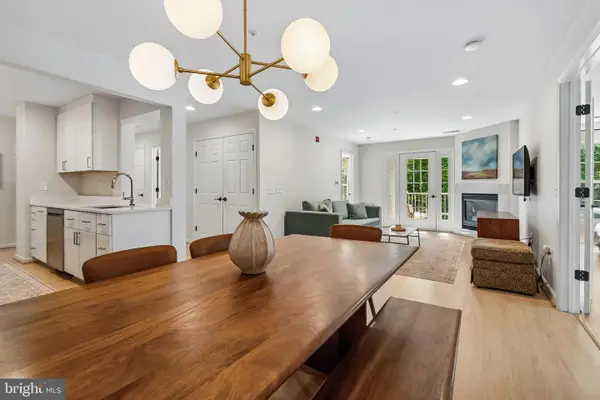 $345,000Coming Soon2 beds 2 baths1,113 sq. ft.
2052 Quaker Way #10, ANNAPOLIS, MD 21401
MLS# MDAA2154962Listed by: SAMSON PROPERTIES - Coming Soon
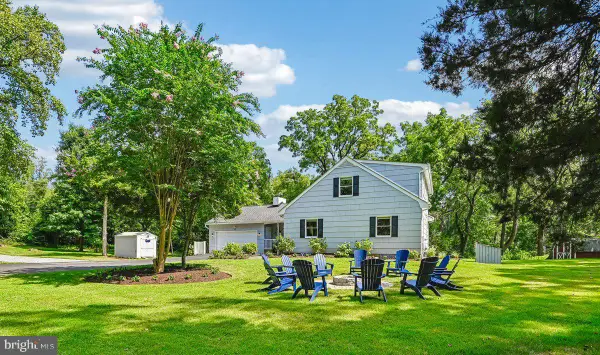 $999,900Coming Soon3 beds 4 baths2,460 sq. ft.
19 W Severn Ridge Rd, ANNAPOLIS, MD 21409
MLS# MDAA2154782Listed by: ENGEL & VOLKERS ANNAPOLIS


Protect your home and budget from life's surprises with an Assurant Home Warranty, backed by a partner that supports you through every step of homeownership. Explore Plans.
© 2023 - 2026 ERA Franchise Systems LLC. All rights reserved. ERA Franchise Systems LLC fully supports the principles of the Fair Housing Act and the Equal Opportunity Act. ERA, ERA Real Estate powered, and their respective logos are registered service marks of ERA Franchise Systems LLC. Each office is independently owned and operated.