
976 Mount Holly Dr, Annapolis, MD 21409
Local realty services provided by:ERA Byrne Realty
976 Mount Holly Dr,Annapolis, MD 21409
$550,000
- 4 Beds
- 3 Baths
- 1,108 sq. ft.
- Single family
- Coming Soon
Listed by: cassondra l smith
Office: douglas realty llc.
MLS#:MDAA2160272
Source:BRIGHTMLS
Price summary
- Price:$550,000
- Price per sq. ft.:$496.39
About this home
Your Cape St. Claire Retreat Awaits!
Welcome home to this beautifully renovated 4-bedroom, 2.5-bath split-foyer in the sought-after Cape St. Claire community! Blending modern updates with comfortable living, this inviting home features major renovations completed in 2022, a fully finished basement, and a cozy fireplace perfect for relaxing evenings or gathering with family and friends.
Enjoy added peace of mind with an impressive list of updates, including a brand-new well installed in 2026 with an upgraded well pump, a roof replaced within the last five years featuring architectural shingles, HVAC system, hot water heater, and new windows. With its classic brick front, vinyl siding, paved driveway, and generous 0.21-acre lot, this home offers both curb appeal and everyday convenience.
Love the Chesapeake lifestyle? Cape St. Claire offers a wonderful community atmosphere with parks, recreational amenities, and proximity to the scenic Magothy River. Enjoy nearby outdoor recreation, explore local shopping and dining, and experience the charm of this established waterfront community.
Updated, inviting, and ideally situated—this is your opportunity to enjoy the best of Cape St. Claire living!...
Contact an agent
Home facts
- Year built:1980
- Subdivision & Development:CAPE ST CLAIRE
- Listing ID #:MDAA2160272
- Updated:October 28, 2026 at 09:55 PM
Rooms and interior
- Bedrooms:4
- Total bathrooms:3
- Full bathrooms:2
- Half bathrooms:1
- Rooms Total:4
- Bathrooms Description:Bathroom 1, Bathroom 3
- Basement:Yes
- Basement Description:Fully Finished
- Living area:1,108 sq. ft.
Heating and cooling
- Cooling:Central A/C
- Heating:Electric, Heat Pump(s)
Structure and exterior
- Year built:1980
- Building area:1,108 sq. ft.
- Lot area:0.21 Acres
- Architectural Style:Split Foyer
- Construction Materials:Brick Front, Vinyl Siding
- Foundation Description:Block
- Levels:2 Stories
Utilities
- Water:Private, Well
- Sewer:Public Sewer
Finances and disclosures
- Price:$550,000
- Price per sq. ft.:$496.39
- Tax amount:$5,059 (2025)
Features and amenities
- Laundry features:Laundry
Parking
- Parking description:Paved Driveway
New listings near 976 Mount Holly Dr
- Coming SoonOpen Sun, 12 to 2pm
 $629,900Coming Soon4 beds 3 baths1,792 sq. ft.
107 Pinecrest Dr, ANNAPOLIS, MD 21403
MLS# MDAA2160232Listed by: ACADEMY REALTY INC. - Coming SoonOpen Fri, 4 to 6:30pm
 $1,298,000Coming Soon4 beds 4 baths3,160 sq. ft.
1010 Park Ave, ANNAPOLIS, MD 21403
MLS# MDAA2159834Listed by: COMPASS - Coming Soon
 $725,000Coming Soon3 beds 2 baths1,900 sq. ft.
848 Deerwood Ct, ANNAPOLIS, MD 21401
MLS# MDAA2160140Listed by: NORTHROP REALTY - Coming Soon
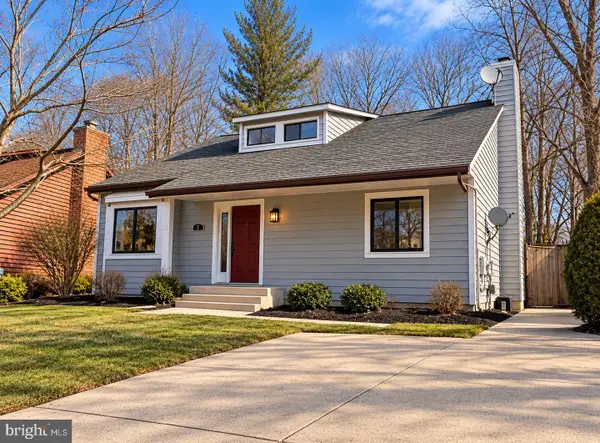 $625,000Coming Soon5 beds 4 baths1,816 sq. ft.
7 Landings Ct, ANNAPOLIS, MD 21403
MLS# MDAA2159514Listed by: ALBERTI REALTY, LLC - Coming Soon
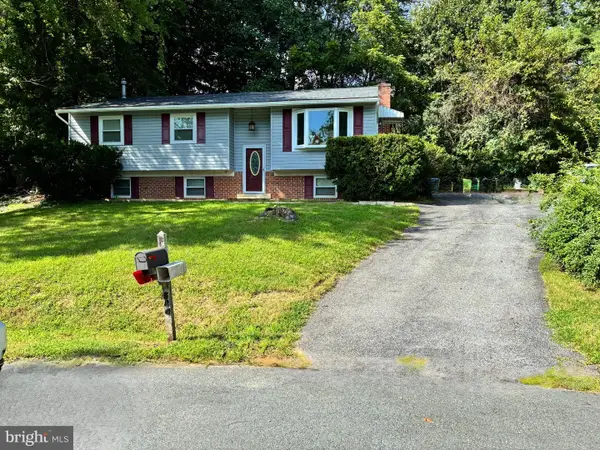 $544,000Coming Soon4 beds 2 baths2,036 sq. ft.
584 Wayward Ct, ANNAPOLIS, MD 21401
MLS# MDAA2159396Listed by: EXECUTIVE CHOICE REALTY - Coming Soon
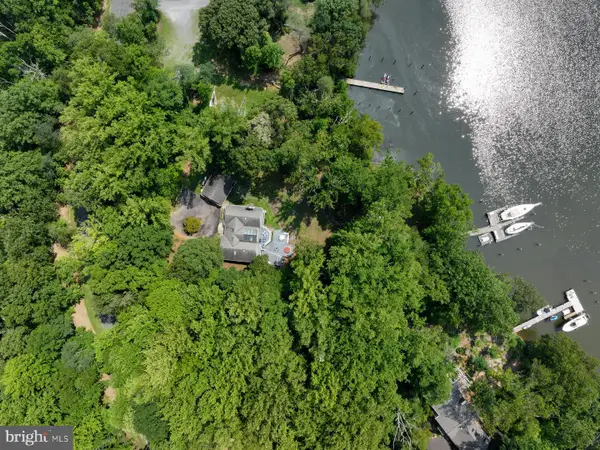 $1,750,000Coming Soon3 beds 3 baths3,502 sq. ft.
314 Kingsberry Dr, ANNAPOLIS, MD 21409
MLS# MDAA2158510Listed by: RE/MAX ONE - Coming Soon
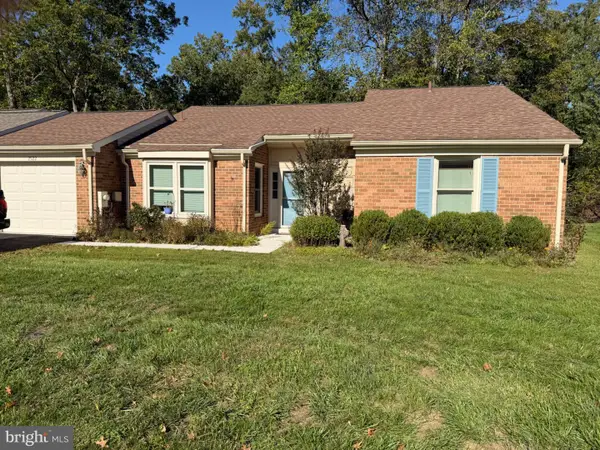 $500,000Coming Soon2 beds 2 baths1,461 sq. ft.
2522 N Haven Cv, ANNAPOLIS, MD 21401
MLS# MDAA2157404Listed by: TAYLOR PROPERTIES - Coming Soon
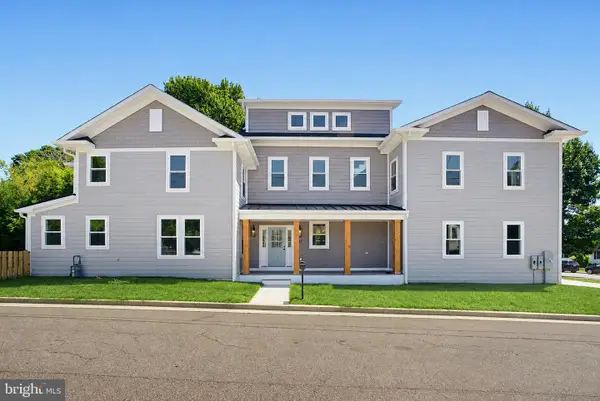 $1,895,000Coming Soon6 beds 5 baths4,064 sq. ft.
914 Van Buren St, ANNAPOLIS, MD 21403
MLS# MDAA2149696Listed by: REALTY ONE GROUP CAPITAL - New
 $719,990Active2 beds 2 baths1,960 sq. ft.
2562 Golfers Ridge Rd, ANNAPOLIS, MD 21401
MLS# MDAA2160286Listed by: CUMMINGS & CO. REALTORS


Protect your home and budget from life's surprises with an Assurant Home Warranty, backed by a partner that supports you through every step of homeownership. Explore Plans.
© 2023 - 2026 ERA Franchise Systems LLC. All rights reserved. ERA Franchise Systems LLC fully supports the principles of the Fair Housing Act and the Equal Opportunity Act. ERA, ERA Real Estate powered, and their respective logos are registered service marks of ERA Franchise Systems LLC. Each office is independently owned and operated.