
1294 Doubleday Dr, Arnold, MD 21012
Local realty services provided by:ERA OakCrest Realty, Inc.
1294 Doubleday Dr,Arnold, MD 21012
$650,000
- 4 Beds
- 4 Baths
- 2,740 sq. ft.
- Single family
- Active
Listed by: scott m. schuetter
Office: berkshire hathaway homeservices penfed realty
MLS#:MDAA2149828
Source:BRIGHTMLS
Price summary
- Price:$650,000
- Price per sq. ft.:$237.23
- Monthly HOA dues:$14.58
About this home
Perfectly positioned on a quiet cul-de-sac in the highly sought-after Arnold community of Foxmoor, this beautifully maintained colonial offers the ideal combination of privacy, space, and everyday convenience. Backing to a peaceful wooded setting and situated on a fully fenced lot, the backyard provides a serene retreat with plenty of room for entertaining, play, or simply enjoying nature. Inside, you'll immediately appreciate the fresh, move-in-ready feel with the entire interior recently painted and brand-new carpet throughout. The thoughtfully designed floor plan features an inviting open flow between the kitchen and the soaring two-story family room, where vaulted ceilings create an impressive sense of space while maintaining a warm and welcoming atmosphere. Whether hosting family gatherings or enjoying a quiet evening at home, this layout is perfectly suited for today's lifestyle. Upstairs, the spacious primary suite is a true retreat, highlighted by an oversized walk-in closet and an updated primary bathroom featuring a standalone shower and separate tub/shower combo. Generously sized secondary bedrooms provide comfortable accommodations for family or guests. The finished lower level adds exceptional versatility with a fourth bedroom and a third full bathroom, making it an ideal space for overnight guests, an in-law suite, home office, or recreation area. Outdoor living is equally impressive with an expansive deck overlooking the private backyard, seamlessly connecting to the lower patio to create multiple spaces for relaxing and entertaining. As an added bonus, you'll enjoy easy access to the newly completed College Parkway walking and bike trail, offering miles of scenic recreation just moments from your front door. Rarely does a home combine this level of comfort, privacy, updates, and location in one of Arnold's most desirable communities. Don't miss the opportunity to make this Broadneck Peninsula gem your next home....
Contact an agent
Home facts
- Year built:1994
- Subdivision & Development:FOXMOOR
- Listing ID #:MDAA2149828
- Added:42 day(s) ago
- Updated:August 26, 2026 at 01:50 PM
Rooms and interior
- Bedrooms:4
- Total bathrooms:4
- Full bathrooms:3
- Half bathrooms:1
- Flooring:Carpet, Ceramic Tile, Hardwood
- Dining Description:Dining Room, Formal/Separate Dining Room
- Bathrooms Description:Primary Bath(s)
- Kitchen Description:Breakfast Area, Carpet, Dishwasher, Disposal, Exhaust Fan, Kitchen - Eat-In, Kitchen - Gourmet, Kitchen - Island, Kitchen - Table Space, Microwave, Oven/Range - Electric, Pantry, Recessed Lighting, Refrigerator, Stainless Steel Appliances, Upgraded Countertops, Water Heater
- Bedroom Description:Carpet, Primary Bedroom, Walk In Closet(s)
- Basement:Yes
- Basement Description:Heated, Improved, Interior Access, Partially Finished, Rear Entrance, Walkout Level, Windows
- Living area:2,740 sq. ft.
Heating and cooling
- Cooling:Central A/C
- Heating:Electric, Heat Pump(s)
Structure and exterior
- Roof:Architectural Shingle
- Year built:1994
- Building area:2,740 sq. ft.
- Lot area:0.39 Acres
- Lot Features:Backs to Trees
- Architectural Style:Colonial
- Construction Materials:Vinyl Siding
- Exterior Features:Deck(s), Patio(s), Play Equipment, Sidewalks
- Foundation Description:Concrete Perimeter
- Levels:3 Story
Schools
- High school:BROADNECK
- Middle school:MAGOTHY RIVER
- Elementary school:BROADNECK
Utilities
- Water:Public
- Sewer:Public Sewer
Finances and disclosures
- Price:$650,000
- Price per sq. ft.:$237.23
- Tax amount:$6,467 (2025)
Features and amenities
- Laundry features:Dryer - Front Loading, Has Laundry, Laundry, Washer - Front Loading
- Amenities:Carpet, Ceiling Fan(s), Double Hung Windows, Electric Alarm, Insulated Windows, Recessed Lighting, Sliding Windows, Window Treatments
Parking
- Parking description:Attached Garage, Concrete Driveway, Garage - Front Entry, Garage Door Opener
- Garage:Yes
- Garage spaces:1
New listings near 1294 Doubleday Dr
- Coming Soon
 $390,000Coming Soon3 beds 4 baths11,780 sq. ft.
572 Quaker Ridge Ct #119, ARNOLD, MD 21012
MLS# MDAA2154976Listed by: BERKSHIRE HATHAWAY HOMESERVICES PENFED REALTY - Coming Soon
 $350,000Coming Soon3 beds 2 baths1,152 sq. ft.
360 Carronade Way, ARNOLD, MD 21012
MLS# MDAA2144504Listed by: RE/MAX REALTY GROUP - Open Sat, 1 to 4pmNew
 $650,000Active3 beds 2 baths1,708 sq. ft.
777 Harmony Ave, ARNOLD, MD 21012
MLS# MDAA2155308Listed by: ENGEL & VOLKERS ANNAPOLIS - New
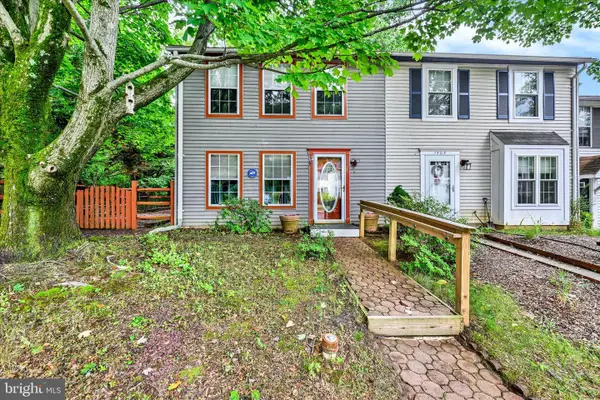 $364,000Active3 beds 2 baths1,120 sq. ft.
1503 Lodge Pole Ct, ANNAPOLIS, MD 21409
MLS# MDAA2154810Listed by: CENTURY 21 NEW MILLENNIUM - New
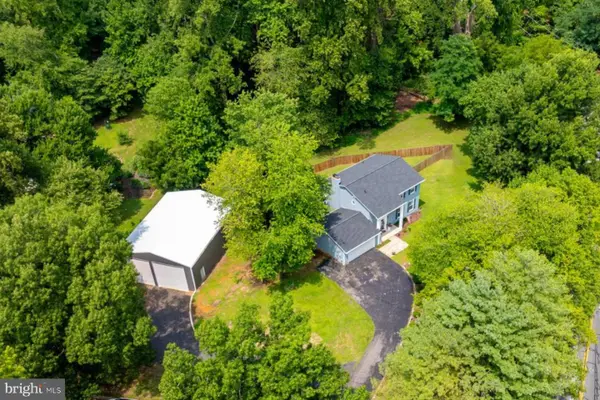 $899,900Active5 beds 4 baths2,942 sq. ft.
136 Collington Ct, ARNOLD, MD 21012
MLS# MDAA2154572Listed by: TTR SOTHEBY'S INTERNATIONAL REALTY 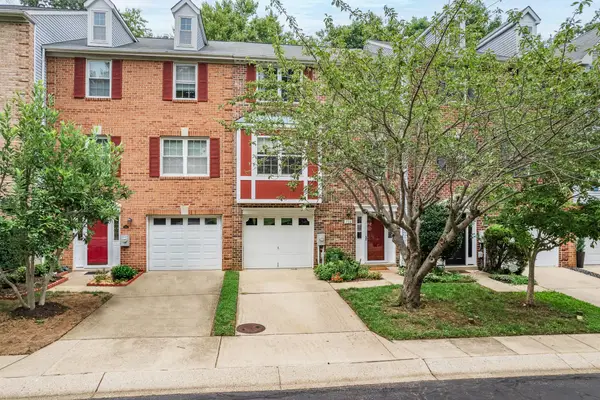 $519,000Pending2 beds 4 baths2,007 sq. ft.
758 Pine Valley Dr, ARNOLD, MD 21012
MLS# MDAA2153490Listed by: COMPASS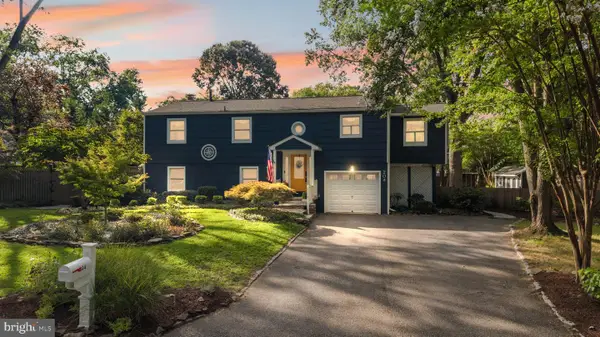 $775,000Pending4 beds 3 baths2,614 sq. ft.
204 Mill Harbor Dr, ARNOLD, MD 21012
MLS# MDAA2154454Listed by: COMPASS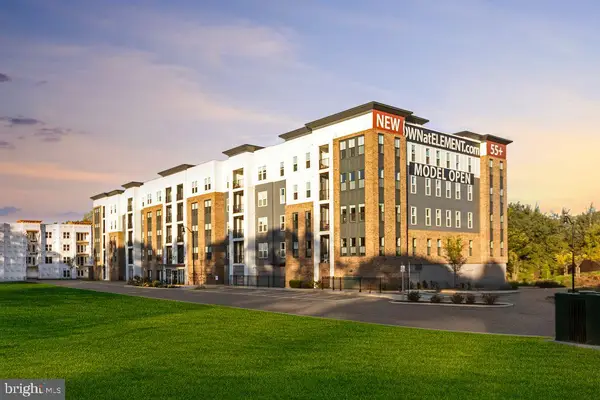 $612,302Active2 beds 2 baths1,621 sq. ft.
78 Old Mill Bottom Rd N #312, ANNAPOLIS, MD 21409
MLS# MDAA2136300Listed by: MCWILLIAMS/BALLARD, INC.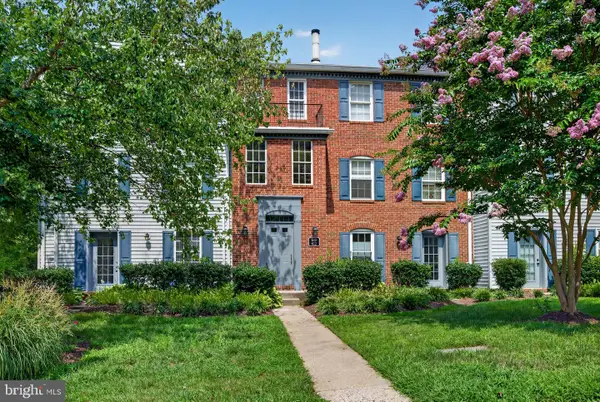 $299,900Pending2 beds 3 baths979 sq. ft.
612 Newbridge Ct #3-612, ARNOLD, MD 21012
MLS# MDAA2153846Listed by: THE KW COLLECTIVE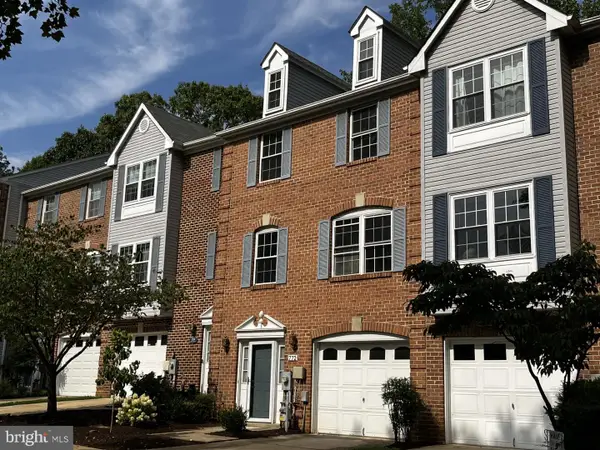 $350,000Pending2 beds 4 baths1,991 sq. ft.
772 Pine Valley Dr, ARNOLD, MD 21012
MLS# MDAA2153626Listed by: MONUMENT SOTHEBY'S INTERNATIONAL REALTY


Protect your home and budget from life's surprises with an Assurant Home Warranty, backed by a partner that supports you through every step of homeownership. Explore Plans.
© 2023 - 2026 ERA Franchise Systems LLC. All rights reserved. ERA Franchise Systems LLC fully supports the principles of the Fair Housing Act and the Equal Opportunity Act. ERA, ERA Real Estate powered, and their respective logos are registered service marks of ERA Franchise Systems LLC. Each office is independently owned and operated.