
746 Pine Valley Dr, Arnold, MD 21012
Local realty services provided by:O'BRIEN REALTY ERA POWERED
746 Pine Valley Dr,Arnold, MD 21012
$544,000
- 3 Beds
- 3 Baths
- - sq. ft.
- Townhouse
- Sold
Listed by: joseph e hawkins
Office: hawkins real estate company
MLS#:MDAA2151552
Source:BRIGHTMLS
Sorry, we are unable to map this address
Price summary
- Price:$544,000
- Monthly HOA dues:$180
About this home
One of Pine Valley's best golf course views — and a rare end-unit position to enjoy it. This bright, move-in-ready townhome in the Bay Hills community looks straight out over the Bay Hills Golf Course, with the par-3 green, bunkers, and course pond just beyond your windows and rear deck. As an end unit, the home draws natural light from three sides across all three finished levels. The main level offers an open living and dining area with new luxury vinyl plank flooring and a granite kitchen with stainless appliances and a tile backsplash. Step out to the rear deck and covered porch below. Downstairs, a finished lower level with a cozy gas fireplace makes a comfortable family room or flex space. Upstairs, the owner's suite is a true retreat: vaulted ceiling, walk-in closet, and a private bath with a soaking tub, separate glass shower, and dual vanity. Two additional bedrooms, a full hall bath, and a convenient upper-level laundry complete the bedroom level — and with a half bath on every floor, there's always one close by. Recent peace-of-mind updates include a freshly painted interior, new carpet, natural-gas forced-air heat with central air conditioning, and HVAC replaced in 2016. An attached garage plus a driveway space provide parking for two. Beyond the home, Bay Hills delivers a golf-and-water lifestyle: a three-hole golf triangle with its own lake, community water access for kayaks and paddleboards, and walking trails winding past the course and ponds. Golf club membership is available, and it's all set within the top-rated Broadneck school cluster. Ideally located minutes to Annapolis and US-50 for easy Baltimore and D.C. access, with the marina, waterfront dining, and Sandy Point State Park close by. Low-maintenance living, a premium golf-course view, and a move-in-ready interior — 746 Pine Valley Drive is ready to welcome you home....
Contact an agent
Home facts
- Year built:1993
- Subdivision & Development:PINE VALLEY
- Listing ID #:MDAA2151552
- Added:21 day(s) ago
- Updated:August 07, 2026 at 05:57 AM
Rooms and interior
- Bedrooms:3
- Total bathrooms:3
- Full bathrooms:2
- Half bathrooms:1
- Flooring:Carpet, Luxury Vinyl Plank, Tile/Brick
- Dining Description:Combination Kitchen/Dining, Dining Area, Dining Room
- Bathrooms Description:Primary Bath(s)
- Kitchen Description:Breakfast Area, Carpet, Dishwasher, Disposal, Energy Efficient Appliances, Exhaust Fan, Icemaker, Kitchen - Eat-In, Microwave, Oven - Self Cleaning, Oven/Range - Gas, Recessed Lighting, Refrigerator, Stainless Steel Appliances, Stove, Upgraded Countertops, Water Dispenser, Water Heater
- Bedroom Description:Carpet, Primary Bedroom, Walk In Closet(s)
Heating and cooling
- Cooling:Central A/C
- Heating:Electric, Forced Air, Natural Gas
Structure and exterior
- Roof:Shingle
- Year built:1993
- Lot Features:Adjoins Golf Course
- Architectural Style:Colonial
- Construction Materials:Brick Front, Vinyl Siding
- Exterior Features:Play Area, Sidewalks, Street Lights
- Foundation Description:Slab
- Levels:3 Story
Utilities
- Water:Public
- Sewer:Public Septic, Public Sewer
Finances and disclosures
- Price:$544,000
- Tax amount:$4,702 (2025)
Features and amenities
- Laundry features:Dryer - Electric, Dryer - Front Loading
- Amenities:Attic, Carpet, Ceiling Fan(s), Recessed Lighting, Sprinkler System
Parking
- Parking description:Attached Garage, Concrete Driveway, Garage - Front Entry, Garage Door Opener, Inside Access, Lighted Parking, On Street, Parking Lot, Paved Parking
- Garage:Yes
- Garage spaces:1
New listings near 746 Pine Valley Dr
- Coming Soon
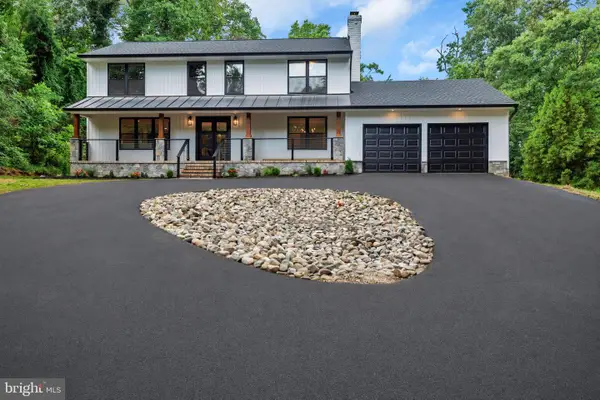 $975,000Coming Soon5 beds 4 baths
972 Arundel Dr, ARNOLD, MD 21012
MLS# MDAA2153168Listed by: SAMSON PROPERTIES - Coming SoonOpen Sun, 11am to 1pm
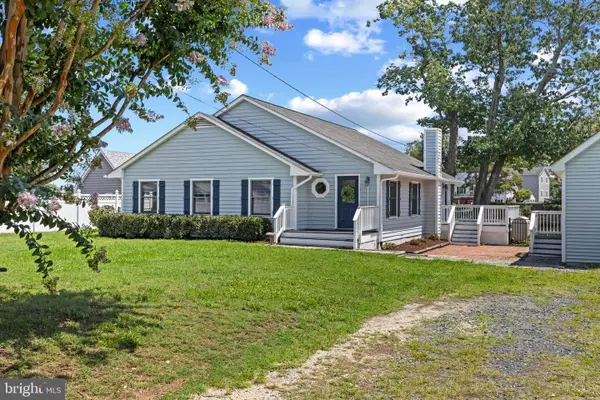 $1,199,000Coming Soon5 beds 3 baths
971 Forest Dr, ARNOLD, MD 21012
MLS# MDAA2151292Listed by: TTR SOTHEBY'S INTERNATIONAL REALTY - Coming Soon
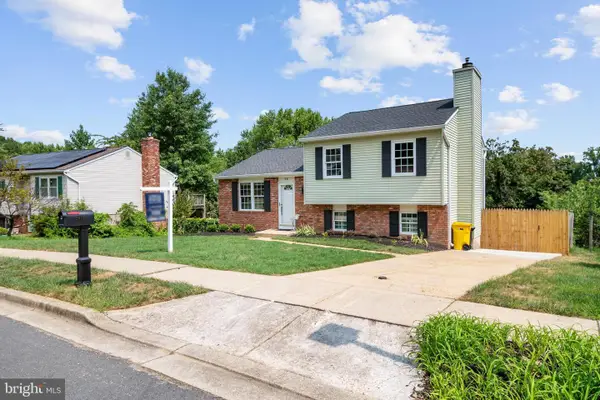 $540,000Coming Soon3 beds 3 baths
291 Overleaf Ct, ARNOLD, MD 21012
MLS# MDAA2153208Listed by: LONG & FOSTER REAL ESTATE, INC. - Coming Soon
 $365,000Coming Soon3 beds 2 baths
282 Greenleaf Cir, ARNOLD, MD 21012
MLS# MDAA2153118Listed by: RE/MAX EXECUTIVE 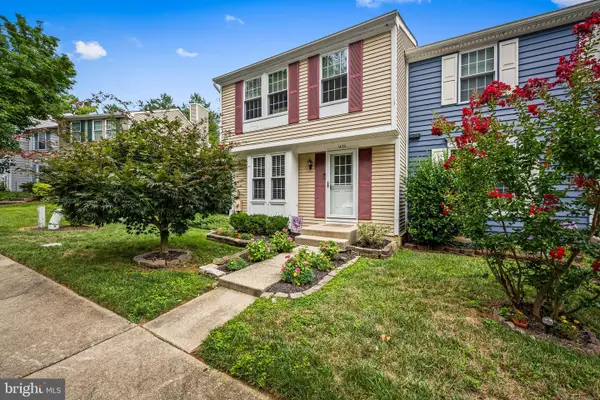 $425,000Pending3 beds 3 baths1,587 sq. ft.
1430 Point O Woods Ct, ARNOLD, MD 21012
MLS# MDAA2152680Listed by: CUMMINGS & CO. REALTORS- New
 $319,999Active2 beds 2 baths1,062 sq. ft.
618 Belle Dora Ct, ARNOLD, MD 21012
MLS# MDAA2152718Listed by: CURTIS REAL ESTATE COMPANY 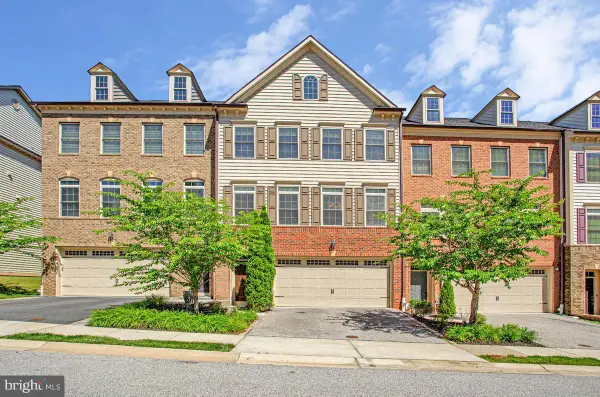 $694,900Pending3 beds 4 baths3,240 sq. ft.
214 Treyburn Way, ARNOLD, MD 21012
MLS# MDAA2153034Listed by: REDFIN CORP- Open Sat, 12 to 2pmNew
 $600,000Active4 beds 3 baths1,768 sq. ft.
915 Juliet Ln, ARNOLD, MD 21012
MLS# MDAA2150850Listed by: DOUGLAS REALTY LLC 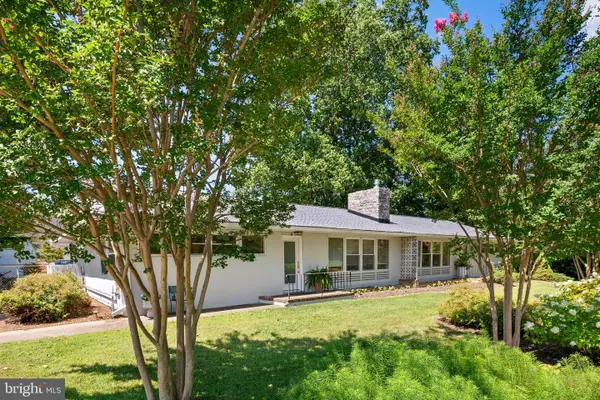 $600,000Pending4 beds -- baths3,328 sq. ft.
3 Sheridan Rd, ARNOLD, MD 21012
MLS# MDAA2152358Listed by: COMPASS- New
 $1,222,394Active6 beds 5 baths4,366 sq. ft.
995 Arundel Dr, ARNOLD, MD 21012
MLS# MDAA2153002Listed by: KELLER WILLIAMS FLAGSHIP


Protect your home and budget from life's surprises with an Assurant Home Warranty, backed by a partner that supports you through every step of homeownership. Explore Plans.
© 2023 - 2026 ERA Franchise Systems LLC. All rights reserved. ERA Franchise Systems LLC fully supports the principles of the Fair Housing Act and the Equal Opportunity Act. ERA, ERA Real Estate powered, and their respective logos are registered service marks of ERA Franchise Systems LLC. Each office is independently owned and operated.