
903 Whitstable Blvd, Arnold, MD 21012
Local realty services provided by:ERA Liberty Realty
903 Whitstable Blvd,Arnold, MD 21012
$700,000
- 4 Beds
- 4 Baths
- 2,900 sq. ft.
- Townhouse
- Active
Listed by: monique ligthart
Office: exp realty, llc.
MLS#:MDAA2157902
Source:BRIGHTMLS
Price summary
- Price:$700,000
- Price per sq. ft.:$241.38
- Monthly HOA dues:$60
About this home
Beautiful light filled fully furnished end unit townhome with open floor plan and 9 foot ceilings in Arnold’s desirable Canterbury Village; 4 bedrooms, 3-full bathrooms and 1-half bathroom plus 2 car garage. Many large scenic windows in this home for ultimate sunlight; early morning to late evening. Oversized primary suite includes a nice sunroom/ sitting area. Primary bath with large garden tub & separate shower. Both additional upstairs bathrooms include double-sink vanities. Nice community landscaping highlights the curb appeal & surroundings of this spacious 3-level townhome. Chic espresso cabinetry with large granite breakfast bar/ island; great for entertaining, and high end upgraded kitchen. Nice bonus office space on main level. Nice deck with barbecue right through the kitchen slider doors. Full bed- and bathroom on lower level with walk-out to fenced backyard boasting a paver patio and fire pit. Community amenities include two playgrounds, sidewalks and an amazing location on the Broadneck Peninsula. Minutes from sought-after Arnold schools, Annapolis and Route 50. Great place to call home! : )...
Contact an agent
Home facts
- Year built:2015
- Subdivision & Development:CANTERBURY VILLAGE
- Listing ID #:MDAA2157902
- Added:8 day(s) ago
- Updated:October 04, 2026 at 01:58 PM
Rooms and interior
- Bedrooms:4
- Total bathrooms:4
- Full bathrooms:3
- Half bathrooms:1
- Bathrooms Description:Primary Bath(s)
- Kitchen Description:Breakfast Area, Combination Kitchen/Living, Cooktop - Down Draft, Dishwasher, Disposal, Exhaust Fan, Icemaker, Kitchen - Eat-In, Kitchen - Gourmet, Kitchen - Island, Kitchen - Table Space, Microwave, Oven - Double, Oven - Self Cleaning, Refrigerator, Upgraded Countertops
- Basement:Yes
- Basement Description:Full, Fully Finished, Walkout Level
- Living area:2,900 sq. ft.
Heating and cooling
- Cooling:Central A/C
- Heating:Electric, Heat Pump(s)
Structure and exterior
- Roof:Asphalt
- Year built:2015
- Building area:2,900 sq. ft.
- Lot area:0.06 Acres
- Lot Features:Backs - Open Common Area
- Architectural Style:Contemporary
- Construction Materials:Brick, Vinyl Siding
- Exterior Features:Bump-outs, Sidewalks, Street Lights
- Foundation Description:Concrete Perimeter
- Levels:3 Story
Utilities
- Water:Public
- Sewer:Public Sewer
Finances and disclosures
- Price:$700,000
- Price per sq. ft.:$241.38
- Tax amount:$6,769 (2026)
Features and amenities
- Laundry features:Washer/Dryer Hookups Only
- Amenities:Carbon Monoxide Detector(s), Double Pane Windows, Main Entrance Lock, Smoke Detector, Sprinkler System - Indoor
Parking
- Parking description:Attached Garage, Garage - Front Entry
- Garage:Yes
- Garage spaces:2
New listings near 903 Whitstable Blvd
- Coming Soon
 $525,000Coming Soon4 beds 4 baths2,438 sq. ft.
615 Bellerive Ct, ARNOLD, MD 21012
MLS# MDAA2155242Listed by: KELLER WILLIAMS FLAGSHIP - Coming Soon
 $600,000Coming Soon5 beds 3 baths2,454 sq. ft.
67 Dividing Creek Ct, ARNOLD, MD 21012
MLS# MDAA2158334Listed by: COLDWELL BANKER REALTY - Coming Soon
 $635,000Coming Soon4 beds 3 baths1,890 sq. ft.
812 Galway Grth, ARNOLD, MD 21012
MLS# MDAA2155804Listed by: PAUL WESLEY REAL ESTATE - Coming Soon
 $350,000Coming Soon3 beds 2 baths1,152 sq. ft.
360 Carronade Way, ARNOLD, MD 21012
MLS# MDAA2144504Listed by: RE/MAX REALTY GROUP - New
 $675,000Active4 beds 2 baths1,736 sq. ft.
946 Shore Acres Rd, ARNOLD, MD 21012
MLS# MDAA2158026Listed by: LONG & FOSTER REAL ESTATE, INC. - New
 $719,900Active3 beds 4 baths3,384 sq. ft.
148 Merrimack Way, ARNOLD, MD 21012
MLS# MDAA2158046Listed by: RE/MAX LEADING EDGE - New
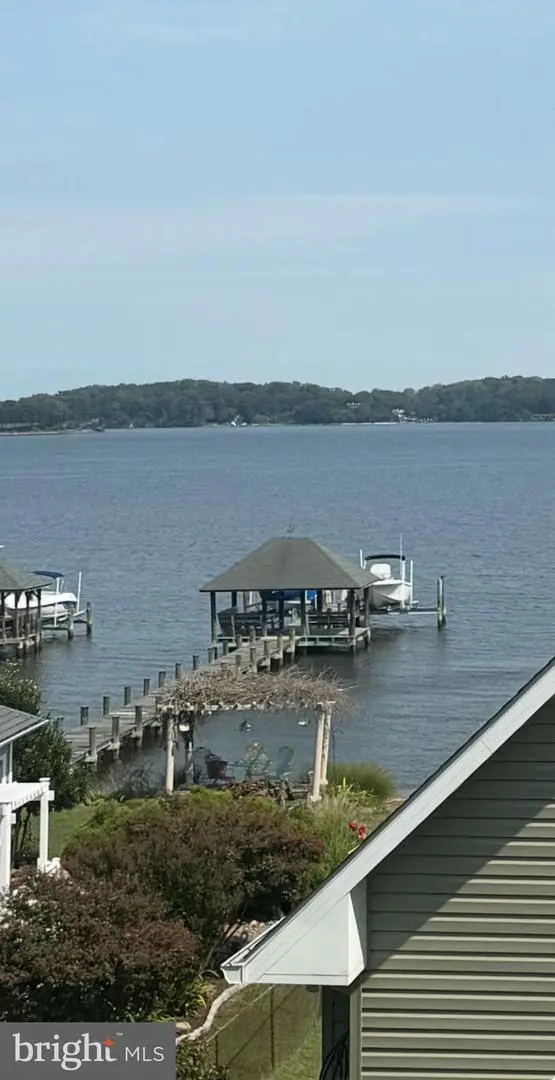 $799,000Active4 beds 3 baths2,400 sq. ft.
448 River Rd, ARNOLD, MD 21012
MLS# MDAA2157842Listed by: HOMESOURCE PRO REAL ESTATE - New
 $675,000Active4 beds 3 baths2,786 sq. ft.
1598 Chocataw Rd, ARNOLD, MD 21012
MLS# MDAA2157662Listed by: BERKSHIRE HATHAWAY HOMESERVICES PENFED REALTY - New
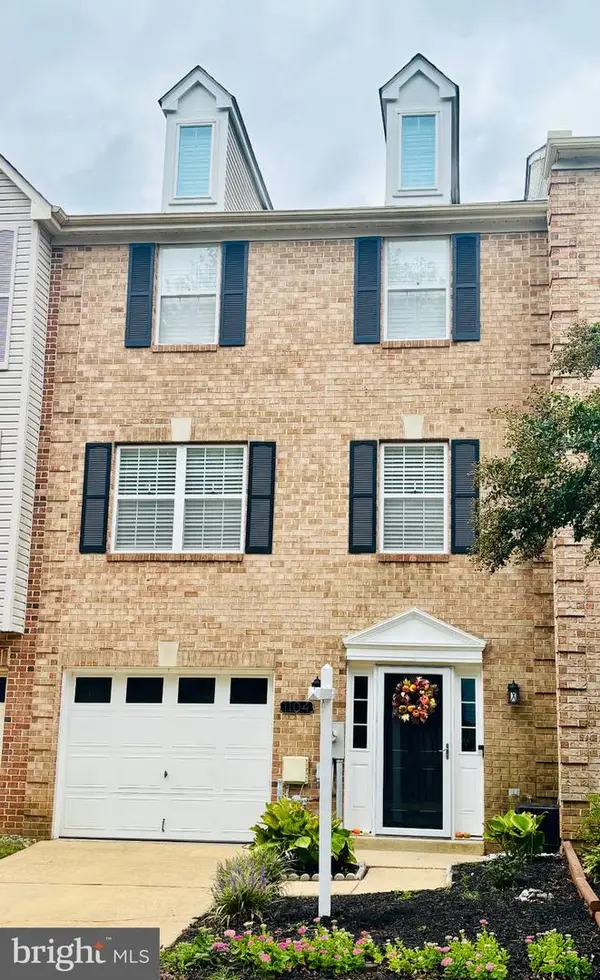 $515,000Active3 beds 4 baths1,991 sq. ft.
1104 Niblick Ct, ARNOLD, MD 21012
MLS# MDAA2157796Listed by: SYNERGY REALTY


Protect your home and budget from life's surprises with an Assurant Home Warranty, backed by a partner that supports you through every step of homeownership. Explore Plans.
© 2023 - 2026 ERA Franchise Systems LLC. All rights reserved. ERA Franchise Systems LLC fully supports the principles of the Fair Housing Act and the Equal Opportunity Act. ERA, ERA Real Estate powered, and their respective logos are registered service marks of ERA Franchise Systems LLC. Each office is independently owned and operated.