
907 Golden Eye Ct, Arnold, MD 21012
Local realty services provided by:ERA OakCrest Realty, Inc.
907 Golden Eye Ct,Arnold, MD 21012
$750,000
- 4 Beds
- 4 Baths
- - sq. ft.
- Single family
- Sold
Listed by: christine m leonard
Office: redfin corp
MLS#:MDAA2147432
Source:BRIGHTMLS
Sorry, we are unable to map this address
Price summary
- Price:$750,000
- Monthly HOA dues:$26.25
About this home
Situated on a private cul-de-sac lot in the sought-after waterfront community of Bay Hills, this spacious 4-bedroom, 3.5-bath home offers comfort, functionality, and exceptional living space across three finished levels. A welcoming front entrance leads to a thoughtfully designed main level featuring a private home office, formal living room, and elegant dining room highlighted by a charming bay window.
The eat-in kitchen provides ample space for everyday living and entertaining, complete with its own bay window that fills the space with natural light. Just off the kitchen, the cozy family room features a fireplace, creating the perfect gathering spot for family and friends. Step outside to the deck and enjoy peaceful views of the private backyard, ideal for outdoor dining, relaxation, and entertaining.
Upstairs, the spacious primary suite serves as a private retreat with a walk-in closet and an en-suite bath featuring a jetted soaking tub and separate shower. Three additional generously sized bedrooms and a full hall bathroom complete the upper level.
The finished lower level offers even more flexible living space, including a large family room, a separate bonus room that could serve as a fifth bedroom, home office, gym, or hobby room, and a full bathroom—perfect for guests or extended living arrangements.
Additional highlights include a convenient main-level powder room, attached two-car garage, and access to the community pier, providing opportunities to enjoy the Chesapeake Bay lifestyle. Ideally located near shopping, dining, parks, marinas, and major commuter routes, this Arnold home combines privacy, space, and community amenities in one exceptional offering. Mortgage savings may be available for buyers of this listing....
Contact an agent
Home facts
- Year built:1994
- Subdivision & Development:JAMESTOWN ON THE MAGOTHY
- Listing ID #:MDAA2147432
- Added:41 day(s) ago
- Updated:August 17, 2026 at 05:57 AM
Rooms and interior
- Bedrooms:4
- Total bathrooms:4
- Full bathrooms:3
- Half bathrooms:1
- Dining Description:Formal/Separate Dining Room
- Bathrooms Description:Primary Bath(s)
- Kitchen Description:Built-In Microwave, Carpet, Cooktop, Dishwasher, Kitchen - Eat-In, Oven - Wall, Refrigerator
- Bedroom Description:Carpet, Walk In Closet(s)
- Basement:Yes
- Basement Description:Fully Finished
Heating and cooling
- Cooling:Central A/C
- Heating:Natural Gas, Programmable Thermostat
Structure and exterior
- Year built:1994
- Architectural Style:Colonial
- Construction Materials:Vinyl Siding
- Levels:3 Story
Utilities
- Water:Public
- Sewer:Public Sewer
Finances and disclosures
- Price:$750,000
- Tax amount:$8,172 (2025)
Features and amenities
- Amenities:Carpet, Ceiling Fan(s)
Parking
- Parking description:Attached Garage, Garage - Front Entry
- Garage:Yes
- Garage spaces:2
New listings near 907 Golden Eye Ct
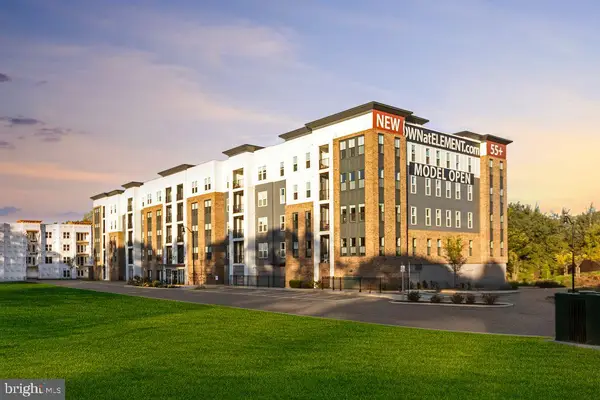 $612,302Active2 beds 2 baths1,621 sq. ft.
78 Old Mill Bottom Rd N #312, ANNAPOLIS, MD 21409
MLS# MDAA2136300Listed by: MCWILLIAMS/BALLARD, INC.- New
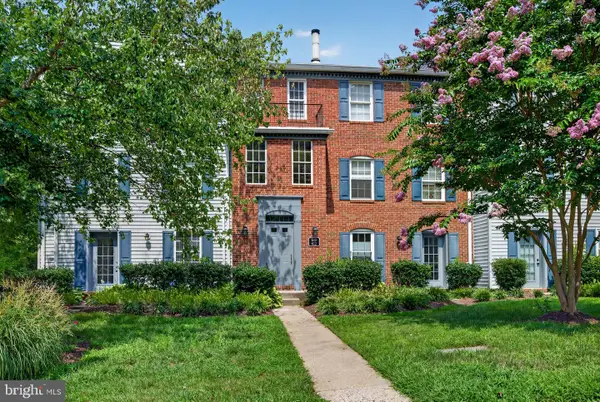 $299,900Active2 beds 3 baths979 sq. ft.
612 Newbridge Ct #3-612, ARNOLD, MD 21012
MLS# MDAA2153846Listed by: THE KW COLLECTIVE - New
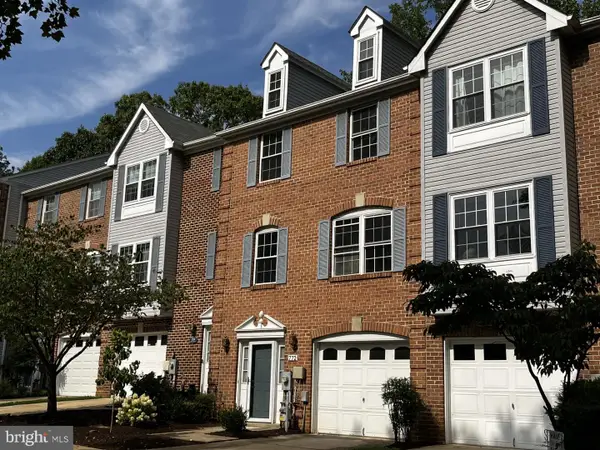 $350,000Active2 beds 4 baths1,991 sq. ft.
772 Pine Valley Dr, ARNOLD, MD 21012
MLS# MDAA2153626Listed by: MONUMENT SOTHEBY'S INTERNATIONAL REALTY - New
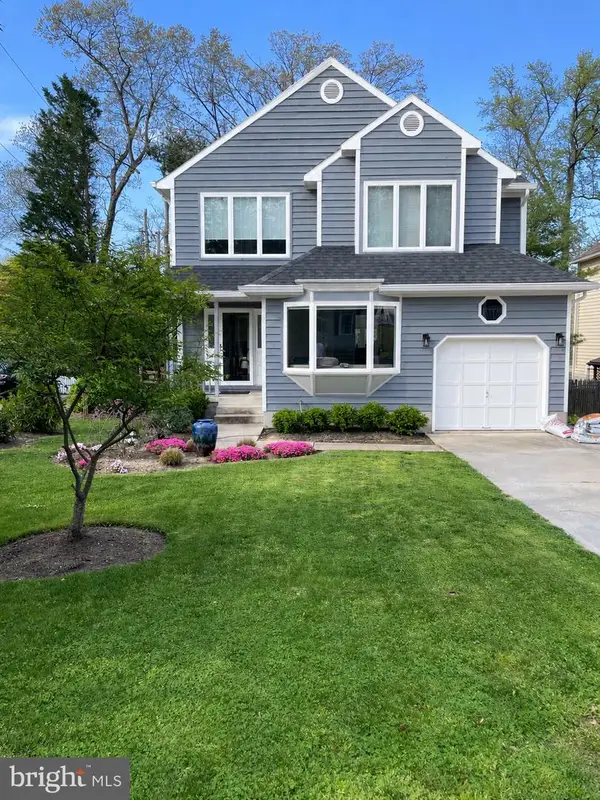 $1,337,000Active3 beds 3 baths2,800 sq. ft.
108 Spot Club Rd, ARNOLD, MD 21012
MLS# MDAA2153620Listed by: KW METRO CENTER 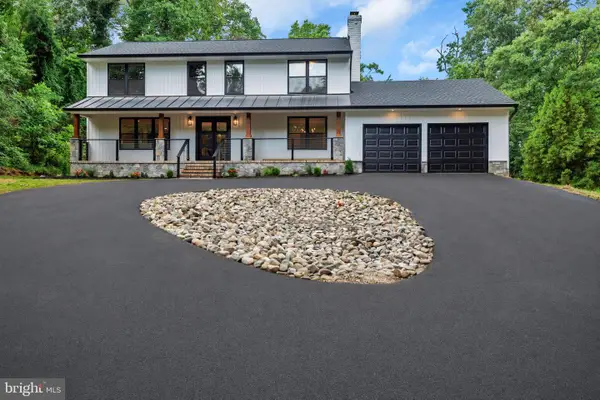 $975,000Active5 beds 4 baths3,124 sq. ft.
972 Arundel Dr, ARNOLD, MD 21012
MLS# MDAA2153168Listed by: SAMSON PROPERTIES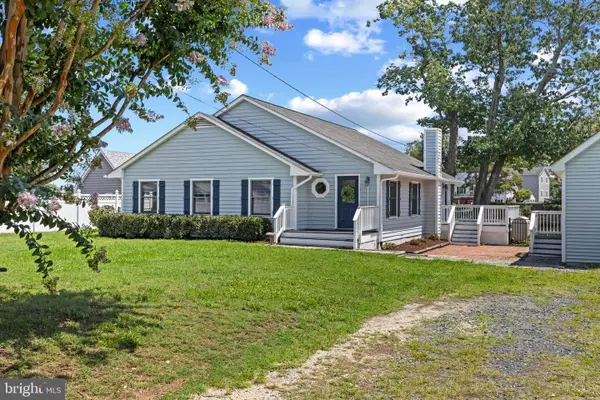 $1,199,000Active5 beds 3 baths2,302 sq. ft.
971 Forest Dr, ARNOLD, MD 21012
MLS# MDAA2151292Listed by: TTR SOTHEBY'S INTERNATIONAL REALTY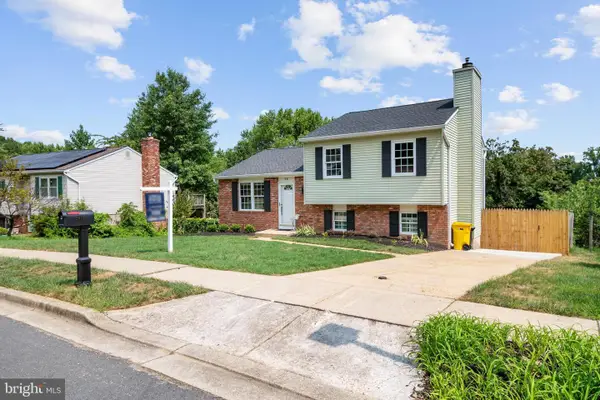 $540,000Active3 beds 3 baths1,699 sq. ft.
291 Overleaf Ct, ARNOLD, MD 21012
MLS# MDAA2153208Listed by: LONG & FOSTER REAL ESTATE, INC.- Coming Soon
 $365,000Coming Soon3 beds 2 baths
282 Greenleaf Cir, ARNOLD, MD 21012
MLS# MDAA2153118Listed by: RE/MAX EXECUTIVE 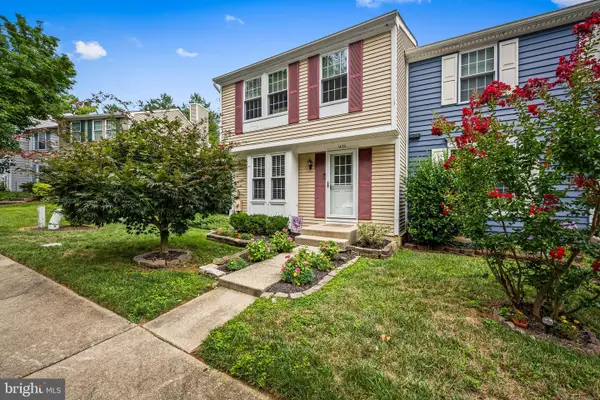 $425,000Pending3 beds 3 baths1,587 sq. ft.
1430 Point O Woods Ct, ARNOLD, MD 21012
MLS# MDAA2152680Listed by: CUMMINGS & CO. REALTORS $319,999Active2 beds 2 baths1,062 sq. ft.
618 Belle Dora Ct, ARNOLD, MD 21012
MLS# MDAA2152718Listed by: CURTIS REAL ESTATE COMPANY


Protect your home and budget from life's surprises with an Assurant Home Warranty, backed by a partner that supports you through every step of homeownership. Explore Plans.
© 2023 - 2026 ERA Franchise Systems LLC. All rights reserved. ERA Franchise Systems LLC fully supports the principles of the Fair Housing Act and the Equal Opportunity Act. ERA, ERA Real Estate powered, and their respective logos are registered service marks of ERA Franchise Systems LLC. Each office is independently owned and operated.