
936 Burnett Ave, Arnold, MD 21012
Local realty services provided by:Pagoda Realty ERA Powered
936 Burnett Ave,Arnold, MD 21012
$1,201,500
- 5 Beds
- 2 Baths
- - sq. ft.
- Single family
- Sold
Listed by: reid buckley
Office: long & foster real estate, inc.
MLS#:MDAA2151524
Source:BRIGHTMLS
Sorry, we are unable to map this address
Price summary
- Price:$1,201,500
About this home
Set on a gracious 1.06-acre lot with sweeping views of the Magothy River, this all-brick two story cottage offers a unique combination of privacy, double lot, and location in the sought-after Shore Acres community. Built in 1956, the home features five bedrooms and two full bathrooms. The large screened porch overlooks the water and the fireplace anchors the home’s living room. The detached garage and additional storage shed add to the existing impervious coverage. The waterfront has two elevated terraces with enclosed storage below, connected by a waterside promenade that runs along the Magothy. This property gives the opportunity to lovingly renovate the existing brick cottage and preserve its charm, or start fresh and build your waterfront dream home. Shore Acres is a voluntary HOA offering a neighborhood beach with picnic tables, community clubhouse and boat ramp access to members ($75/yr).
Contact an agent
Home facts
- Year built:1956
- Subdivision & Development:SHORE ACRES
- Listing ID #:MDAA2151524
- Added:34 day(s) ago
- Updated:August 20, 2026 at 06:04 AM
Rooms and interior
- Bedrooms:5
- Total bathrooms:2
- Full bathrooms:2
- Flooring:Hardwood
- Dining Description:Dining Room
- Bathrooms Description:Bathroom 2
- Bedroom Description:Entry Level Bedroom
- Basement:Yes
- Basement Description:Connecting Stairway, Daylight, Interior Access, Outside Entrance, Partial, Sump Pump, Walkout Stairs
Heating and cooling
- Heating:Baseboard - Hot Water, Oil
Structure and exterior
- Year built:1956
- Lot Features:Bulkheaded, Level, Rip-Rapped
- Architectural Style:Cape Cod
- Construction Materials:Brick
- Foundation Description:Block
- Levels:2 Stories
Utilities
- Water:Well
- Sewer:On Site Septic
Finances and disclosures
- Price:$1,201,500
- Tax amount:$10,858 (2026)
Features and amenities
- Laundry features:Laundry
Parking
- Parking description:Crushed Stone, Off Street
New listings near 936 Burnett Ave
- Coming SoonOpen Sun, 1 to 3pm
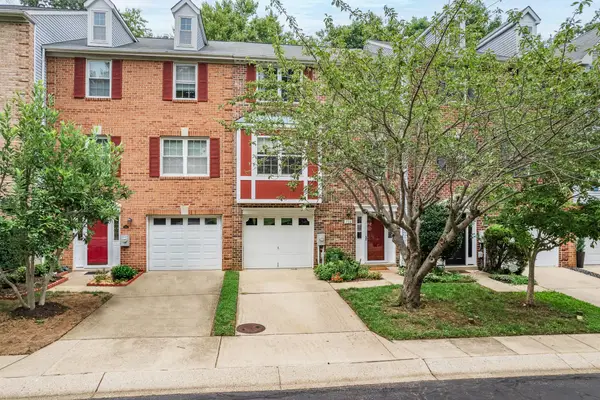 $519,000Coming Soon2 beds 4 baths
758 Pine Valley Dr, ARNOLD, MD 21012
MLS# MDAA2153490Listed by: COMPASS - Coming SoonOpen Fri, 5 to 7pm
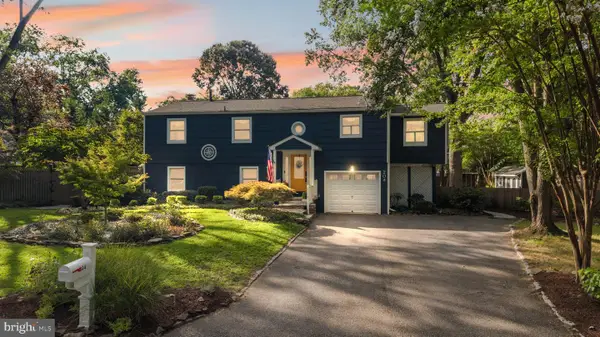 $775,000Coming Soon4 beds 3 baths
204 Mill Harbor Dr, ARNOLD, MD 21012
MLS# MDAA2154454Listed by: COMPASS - Coming Soon
 $365,000Coming Soon3 beds 2 baths
282 Greenleaf Cir, ARNOLD, MD 21012
MLS# MDAA2153118Listed by: RE/MAX EXECUTIVE - Coming SoonOpen Sat, 1 to 3pm
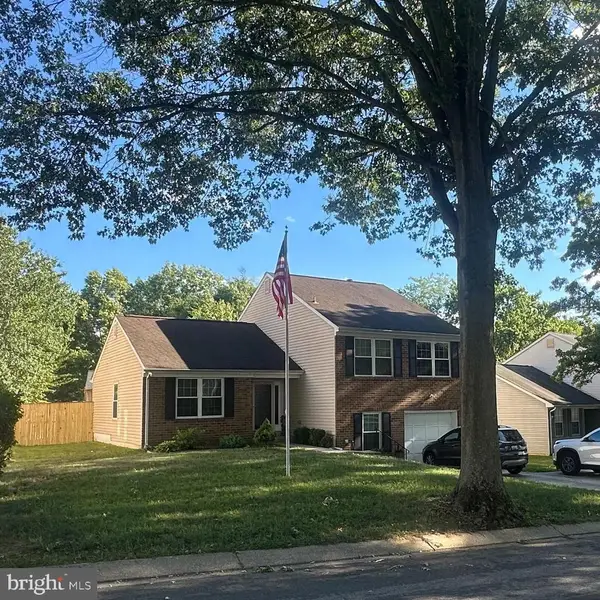 $639,900Coming Soon3 beds 2 baths
281 Yale Ct, ARNOLD, MD 21012
MLS# MDAA2152000Listed by: MAY REALTY - Coming Soon
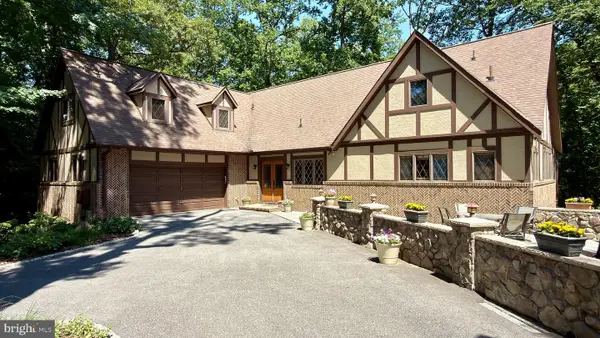 $1,699,000Coming Soon6 beds 6 baths
1228 Fenwick Garth, ARNOLD, MD 21012
MLS# MDAA2148262Listed by: RE/MAX DISTINCTIVE REAL ESTATE, INC. - Coming Soon
 $350,000Coming Soon3 beds 2 baths
360 Carronade Way, ARNOLD, MD 21012
MLS# MDAA2144504Listed by: RE/MAX REALTY GROUP - New
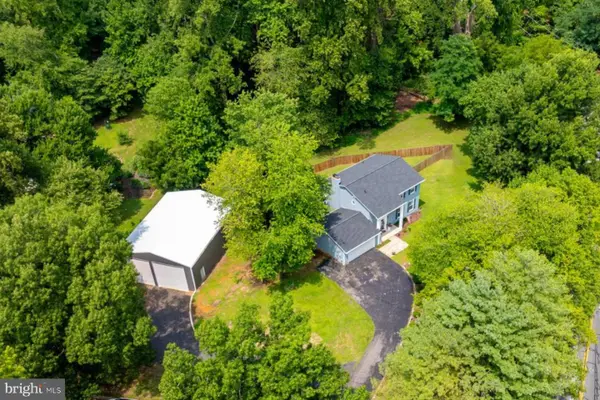 $899,900Active5 beds 4 baths2,942 sq. ft.
136 Collington Ct, ARNOLD, MD 21012
MLS# MDAA2154572Listed by: TTR SOTHEBY'S INTERNATIONAL REALTY 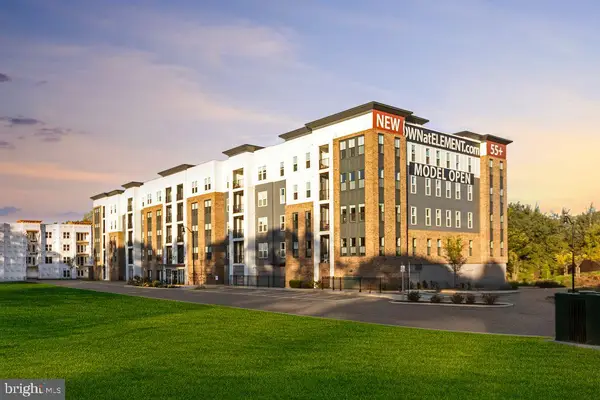 $612,302Active2 beds 2 baths1,621 sq. ft.
78 Old Mill Bottom Rd N #312, ANNAPOLIS, MD 21409
MLS# MDAA2136300Listed by: MCWILLIAMS/BALLARD, INC.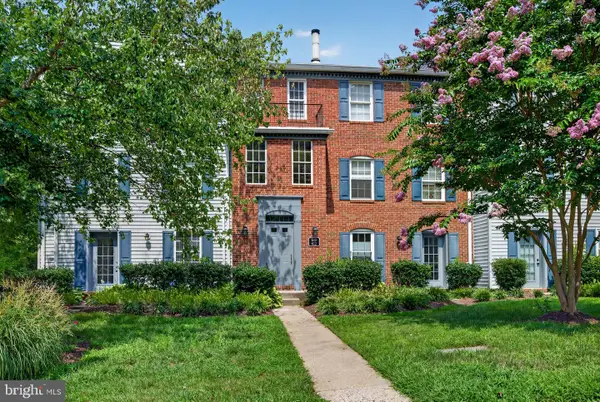 $299,900Pending2 beds 3 baths979 sq. ft.
612 Newbridge Ct #3-612, ARNOLD, MD 21012
MLS# MDAA2153846Listed by: THE KW COLLECTIVE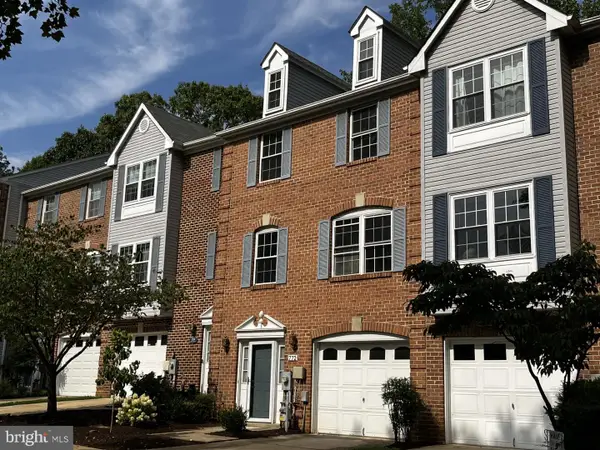 $350,000Pending2 beds 4 baths1,991 sq. ft.
772 Pine Valley Dr, ARNOLD, MD 21012
MLS# MDAA2153626Listed by: MONUMENT SOTHEBY'S INTERNATIONAL REALTY


Protect your home and budget from life's surprises with an Assurant Home Warranty, backed by a partner that supports you through every step of homeownership. Explore Plans.
© 2023 - 2026 ERA Franchise Systems LLC. All rights reserved. ERA Franchise Systems LLC fully supports the principles of the Fair Housing Act and the Equal Opportunity Act. ERA, ERA Real Estate powered, and their respective logos are registered service marks of ERA Franchise Systems LLC. Each office is independently owned and operated.