
16502 Harbour Town Dr, Ashton, MD 20861
Local realty services provided by:ERA Valley Realty
16502 Harbour Town Dr,Ashton, MD 20861
$1,310,000
- 5 Beds
- 5 Baths
- - sq. ft.
- Single family
- Sold
Listed by: shun lu
Office: keller williams realty centre
MLS#:MDMC2236656
Source:BRIGHTMLS
Sorry, we are unable to map this address
Price summary
- Price:$1,310,000
- Monthly HOA dues:$83.33
About this home
Extensively updated 5-bed, 4.5-bath estate in prestigious Hampshire Greens offers the ultimate luxury lifestyle. Situated on a private 0.6-acre cul-de-sac lot, this exceptional home is rare to find and ready for you to enjoy. Flowering beds and covered front porch welcome you into a soaring two-story open foyer, formal living and dining rooms on each side, a dedicated home office with bay windows is retreated at the back. A two-story family room with floor to ceiling walls of bay windows is anchored by a cozy gas fireplace. Stunning Chef’s Kitchen is fully equipped with premium stainless-steel appliances including a gas cooktop with downdraft system (venting out pipes installed), granite countertops, sparkling modern backsplash, walk-in pantry, and spacious breakfast area with French doors leading to an oversized deck overlooking large yard with open space and lush trees at far back. Hardwood floors entire main level. Upstairs, a spectacular primary suite features an exquisite tray ceiling, sitting areas, dual walk-in closets, and a newly renovated en-suite bath. Three additional generous bedrooms and two fully renovated bathrooms complete this comfortable and elegant sleeping quarter. Walkout Lower Level: Flooded with natural light, this space showcases a multi-functional recreation area, a custom-designed wet bar, sitting area with a 2nd gas fireplace, 5th bedroom, and 4th updated full bathroom. Exterior, Lot & Setting: A quiet cul-de-sac, professionally landscaped, and backing to forest conservation. Brick front with tons of windows for great Golf Course views. 3 car side entry garage with EV charger, + ample space at the parking pad, driveway, and along the circular cul-de-sac. Outdoor Oasis: Beautifully manicured grounds featuring dedicated flower beds and an established vegetable garden for nature enthusiasts. The Neighborhood: Nestled in the highly sought-after Hampshire Greens golf community, offering awesome Outdoor Recreation - Scenic paths, tennis courts, and tot lots/playgrounds for the residents.
Social Programming: The HOA coordinates various community events, including neighborhood potlucks, and social golf outings in this upscale suburban retreat that is minutes from surrounding parks, Ashton Swim and Dive Club, the Inter County Connector (ICC) and other major commuting routes to D.C. Rockville, Columbia, Baltimore, and Annapolis....
Contact an agent
Home facts
- Year built:1999
- Listing ID #:MDMC2236656
- Added:41 day(s) ago
- Updated:July 04, 2026 at 06:05 AM
Rooms and interior
- Bedrooms:5
- Total bathrooms:5
- Full bathrooms:4
- Half bathrooms:1
- Flooring:Carpet, Ceramic Tile, Hardwood, Luxury Vinyl Plank
- Dining Description:Dining Area, Formal/Separate Dining Room
- Bathrooms Description:Full Bath, Primary Bath(s)
- Kitchen Description:Breakfast Area, Built-Ins, Carpet, Crown Moldings, Double/Dual Staircase, Kitchen - Country, Kitchen - Eat-In, Kitchen - Gourmet, Kitchen - Island, Kitchen - Table Space, Kitchenette, Pantry, Recessed Lighting, Wine Storage
- Bedroom Description:Carpet, Walk In Closet(s)
- Basement:Yes
- Basement Description:Daylight, Drainage System, Full, Improved, Interior Access, Outside Entrance, Partially Finished, Rear Entrance, Space For Rooms, Sump Pump, Walkout Level, Windows
Heating and cooling
- Cooling:Ceiling Fan(s), Central A/C, Heat Pump(s), Zoned
- Heating:Forced Air, Natural Gas
Structure and exterior
- Roof:Architectural Shingle
- Year built:1999
- Lot Features:Backs to Trees, Cleared, Cul-de-sac, Front Yard, Landscaping, Level, No Thru Street, Premium, Private, Rear Yard, Trees/Wooded
- Architectural Style:Colonial
- Construction Materials:Brick, Frame, Vinyl Siding
- Exterior Features:Bump-outs, Exterior Lighting, Gutter System, Play Area
- Foundation Description:Concrete Perimeter, Permanent
- Levels:3 Story
Utilities
- Water:Public
- Sewer:Private Sewer
Finances and disclosures
- Price:$1,310,000
- Tax amount:$11,510 (2025)
Features and amenities
- Amenities:Atrium Windows, Attic, Bar, Bay/Bow Windows, Built-Ins, Carpet, Ceiling Fan(s), Central Vacuum, Chair Railings, Crown Moldings, Double/Dual Staircase, Insulated Windows, Intercom, Recessed Lighting, Transom Windows, Window Treatments
Parking
- Parking description:Additional Storage Area, Attached Garage, Garage - Side Entry, Garage Door Opener, Oversized
- Garage:Yes
- Garage spaces:3
New listings near 16502 Harbour Town Dr
 $469,933Active3 beds 4 baths1,220 sq. ft.
17957 Ashton Club Way, ASHTON, MD 20861
MLS# MDMC2241520Listed by: THE KW COLLECTIVE- Open Sun, 1 to 3pm
 $1,250,000Active5 beds 3 baths4,160 sq. ft.
1325 Patuxent Dr, ASHTON, MD 20861
MLS# MDMC2241324Listed by: SERHANT  $5,000,000Active11.85 Acres
250 Ashton Rd, ASHTON, MD 20861
MLS# MDMC2236602Listed by: LONG & FOSTER REAL ESTATE, INC. $824,900Pending5 beds 4 baths2,408 sq. ft.
17004 Woodale Dr, ASHTON, MD 20861
MLS# MDMC2233290Listed by: KELLER WILLIAMS REALTY CENTRE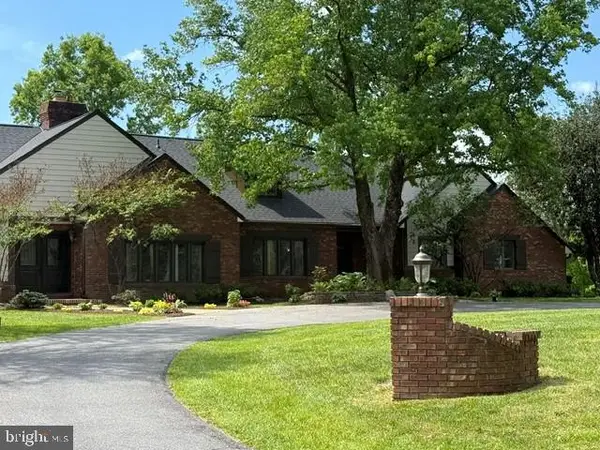 $1,250,000Pending4 beds 6 baths5,898 sq. ft.
120 Ashton Oaks Court, ASHTON, MD 20861
MLS# MDMC2235670Listed by: LONG & FOSTER REAL ESTATE, INC. $1,298,999Pending4 beds 5 baths6,424 sq. ft.
401 Calloway Ct, ASHTON, MD 20861
MLS# MDMC2230724Listed by: HOMESMART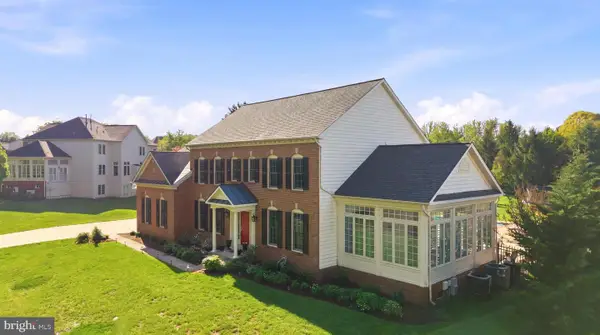 $1,229,000Pending5 beds 6 baths5,926 sq. ft.
509 Firestone Dr, ASHTON, MD 20861
MLS# MDMC2232550Listed by: COMPASS $999,900Active5 beds 4 baths4,610 sq. ft.
17704 New Hampshire Ave, ASHTON, MD 20861
MLS# MDMC2224362Listed by: LONG & FOSTER REAL ESTATE, INC. $799,000Active3 beds 4 baths3,138 sq. ft.
1210 Ashton Rd, ASHTON, MD 20861
MLS# MDMC2226838Listed by: LONG & FOSTER REAL ESTATE, INC. $1,450,000Active6 beds 6 baths7,519 sq. ft.
16809 Harbour Town, ASHTON, MD 20861
MLS# MDMC2224736Listed by: COMPASS


Protect your home and budget from life's surprises with an Assurant Home Warranty, backed by a partner that supports you through every step of homeownership. Explore Plans.
© 2023 - 2026 ERA Franchise Systems LLC. All rights reserved. ERA Franchise Systems LLC fully supports the principles of the Fair Housing Act and the Equal Opportunity Act. ERA, ERA Real Estate powered, and their respective logos are registered service marks of ERA Franchise Systems LLC. Each office is independently owned and operated.