
17714 Hidden Garden Ln, Ashton, MD 20861
Local realty services provided by:ERA Central Realty Group
Upcoming open houses
- Sat, Oct 0312:00 pm - 02:00 pm
Listed by: joseph e. buffington ii
Office: re/max realty centre, inc.
MLS#:MDMC2252376
Source:BRIGHTMLS
Price summary
- Price:$975,000
- Price per sq. ft.:$224.09
- Monthly HOA dues:$250
About this home
Gorgeous Miller & Smith Parkside home. Great floor plan for living. 10' ceilings and newly finished hardwoods on the main level. Natural light pours in from transepts and walls of windows through the home. Gourmet updated kitchen with large granite island open to family room and eat in area. 1st floor study/office/den. Large primary suite with updated full bath and massive walk-in closet. Upper level loft area could be a 5th bedroom/playroom/2nd office. Finished lower level with full bar, gym, office/den and storage. Great location with tons of walk paths, Rural Legacy Trail to the Sandy Spring, restaurants, and so much more. New water heater (2025)
1.3 miles to Sherwood Elementary School
2.8 miles to Farquhar Middle School
0.2 miles to Sherwood High School
0.5 miles to El Andariego restaurant
3.3 miles to Safeway grocery
0,9 miles to Passion bakery
0.7 miles to Sandy Spring Museum
0.7 miles Christophers Hardware
5.1 miles to Triadelphia reservoir
12.5 miles to Merriweather Post Pavilion (Columbia)
3.4 miles to Olney town center
9.7 miles to FDA
5.5 miles to ICC (Rt 200)
10.8 miles to 495...
Contact an agent
Home facts
- Year built:2004
- Subdivision & Development:SPRINGVIEW
- Listing ID #:MDMC2252376
- Added:22 day(s) ago
- Updated:October 01, 2026 at 03:01 PM
Rooms and interior
- Bedrooms:4
- Total bathrooms:4
- Full bathrooms:2
- Half bathrooms:2
- Basement:Yes
- Basement Description:Fully Finished
- Living area:4,351 sq. ft.
Heating and cooling
- Cooling:Central A/C
- Heating:Forced Air, Natural Gas
Structure and exterior
- Year built:2004
- Building area:4,351 sq. ft.
- Lot area:0.23 Acres
- Architectural Style:Colonial
- Construction Materials:Vinyl Siding
- Foundation Description:Concrete Perimeter
- Levels:3 Story
Schools
- High school:SHERWOOD
- Middle school:WILLIAM H. FARQUHAR
- Elementary school:SHERWOOD
Utilities
- Water:Public
- Sewer:Public Sewer
Finances and disclosures
- Price:$975,000
- Price per sq. ft.:$224.09
- Tax amount:$10,128 (2026)
Parking
- Parking description:Attached Garage, Garage - Front Entry
- Garage:Yes
- Garage spaces:2
New listings near 17714 Hidden Garden Ln
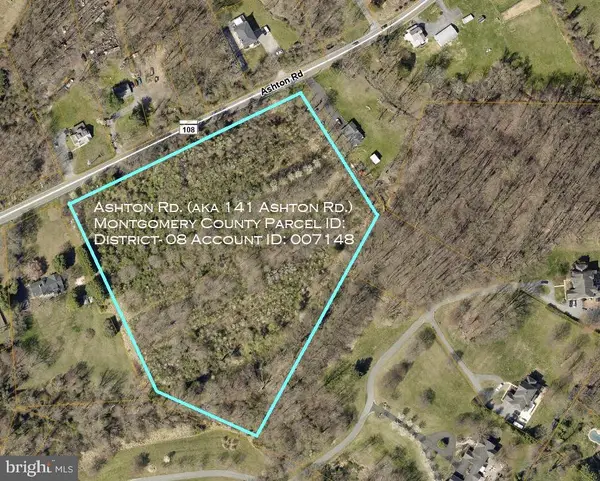 $275,000Active8.08 Acres
141 Ashton Rd, ASHTON, MD 20861
MLS# MDMC2256464Listed by: ALEX COOPER AUCTIONEERS, INC.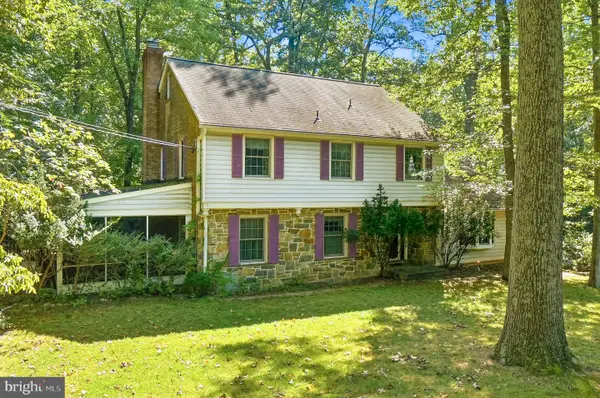 $735,000Active4 beds 3 baths2,462 sq. ft.
17517 Skyline Dr, ASHTON, MD 20861
MLS# MDMC2247772Listed by: WEICHERT, REALTORS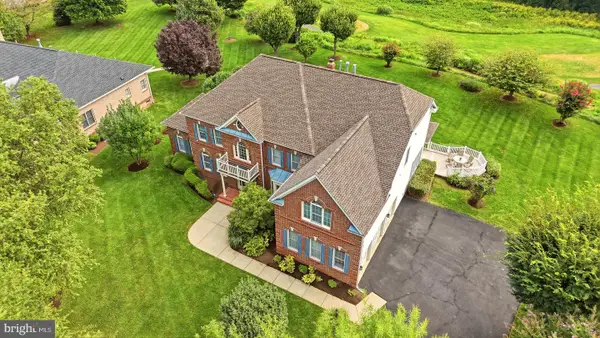 $1,320,000Pending5 beds 5 baths6,823 sq. ft.
607 Mission Hills Ct, ASHTON, MD 20861
MLS# MDMC2251312Listed by: COMPASS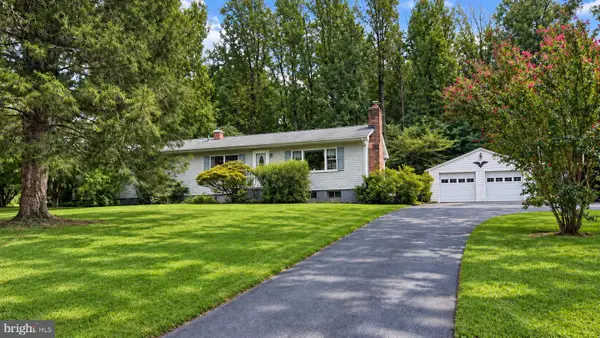 $550,000Pending3 beds 2 baths1,560 sq. ft.
17804 Striley Dr, ASHTON, MD 20861
MLS# MDMC2255126Listed by: SAMSON PROPERTIES $299,900Active2.65 Acres
18900 Mink Hollow Rd, HIGHLAND, MD 20777
MLS# MDMC2254476Listed by: CHARIS REALTY GROUP $1,150,000Pending5 beds 4 baths4,015 sq. ft.
16522 Harbour Town Dr, ASHTON, MD 20861
MLS# MDMC2248982Listed by: COMPASS- Open Sun, 1 to 5pm
 $1,275,000Active4 beds 4 baths4,599 sq. ft.
415 Firestone Dr, ASHTON, MD 20861
MLS# MDMC2254064Listed by: EARP & ASSOCIATES REALTY, INC.  $1,198,000Pending6 beds 6 baths6,685 sq. ft.
16510 Harbour Town Dr, ASHTON, MD 20861
MLS# MDMC2253240Listed by: EXP REALTY, LLC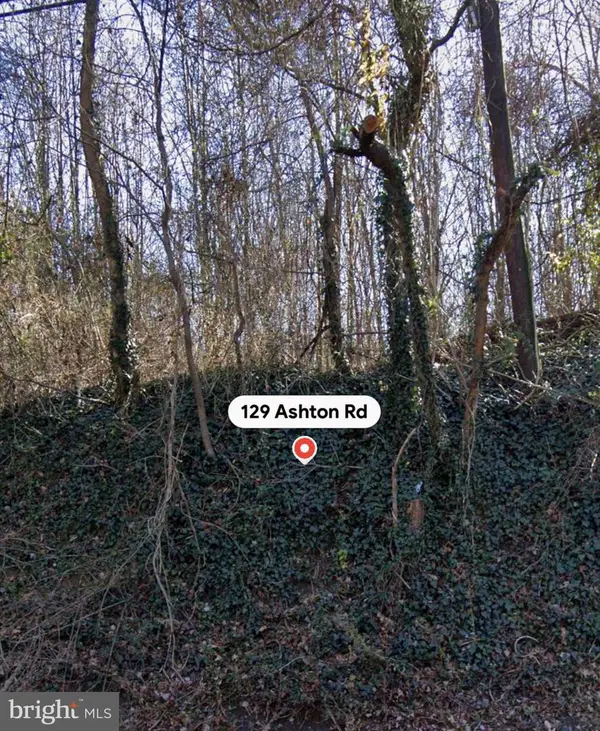 $515,000Active8.08 Acres
129 Ashton Rd, ASHTON, MD 20861
MLS# MDMC2243502Listed by: TTR SOTHEBY'S INTERNATIONAL REALTY


Protect your home and budget from life's surprises with an Assurant Home Warranty, backed by a partner that supports you through every step of homeownership. Explore Plans.
© 2023 - 2026 ERA Franchise Systems LLC. All rights reserved. ERA Franchise Systems LLC fully supports the principles of the Fair Housing Act and the Equal Opportunity Act. ERA, ERA Real Estate powered, and their respective logos are registered service marks of ERA Franchise Systems LLC. Each office is independently owned and operated.