
38969 Hodges Rd, Avenue, MD 20609
Local realty services provided by:ERA Central Realty Group
38969 Hodges Rd,Avenue, MD 20609
$1,600,000
- 5 Beds
- 4 Baths
- 5,469 sq. ft.
- Single family
- Pending
Listed by: kim gosnell
Office: redfin corp
MLS#:MDSM2033828
Source:BRIGHTMLS
Price summary
- Price:$1,600,000
- Price per sq. ft.:$292.56
About this home
Welcome to Creekside! Your magnificent waterfront escape is waiting on Deep Creek, just off St. Clement's Bay and the Potomac River! Commissioned by the original owners and custom-designed for its beautiful, level lot, this home offers a thoughtful layout with living on one end and quiet sleeping on the other. Set on over 7 picturesque acres with 280 feet of water frontage, this exceptional 5-bedroom, 3.5-bath property offers approximately 5,470 square feet of living space.
Inside, the entire main level features 10-foot+ ceilings, freshly painted interiors, hardwood floors, crown molding, exposed beams, and custom built-ins. The gourmet kitchen features granite counters, island cooktop, multiple sinks, and opens to a breakfast room and sitting area with a custom window seat. An expansive butler’s pantry with extensive cabinetry and an extra sink makes entertaining effortless. Additional features include a game loft and a full utility closet with an extra sink, refrigerator, and cabinetry.
The luxurious main-level primary suite boasts its own full bath, a large walk-in closet, a two-person jetted tub, separate walk-in shower, and a double vanity with exceptional lighting. All first-floor rooms offer expansive views of Deep Creek and direct access to decking that leads out to the spacious backyard.
Outside, enjoy the ultimate waterfront lifestyle. The amazing private pier features power, water, a boat lift, bench and a kayak deck. Frame your outdoor living with mature landscaping, lounge beside the fenced in-ground heated pool, relax on the screened porch, or entertain in the gazebo while taking in the peace and privacy of your grounds. Storage is plentiful with two large sheds for boating and fishing gear, plus a detached two-car garage with a storage loft. Enjoy everyday convenience with a circular driveway, whole-house generator, and lower property taxes thanks to a 5-acre agricultural use assessment—all located just minutes from Historic Leonardtown and an hour from DC!
Whether you envision a weekend getaway, a gathering place for generations, or a private waterfront retreat to enjoy year-round, this distinctive property invites you to make it your own. Don't wait for another season to begin your waterfront story—schedule your private tour today! Mortgage savings may be available for buyers of this listing....
Contact an agent
Home facts
- Year built:1991
- Subdivision & Development:BARTON HALL
- Listing ID #:MDSM2033828
- Added:1 day(s) ago
- Updated:October 07, 2026 at 09:03 AM
Rooms and interior
- Bedrooms:5
- Total bathrooms:4
- Full bathrooms:3
- Half bathrooms:1
- Dining Description:Combination Kitchen/Dining
- Bathrooms Description:Primary Bath(s)
- Kitchen Description:Built-In Microwave, Built-Ins, Butlers Pantry, Carpet, Cooktop, Crown Moldings, Dishwasher, Kitchen - Gourmet, Kitchen - Island, Oven - Wall, Recessed Lighting, Upgraded Countertops
- Bedroom Description:Carpet, Entry Level Bedroom, Walk In Closet(s)
- Living area:5,469 sq. ft.
Heating and cooling
- Cooling:Central A/C
- Heating:Forced Air, Oil
Structure and exterior
- Year built:1991
- Building area:5,469 sq. ft.
- Lot area:7.48 Acres
- Lot Features:Creek/Stream
- Architectural Style:Traditional
- Construction Materials:Stone, Vinyl Siding
- Levels:2 Stories
Schools
- High school:CHOPTICON
- Middle school:MARGARET BRENT
- Elementary school:DYNARD
Utilities
- Water:Well
- Sewer:Private Sewer
Finances and disclosures
- Price:$1,600,000
- Price per sq. ft.:$292.56
- Tax amount:$10,175 (2026)
Features and amenities
- Amenities:Built-Ins, Carpet, Ceiling Fan(s), Crown Moldings, Exposed Beams, Recessed Lighting
- Pool features:Fenced, Filtered, Gunite, In Ground
Parking
- Parking description:Additional Storage Area, Asphalt Driveway, Circular Driveway, Detached Garage, Garage - Front Entry
- Garage:Yes
- Garage spaces:2
New listings near 38969 Hodges Rd
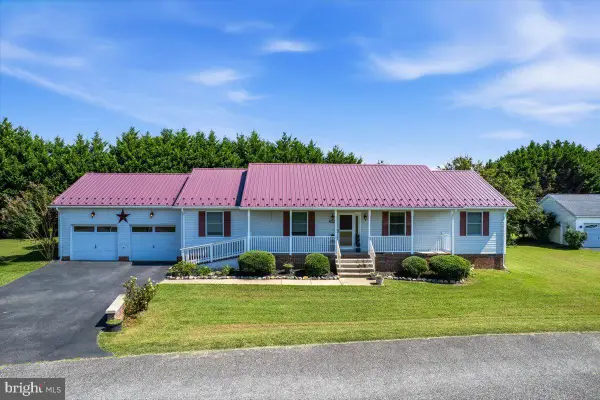 $419,900Pending3 beds 2 baths1,400 sq. ft.
22715 Saint Winifreds Ln, AVENUE, MD 20609
MLS# MDSM2033854Listed by: RE/MAX REALTY GROUP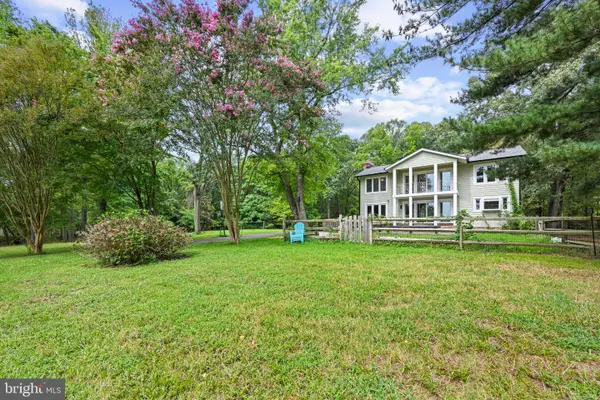 $1,100,000Active3 beds 3 baths2,336 sq. ft.
21020 Burch Family Ln, AVENUE, MD 20609
MLS# MDSM2033576Listed by: RE/MAX ONE $530,000Active3 beds 3 baths2,112 sq. ft.
37420 River Springs Rd, AVENUE, MD 20609
MLS# MDSM2033344Listed by: RE/MAX ONE $100,000Pending1.5 Acres
20910 Olen Mattingly Rd, AVENUE, MD 20609
MLS# MDSM2033046Listed by: THE SOUTHSIDE GROUP REAL ESTATE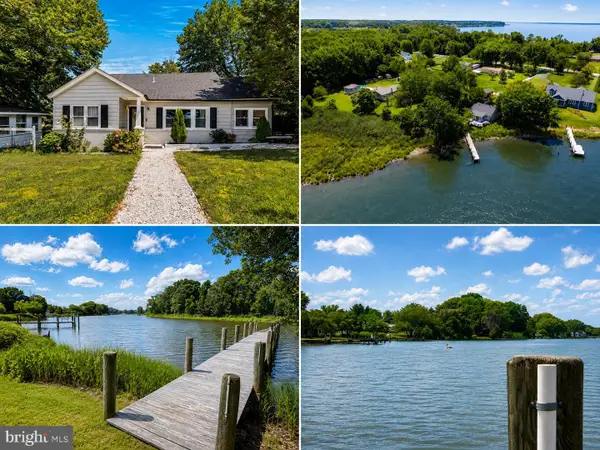 $525,000Active3 beds 2 baths1,604 sq. ft.
37526 River Springs Rd, AVENUE, MD 20609
MLS# MDSM2031714Listed by: INNOVATION PROPERTIES, LLC $375,000Active3 beds 1 baths2,352 sq. ft.
38330 Hatchet Thicket Rd, AVENUE, MD 20609
MLS# MDSM2031174Listed by: THE SOUTHSIDE GROUP REAL ESTATE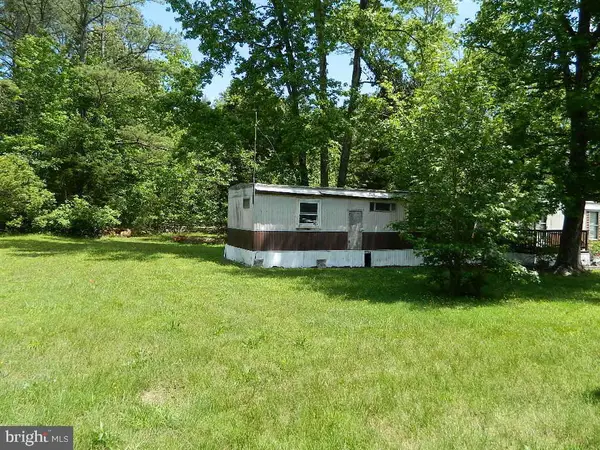 Listed by ERA$85,000Active1 Acres
20944 Golden Thompson Rd, AVENUE, MD 20609
MLS# MDSM2031002Listed by: O'BRIEN REALTY ERA POWERED- Open Sun, 12 to 2pm
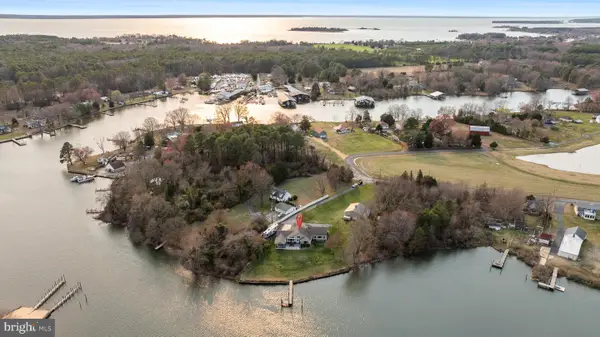 $975,000Active3 beds 2 baths2,680 sq. ft.
38150 Boatman Ln, AVENUE, MD 20609
MLS# MDSM2029974Listed by: CENTURY 21 NEW MILLENNIUM  $25,000Pending-- beds -- baths
Maycroft Rd, AVENUE, MD 20609
MLS# MDSM2029120Listed by: FIVE STAR REAL ESTATE


Protect your home and budget from life's surprises with an Assurant Home Warranty, backed by a partner that supports you through every step of homeownership. Explore Plans.
© 2023 - 2026 ERA Franchise Systems LLC. All rights reserved. ERA Franchise Systems LLC fully supports the principles of the Fair Housing Act and the Equal Opportunity Act. ERA, ERA Real Estate powered, and their respective logos are registered service marks of ERA Franchise Systems LLC. Each office is independently owned and operated.