
13730 Baldwin Mill Rd, Baldwin, MD 21013
Local realty services provided by:ERA Liberty Realty
13730 Baldwin Mill Rd,Baldwin, MD 21013
$415,000
- 2 Beds
- 2 Baths
- 1,210 sq. ft.
- Single family
- Active
Upcoming open houses
- Sun, Aug 2301:30 pm - 03:00 pm
Listed by: kimberly a lally, tyler l. malstrom
Office: exp realty, llc.
MLS#:MDBC2173010
Source:BRIGHTMLS
Price summary
- Price:$415,000
- Price per sq. ft.:$342.98
About this home
Welcome to this charming 2-bedroom, 1.5-bathroom rancher set on a beautiful, expansive lot backing to trees in Baldwin! Hardwood flooring flows throughout the main living areas and bedrooms. The inviting living room features a wood-burning fireplace, built-in shelving, recessed lighting, ceiling fan and a large picture window. The separate dining room offers continued hardwood flooring, chandelier lighting and a slider leading to the rear deck. A half-wall breakfast bar with seating connects the dining area to the kitchen, which features ceramic tile flooring, white cabinetry and stainless steel appliances.
Just a few steps down, a bright and versatile lower-level sunroom offers luxury vinyl plank flooring, large windows on two sides and direct access to the attached garage. Both bedrooms feature hardwood flooring and ceiling fans, while the full bathroom offers a tub/shower combination.
The unfinished basement provides excellent storage and future potential, with a laundry area, half bath and separate utility room. Outside, enjoy the rear deck overlooking the expansive, fenced-in and tree-lined yard that makes a wonderful space for entertaining, gardening, recreation or simply enjoying the peaceful setting. Situated just next to Hybridoma Organic Fruit Farm, where you can pick your own blueberries and enjoy seasonal experiences for all.
Numerous updates and improvements include the roof (2022), a water softener, whole-house water filtration system, 300-gallon retention tank, radon mitigation system, routine fireplace cleaning, and newer washer and dryer. With its comfortable one-level layout, flexible bonus space, attached garage and incredible backyard, this Baldwin rancher offers a wonderful combination of charm, functionality, and potential!...
Contact an agent
Home facts
- Year built:1960
- Subdivision & Development:BALDWIN
- Listing ID #:MDBC2173010
- Added:1 day(s) ago
- Updated:August 21, 2026 at 12:44 AM
Rooms and interior
- Bedrooms:2
- Total bathrooms:2
- Full bathrooms:1
- Half bathrooms:1
- Flooring:Ceramic Tile, Concrete, Hardwood, Luxury Vinyl Plank
- Dining Description:Combination Kitchen/Dining, Dining Area, Dining Room
- Bathrooms Description:Full Bath, Half Bath
- Kitchen Description:Built-In Microwave, Built-Ins, Kitchen - Eat-In, Oven - Wall, Oven/Range - Gas, Refrigerator
- Bedroom Description:Entry Level Bedroom
- Basement:Yes
- Basement Description:Full, Partially Finished
- Living area:1,210 sq. ft.
Heating and cooling
- Heating:Forced Air, Oil
Structure and exterior
- Year built:1960
- Building area:1,210 sq. ft.
- Lot area:2.09 Acres
- Lot Features:Backs to Trees, Front Yard, Landscaping, Rear Yard, Rural
- Architectural Style:Ranch/Rambler
- Construction Materials:Brick
- Exterior Features:Deck(s), Porch(es)
- Foundation Description:Block
- Levels:2 Stories
Utilities
- Water:Well
- Sewer:Private Septic Tank
Finances and disclosures
- Price:$415,000
- Price per sq. ft.:$342.98
- Tax amount:$4,483 (2025)
Features and amenities
- Laundry features:Dryer, Has Laundry, Laundry, Washer
- Amenities:Built-Ins, Ceiling Fan(s)
Parking
- Parking description:Attached Garage, Garage - Front Entry
- Garage:Yes
- Garage spaces:1
New listings near 13730 Baldwin Mill Rd
- Coming Soon
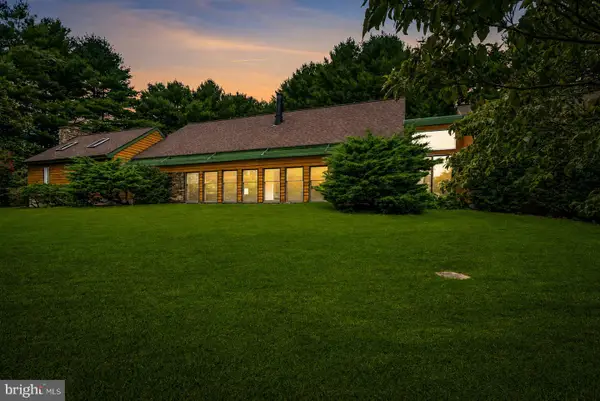 $698,000Coming Soon3 beds 2 baths2,800 sq. ft.
4 Turner Wood Ct, BALDWIN, MD 21013
MLS# MDBC2171990Listed by: HUBBLE BISBEE CHRISTIE'S INTERNATIONAL REAL ESTATE - Coming Soon
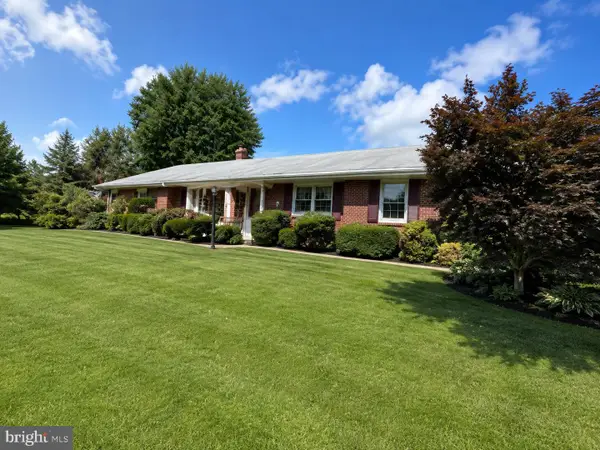 $475,000Coming Soon3 beds 2 baths2,431 sq. ft.
2512 Greene Rd, BALDWIN, MD 21013
MLS# MDHR2058636Listed by: BERKSHIRE HATHAWAY HOMESERVICES PENFED REALTY - Coming Soon
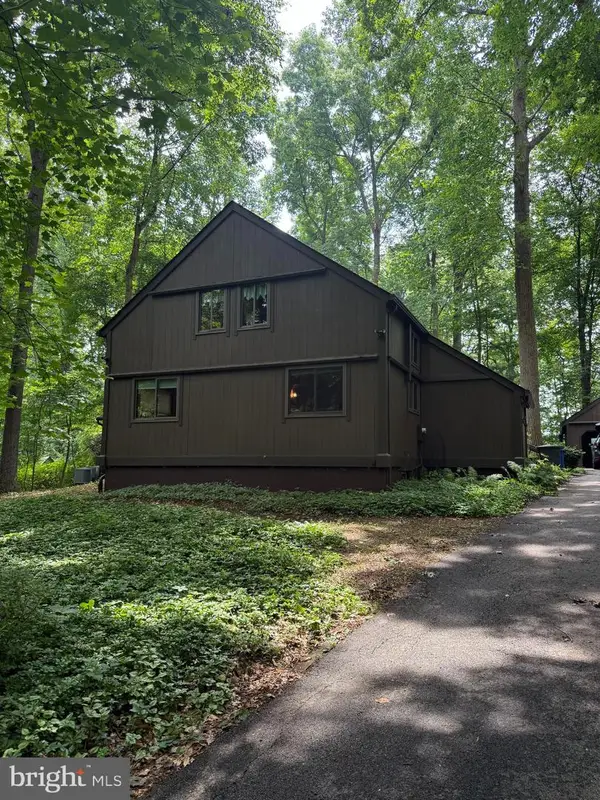 $674,990Coming Soon4 beds 3 baths2,746 sq. ft.
2749 Greene Ln, BALDWIN, MD 21013
MLS# MDHR2058112Listed by: LONG & FOSTER REAL ESTATE, INC. - New
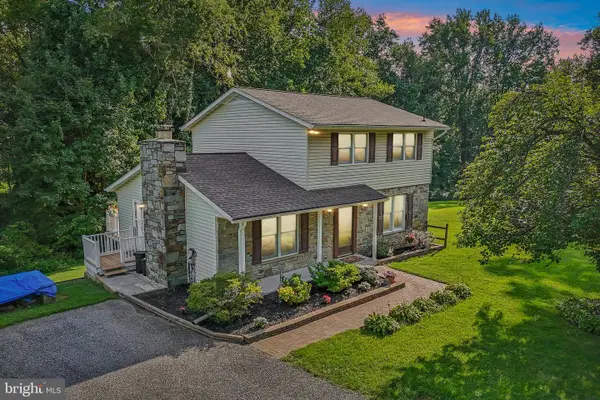 $550,000Active3 beds 3 baths2,664 sq. ft.
12844 Fork Rd, FORK, MD 21051
MLS# MDBC2173038Listed by: BERKSHIRE HATHAWAY HOMESERVICES PENFED REALTY - New
 $1,350,000Active4 beds 5 baths5,268 sq. ft.
4802 Bart Allen Ln, BALDWIN, MD 21013
MLS# MDBC2172326Listed by: CUMMINGS & CO REALTORS 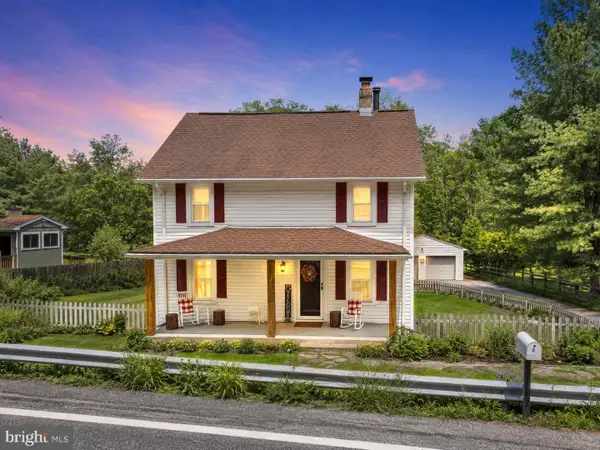 $449,000Active4 beds 2 baths1,708 sq. ft.
13026 Harford Rd, HYDES, MD 21082
MLS# MDBC2172250Listed by: PERTICONE PROPERTIES, INC.- Open Sat, 12 to 2pm
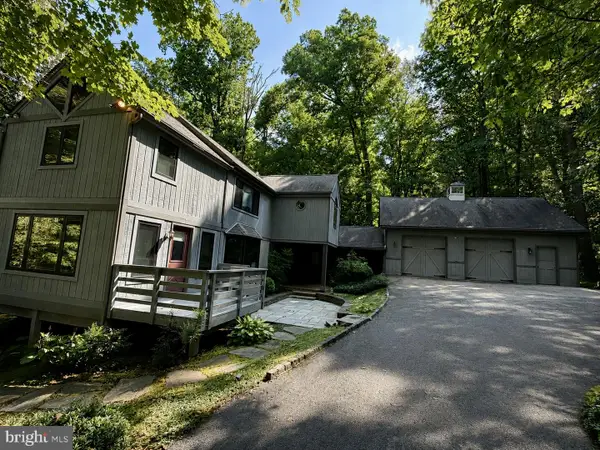 $815,000Active3 beds 3 baths4,273 sq. ft.
13536 Fork Rd, BALDWIN, MD 21013
MLS# MDBC2171098Listed by: CUMMINGS & CO REALTORS  $674,900Active5 beds 2 baths2,214 sq. ft.
13613 Alliston Dr, BALDWIN, MD 21013
MLS# MDBC2171222Listed by: SAMSON PROPERTIES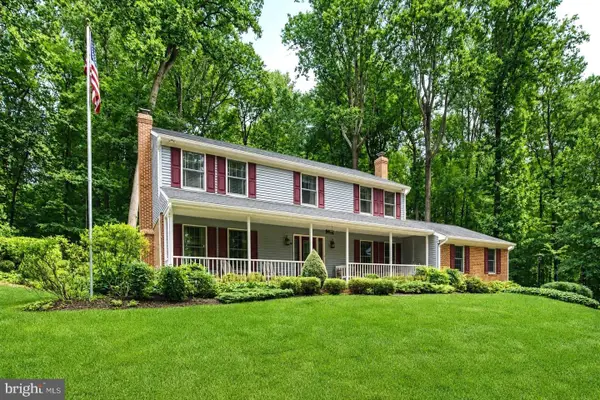 $700,000Pending5 beds 4 baths4,139 sq. ft.
2708 Raynham Ct, BALDWIN, MD 21013
MLS# MDHR2057472Listed by: LONG & FOSTER REAL ESTATE, INC.


Protect your home and budget from life's surprises with an Assurant Home Warranty, backed by a partner that supports you through every step of homeownership. Explore Plans.
© 2023 - 2026 ERA Franchise Systems LLC. All rights reserved. ERA Franchise Systems LLC fully supports the principles of the Fair Housing Act and the Equal Opportunity Act. ERA, ERA Real Estate powered, and their respective logos are registered service marks of ERA Franchise Systems LLC. Each office is independently owned and operated.