
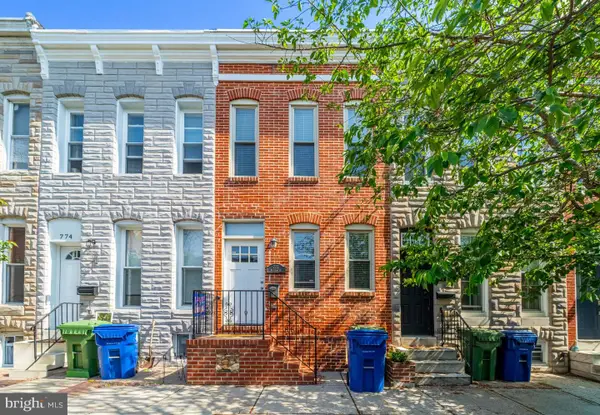
1004 S Belnord Ave, Baltimore, MD 21224
Local realty services provided by:ERA Liberty Realty
1004 S Belnord Ave,Baltimore, MD 21224
$255,000Last list price
- 2 Beds
- 2 Baths
- - sq. ft.
- Townhouse
- Sold
Listed by: james t weiskerger
Office: next step realty
MLS#:MDBA2184460
Source:BRIGHTMLS
Sorry, we are unable to map this address
Price summary
- Price:$255,000
About this home
Welcome to 1004 S Belnord Ave! This tastefully updated rowhome offers modern city living and streamlined living spaces. Your main living space includes warm hardwood floors, and an updated kitchen offers stainless appliances, an abundance of storage, and access to your rear deck. Upstairs you will enjoy a charming master suite with ensuite bath and vaulted ceiling, and additional bedroom suitable which can easily function as an office or exercise room as well.
Contact an agent
Home facts
- Year built:1920
- Subdivision & Development:CANTON
- Listing ID #:MDBA2184460
- Added:315 day(s) ago
- Updated:February 11, 2026 at 08:32 AM
Rooms and interior
- Bedrooms:2
- Total bathrooms:2
- Full bathrooms:2
- Dining Description:Dining Area, Dining Room
- Bathrooms Description:Primary Bath(s)
- Kitchen Description:Crown Moldings, Dishwasher, Disposal, Exhaust Fan, Icemaker, Kitchen - Galley, Microwave, Oven/Range - Gas, Recessed Lighting, Refrigerator, Water Dispenser, Water Heater
- Bedroom Description:Primary Bedroom
- Basement:Yes
- Basement Description:Connecting Stairway, Full, Improved
Heating and cooling
- Cooling:Ceiling Fan(s), Window Unit(s)
- Heating:Natural Gas, Radiator
Structure and exterior
- Year built:1920
- Lot Features:Cleared, Open, Private
- Architectural Style:Traditional
- Construction Materials:Brick
- Exterior Features:Porch(es), Sidewalks
- Levels:3 Story
Utilities
- Water:Public
- Sewer:Public Sewer
Finances and disclosures
- Price:$255,000
- Tax amount:$5,462 (2024)
Features and amenities
- Laundry features:Dryer, Washer
- Amenities:Ceiling Fan(s), Crown Moldings, Electric Alarm, Recessed Lighting, Security System, Smoke Detector
Parking
- Parking description:On Street
New listings near 1004 S Belnord Ave
- New
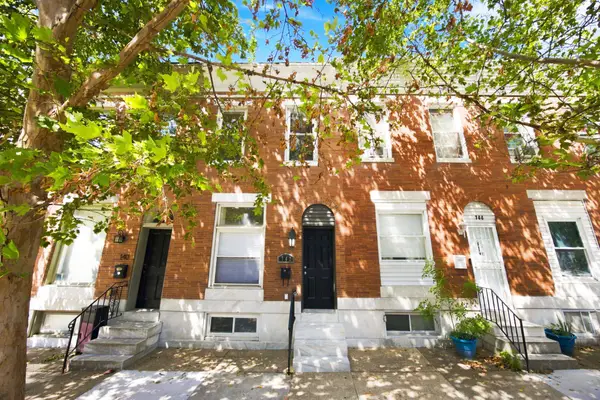 $299,900Active3 beds 3 baths1,924 sq. ft.
142 N Linwood Ave, BALTIMORE, MD 21224
MLS# MDBA2226204Listed by: CUMMINGS & CO. REALTORS - New
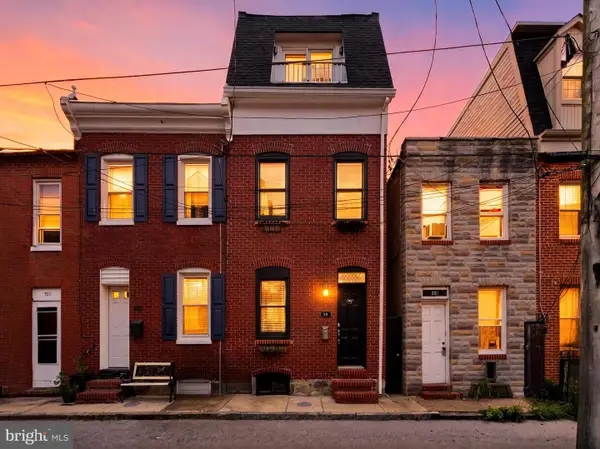 $424,900Active3 beds 3 baths1,498 sq. ft.
925 S Belnord Ave, BALTIMORE, MD 21224
MLS# MDBA2226238Listed by: RE/MAX COMPONENTS - New
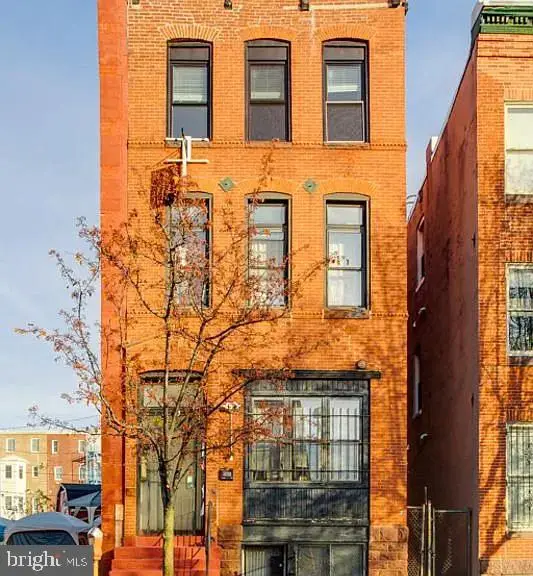 $599,900Active5 beds -- baths3,204 sq. ft.
2017 Saint Paul St, BALTIMORE, MD 21218
MLS# MDBA2225598Listed by: CUMMINGS & CO. REALTORS - New
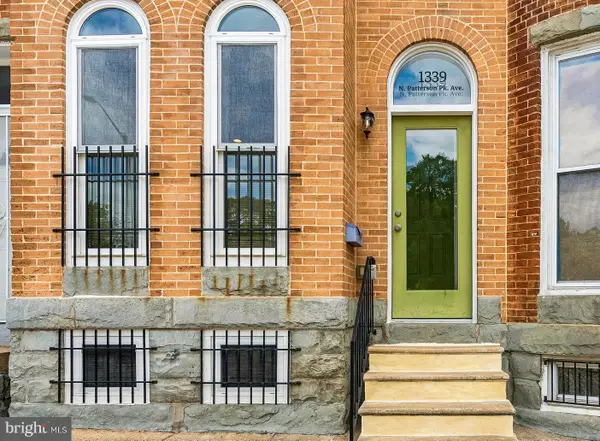 $199,900Active2 beds 2 baths1,259 sq. ft.
1339 N Patterson Park Ave, BALTIMORE, MD 21213
MLS# MDBA2226262Listed by: CUMMINGS & CO. REALTORS - Open Sun, 1 to 3pmNew
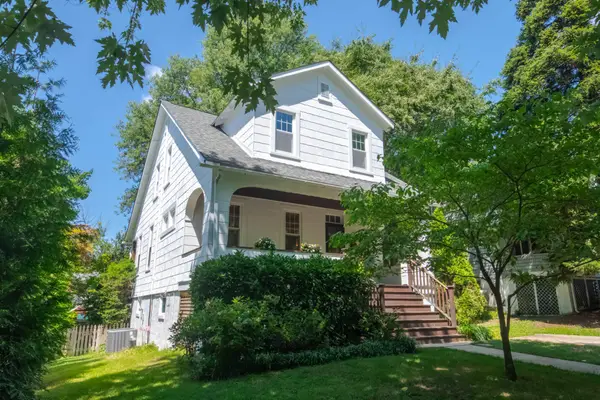 $394,900Active4 beds 2 baths1,056 sq. ft.
5114 Norwood Rd, BALTIMORE, MD 21212
MLS# MDBA2224820Listed by: CUMMINGS & CO REALTORS - New
 $180,000Active4 beds 2 baths1,564 sq. ft.
1705 Sunny Ct, BALTIMORE, MD 21207
MLS# MDBC2171508Listed by: NORTHROP REALTY - New
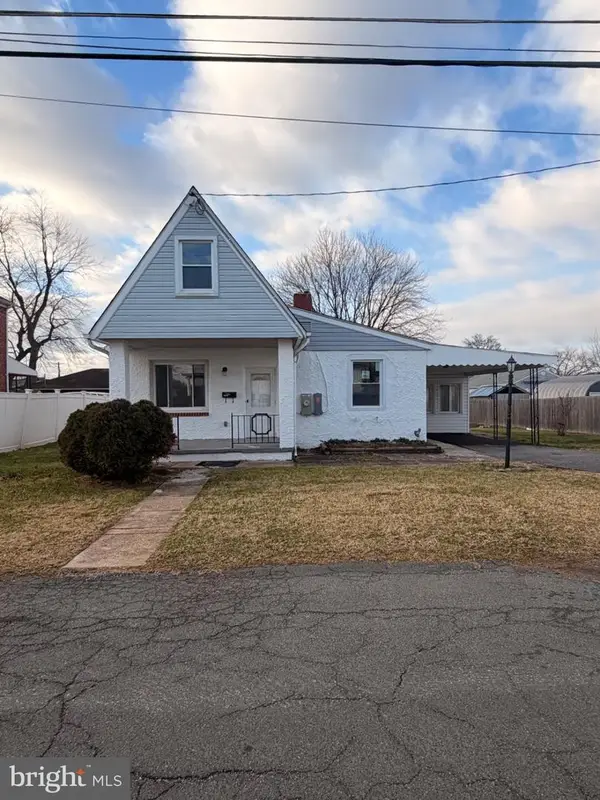 $279,000Active2 beds 2 baths1,350 sq. ft.
8323 Bear Creek Dr, BALTIMORE, MD 21222
MLS# MDBC2171516Listed by: REALM REALTY LLC 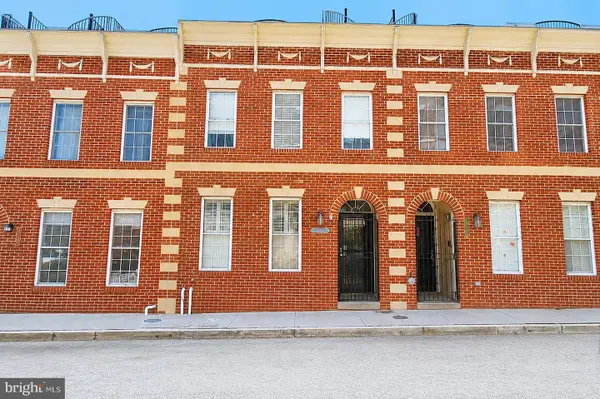 $565,000Pending3 beds 3 baths2,268 sq. ft.
1236 Cooksie St, BALTIMORE, MD 21230
MLS# MDBA2226296Listed by: CUMMINGS & CO. REALTORS- Coming Soon
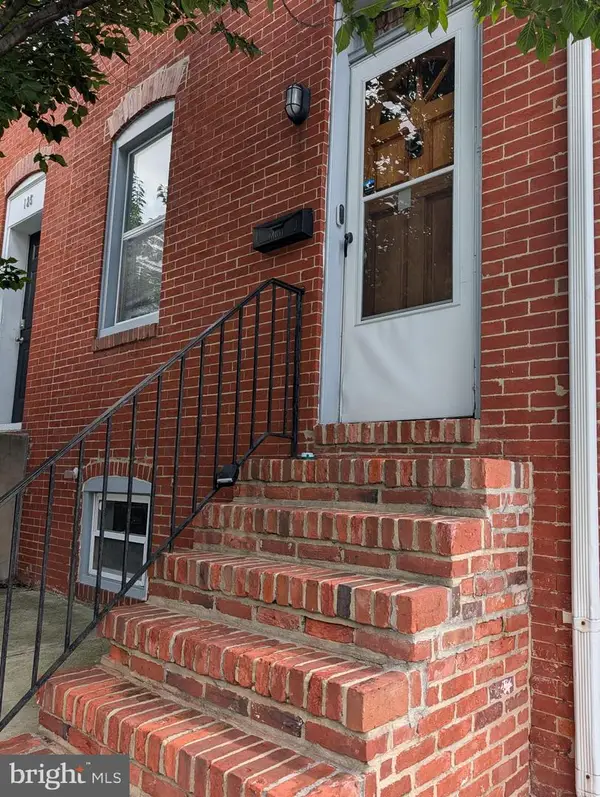 $349,900Coming Soon2 beds 2 baths
127 S Castle St, BALTIMORE, MD 21231
MLS# MDBA2223522Listed by: MONUMENT SOTHEBY'S INTERNATIONAL REALTY - New
 $295,000Active2 beds 3 baths1,909 sq. ft.
772 W Cross St, BALTIMORE, MD 21230
MLS# MDBA2224632Listed by: SAMSON PROPERTIES


Protect your home and budget from life's surprises with an Assurant Home Warranty, backed by a partner that supports you through every step of homeownership. Explore Plans.
© 2023 - 2026 ERA Franchise Systems LLC. All rights reserved. ERA Franchise Systems LLC fully supports the principles of the Fair Housing Act and the Equal Opportunity Act. ERA, ERA Real Estate powered, and their respective logos are registered service marks of ERA Franchise Systems LLC. Each office is independently owned and operated.