
1007 Saint Dunstans Rd, Baltimore, MD 21212
Local realty services provided by:ERA Martin Associates
Listed by: myisha murchison
Office: samson properties
MLS#:MDBA2226394
Source:BRIGHTMLS
Price summary
- Price:$229,000
- Price per sq. ft.:$183.49
About this home
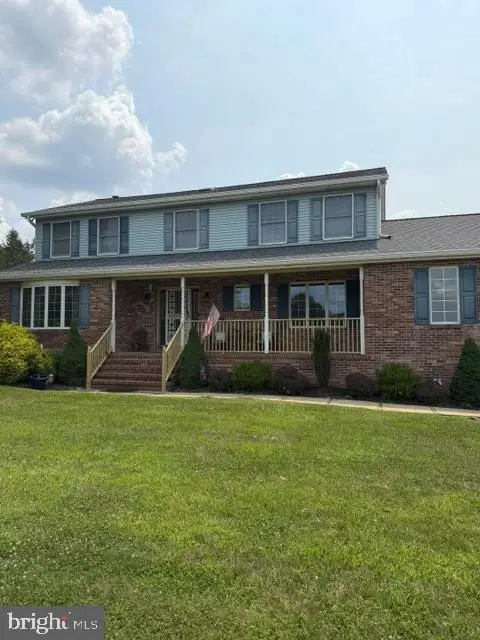
Welcome to 1007 Saint Dunstans Rd, a charming home in Baltimore's desirable Cameron Village neighborhood.
This home features central air, an eat-in kitchen with granite countertops and stainless steel appliances, a bright sunroom, and a partially finished lower level with a cozy family room. The unfinished rear portion of the basement offers excellent storage or flex space and includes the washer and dryer.
Step outside to enjoy a fully enclosed sunroom and fenced backyard, offering plenty of room to relax, entertain, or garden.
Conveniently located just minutes from Belvedere Square, Towson University, Morgan State University, shopping, dining, and major commuter routes, this home offers a wonderful opportunity to own in one of Northeast Baltimore's established neighborhoods.
Contact the listing agent for additional information or to schedule a private showing.
Contact an agent
Home facts
- Year built:1949
- Subdivision & Development:CAMERON VILLAGE
- Listing ID #:MDBA2226394
- Updated:August 23, 2026 at 01:42 PM
Rooms and interior
- Bedrooms:3
- Total bathrooms:1
- Full bathrooms:1
- Flooring:Carpet, Luxury Vinyl Plank
- Dining Description:Combination Kitchen/Dining, Dining Area
- Kitchen Description:Kitchen - Eat-In, Kitchen - Island, Recessed Lighting, Refrigerator, Stainless Steel Appliances, Stove
- Basement:Yes
- Basement Description:Full, Partially Finished
- Living area:1,248 sq. ft.
Heating and cooling
- Cooling:Central A/C
- Heating:Forced Air, Natural Gas
Structure and exterior
- Roof:Shingle
- Year built:1949
- Building area:1,248 sq. ft.
- Lot area:0.03 Acres
- Architectural Style:Traditional
- Construction Materials:Brick
- Exterior Features:Enclosed, Porch(es)
- Foundation Description:Brick/Mortar
- Levels:3 Story
Utilities
- Water:Public
- Sewer:Public Septic, Public Sewer
Finances and disclosures
- Price:$229,000
- Price per sq. ft.:$183.49
- Tax amount:$4,342 (2026)
Features and amenities
- Laundry features:Dryer, Dryer In Unit, Has Laundry, Washer, Washer In Unit
- Amenities:Recessed Lighting
Parking
- Parking description:On Street
New listings near 1007 Saint Dunstans Rd
- Coming Soon
 $364,900Coming Soon4 beds 3 baths1,800 sq. ft.
2629 Ebony Rd, BALTIMORE, MD 21234
MLS# MDBC2173690Listed by: SAMSON PROPERTIES - Coming Soon
 $199,900Coming Soon3 beds 2 baths1,240 sq. ft.
1513 Lochwood Rd, BALTIMORE, MD 21218
MLS# MDBA2226874Listed by: ENNOBLE REAL ESTATE & DEVELOPMENT GROUP - Coming SoonOpen Sat, 11am to 1pm
 $675,000Coming Soon3 beds 4 baths2,466 sq. ft.
1900 E Fort Ave, BALTIMORE, MD 21230
MLS# MDBA2228804Listed by: CUMMINGS & CO. REALTORS - Coming Soon
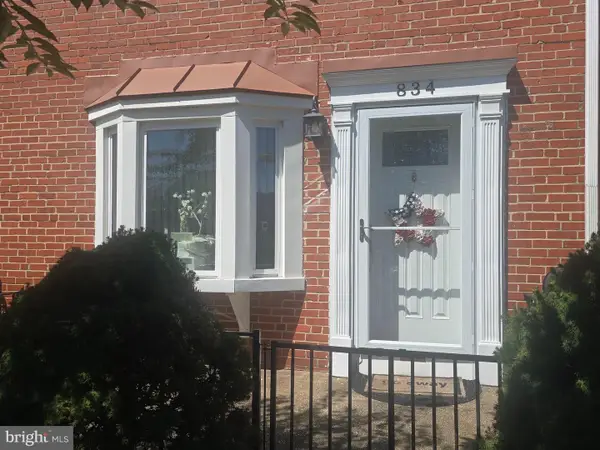 $224,900Coming Soon3 beds 2 baths1,608 sq. ft.
834 Arncliffe Rd, BALTIMORE, MD 21221
MLS# MDBC2173668Listed by: REAL ESTATE PROFESSIONALS, INC. - Coming Soon
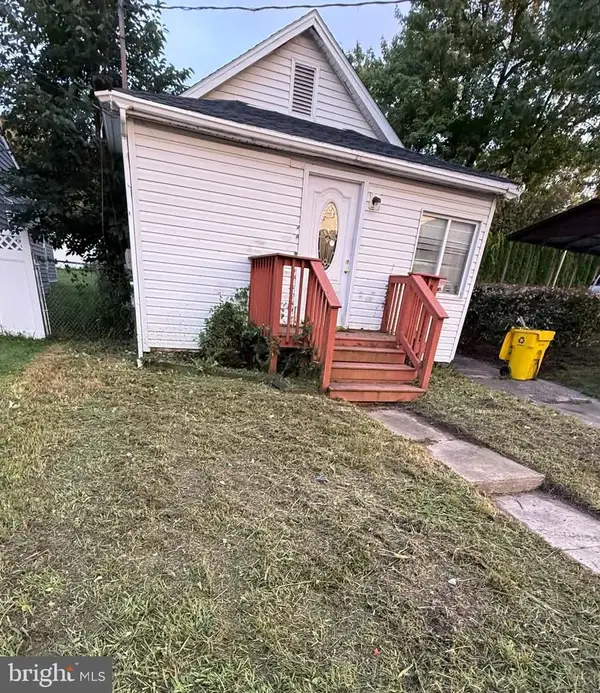 $159,900Coming Soon2 beds 1 baths836 sq. ft.
5921 Belle Grove Rd, BALTIMORE, MD 21225
MLS# MDAA2155084Listed by: KELLER WILLIAMS GATEWAY LLC - Coming Soon
 $215,000Coming Soon2 beds 1 baths920 sq. ft.
319 S Durham St, BALTIMORE, MD 21231
MLS# MDBA2228774Listed by: MONUMENT SOTHEBY'S INTERNATIONAL REALTY - Coming Soon
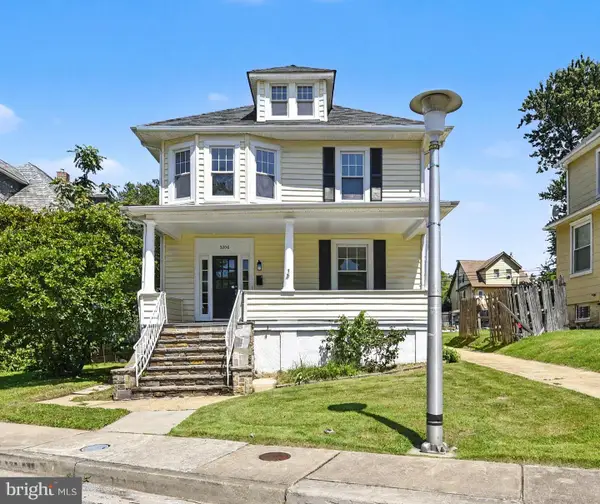 $350,000Coming Soon4 beds 3 baths2,158 sq. ft.
3206 Batavia Ave, BALTIMORE, MD 21214
MLS# MDBA2228646Listed by: KELLER WILLIAMS GATEWAY LLC - Coming Soon
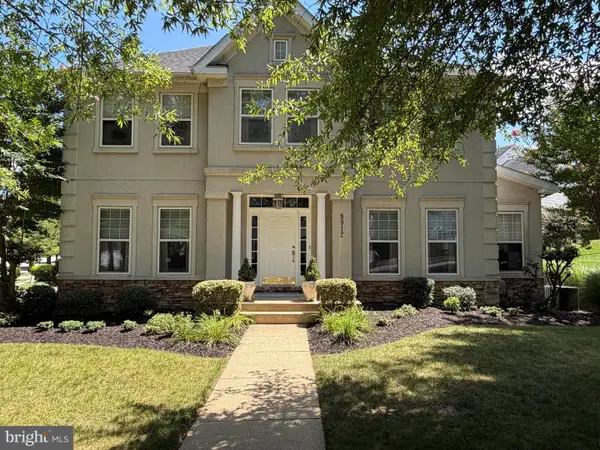 $675,000Coming Soon5 beds 4 baths3,616 sq. ft.
8912 Grummore Cir, BALTIMORE, MD 21208
MLS# MDBC2173026Listed by: LONG & FOSTER REAL ESTATE, INC. - Coming Soon
 $550,000Coming Soon4 beds 3 baths2,722 sq. ft.
9413 Twilight Dr, BALTIMORE, MD 21236
MLS# MDBC2173348Listed by: NEXT STEP REALTY


Protect your home and budget from life's surprises with an Assurant Home Warranty, backed by a partner that supports you through every step of homeownership. Explore Plans.
© 2023 - 2026 ERA Franchise Systems LLC. All rights reserved. ERA Franchise Systems LLC fully supports the principles of the Fair Housing Act and the Equal Opportunity Act. ERA, ERA Real Estate powered, and their respective logos are registered service marks of ERA Franchise Systems LLC. Each office is independently owned and operated.