
1010 Hart Rd, Baltimore, MD 21286
Local realty services provided by:ERA OakCrest Realty, Inc.
1010 Hart Rd,Baltimore, MD 21286
$725,000
- 5 Beds
- 4 Baths
- 2,655 sq. ft.
- Single family
- Coming Soon
Upcoming open houses
- Sat, Oct 0311:00 am - 02:00 pm
Listed by: alfred (buddy) w redmer
Office: keller williams gateway llc.
MLS#:MDBC2176694
Source:BRIGHTMLS
Price summary
- Price:$725,000
- Price per sq. ft.:$273.07
About this home
Discover the epitome of luxury living in this stunning Cape Cod residence, meticulously renovated and expanded in 2021. Spanning over 2,500 finished sq. ft., this home boasts an open floor plan that seamlessly blends elegance and comfort. The well-appointed kitchen features a huge island, upgraded countertops and high-end appliances, perfect for family gatherings. Enjoy morning coffee or cozy evenings in the screen room. Retreat to the spacious primary suite with a luxurious bath, while four additional bedrooms provide ample space for a large family, guests, or home office(s). The finished basement offers endless possibilities for entertainment or relaxation. Step outside to your tastefully landscaped flat, half-acre lot, complete with a screened porch and deck, ideal for outdoor gatherings. With a prime LOCATION, LOCATION, LOCATION in tranquil Hampton Gardens, you're only a short distance from multiple major highways and popular destinations like Towson, Hunt Valley, White Marsh, and Bel Air. Experience the perfect blend of sophistication and comfort-your dream home awaits!...
Contact an agent
Home facts
- Year built:1949
- Subdivision & Development:HAMPTON GARDENS
- Listing ID #:MDBC2176694
- Updated:October 01, 2026 at 10:57 AM
Rooms and interior
- Bedrooms:5
- Total bathrooms:4
- Full bathrooms:3
- Half bathrooms:1
- Flooring:Carpet, Luxury Vinyl Plank
- Bathrooms Description:Primary Bath(s)
- Kitchen Description:Built-In Microwave, Carpet, Cooktop, Dishwasher, Disposal, Exhaust Fan, Extra Refrigerator/Freezer, Icemaker, Oven - Wall, Pantry, Recessed Lighting, Refrigerator, Upgraded Countertops, Water Dispenser, Water Heater
- Bedroom Description:Carpet, Entry Level Bedroom
- Basement:Yes
- Basement Description:Fully Finished
- Living area:2,655 sq. ft.
Heating and cooling
- Cooling:Central A/C
- Heating:Electric, Forced Air, Heat Pump - Electric BackUp
Structure and exterior
- Roof:Architectural Shingle
- Year built:1949
- Building area:2,655 sq. ft.
- Lot area:0.47 Acres
- Architectural Style:Cape Cod
- Construction Materials:Vinyl Siding
- Exterior Features:Deck(s), Play Equipment, Porch(es), Screened
- Foundation Description:Block
- Levels:3 Story
Schools
- High school:LOCH RAVEN
- Middle school:RIDGELY
- Elementary school:HAMPTON
Utilities
- Water:Public
- Sewer:Septic Exists
Finances and disclosures
- Price:$725,000
- Price per sq. ft.:$273.07
- Tax amount:$7,359 (2026)
Features and amenities
- Laundry features:Dryer, Washer
- Amenities:Carpet, Ceiling Fan(s), Recessed Lighting, Window Treatments
New listings near 1010 Hart Rd
- Coming Soon
 $235,000Coming Soon4 beds 3 baths1,590 sq. ft.
4109 Audrey Ave, BALTIMORE, MD 21225
MLS# MDBA2232894Listed by: RLAH @PROPERTIES - Coming Soon
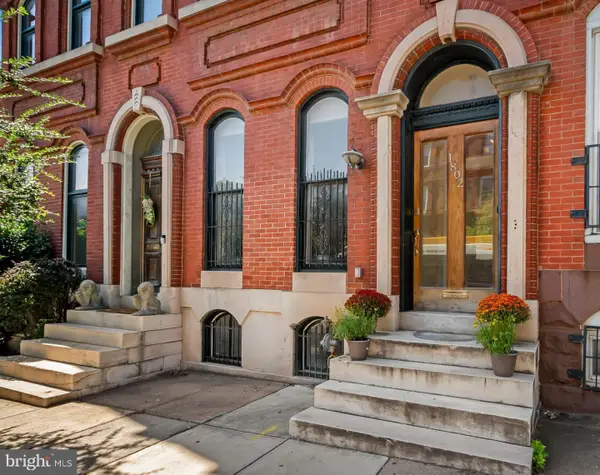 $549,000Coming Soon4 beds 3 baths3,505 sq. ft.
1802 Saint Paul St, BALTIMORE, MD 21202
MLS# MDBA2231168Listed by: MONUMENT SOTHEBY'S INTERNATIONAL REALTY - Coming Soon
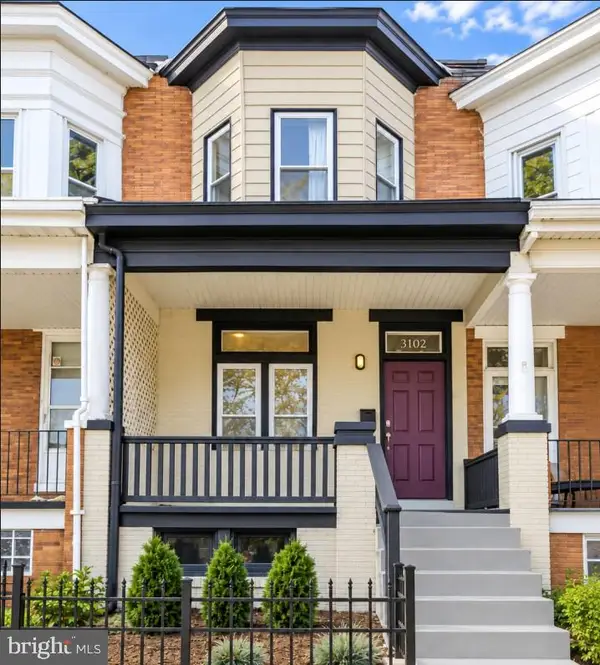 $339,000Coming Soon3 beds 2 baths1,728 sq. ft.
3102 Remington Ave, BALTIMORE, MD 21211
MLS# MDBA2232256Listed by: REDFIN CORP - Coming Soon
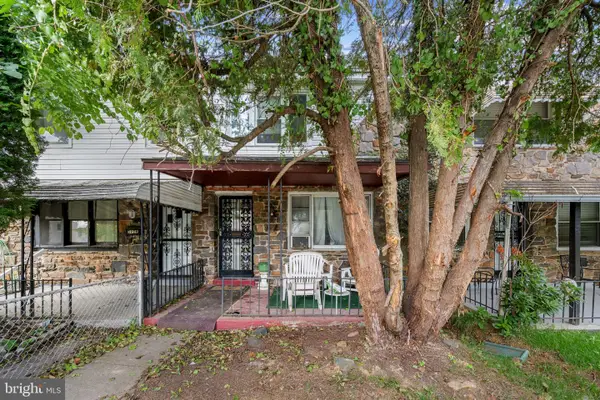 $95,000Coming Soon3 beds 1 baths1,575 sq. ft.
5110 Chalgrove Ave, BALTIMORE, MD 21215
MLS# MDBA2232708Listed by: CORNER HOUSE REALTY - Coming Soon
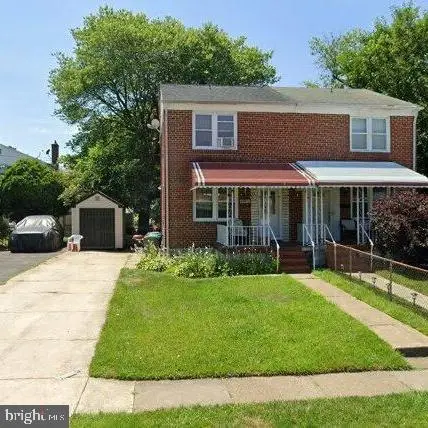 $190,000Coming Soon3 beds 2 baths1,536 sq. ft.
5812 Cedonia Ave, BALTIMORE, MD 21206
MLS# MDBA2233130Listed by: SAMSON PROPERTIES - Coming Soon
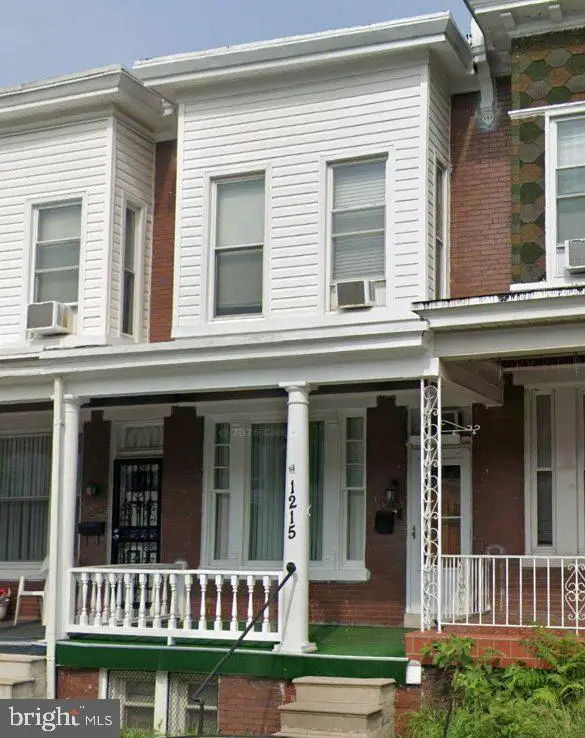 $155,000Coming Soon3 beds 1 baths1,314 sq. ft.
1215 Oakhurst Pl, BALTIMORE, MD 21216
MLS# MDBA2233132Listed by: BLUE CASA - Coming Soon
 $275,000Coming Soon2 beds 1 baths1,128 sq. ft.
3219 Acton Rd, BALTIMORE, MD 21234
MLS# MDBC2177224Listed by: EXP REALTY, LLC - Coming Soon
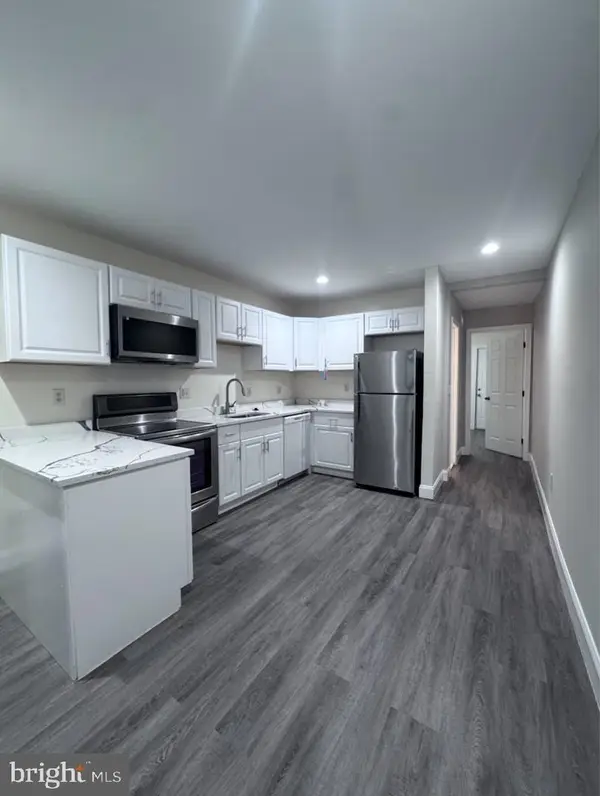 $159,900Coming Soon2 beds 1 baths
2118 Wilhelm St, BALTIMORE, MD 21223
MLS# MDBA2233002Listed by: SAMSON PROPERTIES - Coming Soon
 $199,700Coming Soon3 beds 2 baths1,200 sq. ft.
5358 Cuthbert Ave, BALTIMORE, MD 21215
MLS# MDBA2233112Listed by: COLDWELL BANKER REALTY - Coming SoonOpen Sat, 11am to 12:30pm
 $330,000Coming Soon3 beds 2 baths1,846 sq. ft.
131 N Lakewood Ave, BALTIMORE, MD 21224
MLS# MDBA2232656Listed by: CUMMINGS & CO. REALTORS


Protect your home and budget from life's surprises with an Assurant Home Warranty, backed by a partner that supports you through every step of homeownership. Explore Plans.
© 2023 - 2026 ERA Franchise Systems LLC. All rights reserved. ERA Franchise Systems LLC fully supports the principles of the Fair Housing Act and the Equal Opportunity Act. ERA, ERA Real Estate powered, and their respective logos are registered service marks of ERA Franchise Systems LLC. Each office is independently owned and operated.