
1013 Hallimont Rd, Baltimore, MD 21228
Local realty services provided by:ERA OakCrest Realty, Inc.
1013 Hallimont Rd,Baltimore, MD 21228
$429,900
- 3 Beds
- 1 Baths
- - sq. ft.
- Single family
- Coming Soon
Listed by: raymond s gill
Office: hyatt & company real estate, llc.
MLS#:MDBC2173078
Source:BRIGHTMLS
Price summary
- Price:$429,900
About this home
This exquisite split-level home, built in 1956, seamlessly blends classic charm with modern elegance. The spacious living areas are bathed in natural light, creating a warm and welcoming atmosphere. The fully finished daylight basement offers versatile space for relaxation or recreation, complete with a walkout entrance that connects you to the outdoors. Outside, the property features a well-maintained brick exterior, complemented by a convenient gutter system and sidewalks, enhancing the overall curb appeal. Set on a generous 0.16-acre lot, this home provides ample parking options with driveway and street access. Experience a lifestyle of comfort and sophistication in this beautifully appointed residence, where every detail invites you to create lasting memories.
Contact an agent
Home facts
- Year built:1956
- Subdivision & Development:WESTVIEW PARK
- Listing ID #:MDBC2173078
- Updated:August 17, 2026 at 01:37 AM
Rooms and interior
- Bedrooms:3
- Total bathrooms:1
- Full bathrooms:1
- Rooms Total:11
- Flooring:Carpet, Hardwood
- Dining Description:Combination Kitchen/Dining, Dining Area
- Kitchen Description:Upgraded Countertops
- Basement:Yes
- Basement Description:Daylight, Front Entrance, Full, Fully Finished, Heated, Interior Access, Outside Entrance, Walkout Level
Heating and cooling
- Cooling:Ceiling Fan(s), Central A/C
- Heating:90% Forced Air, Natural Gas
Structure and exterior
- Roof:Asphalt
- Year built:1956
- Architectural Style:Split Level
- Construction Materials:Brick
- Exterior Features:Gutter System, Sidewalks
- Foundation Description:Block
- Levels:2 Stories
Utilities
- Water:Public
- Sewer:Public Sewer
Finances and disclosures
- Price:$429,900
- Tax amount:$3,347 (2026)
Features and amenities
- Amenities:120/240V, Above Ground Utilities, Cable TV Available, Natural Gas Available
Parking
- Parking description:Off Street, On Street
New listings near 1013 Hallimont Rd
- New
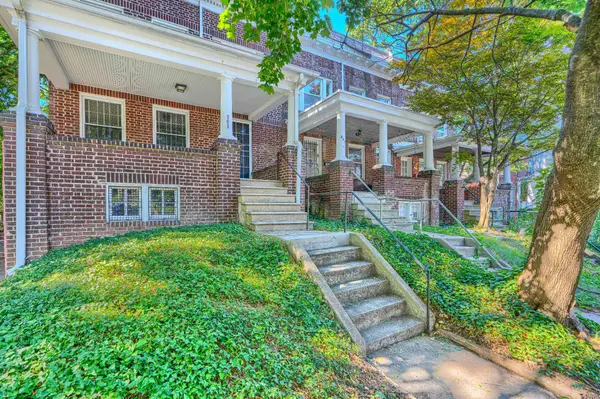 $375,000Active4 beds 2 baths1,670 sq. ft.
205 E 32nd, BALTIMORE, MD 21218
MLS# MDBA2228000Listed by: EXCEL REALTY - Coming Soon
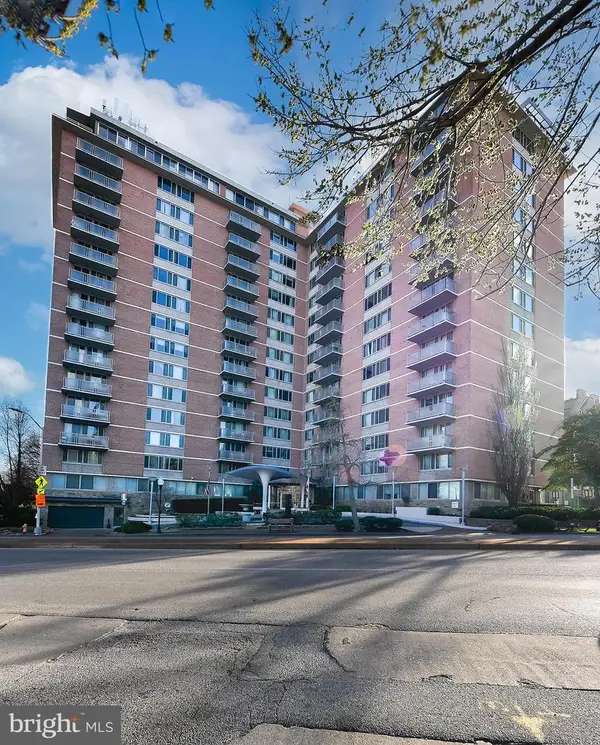 $95,000Coming Soon-- beds 1 baths
1 E University Pkwy #409, BALTIMORE, MD 21218
MLS# MDBA2228004Listed by: EXP REALTY, LLC - New
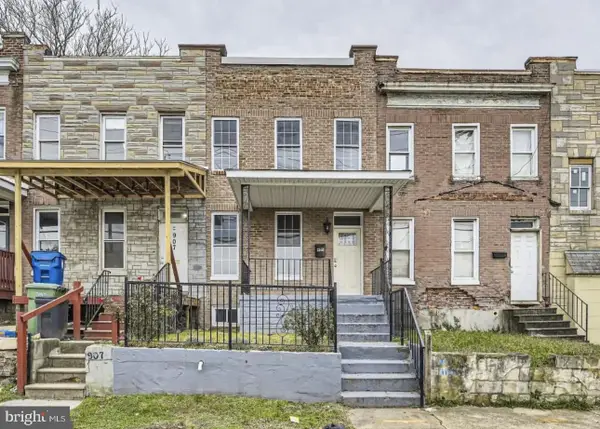 $240,000Active4 beds 3 baths960 sq. ft.
905 E Patapsco Ave, BALTIMORE, MD 21225
MLS# MDBA2228008Listed by: KELLER WILLIAMS PREFERRED PROPERTIES - New
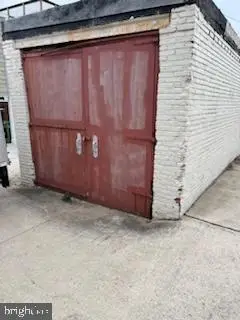 $59,000Active-- beds -- baths
Unknown, BALTIMORE, MD 21224
MLS# MDBA2226700Listed by: REAL BROKER, LLC - Coming Soon
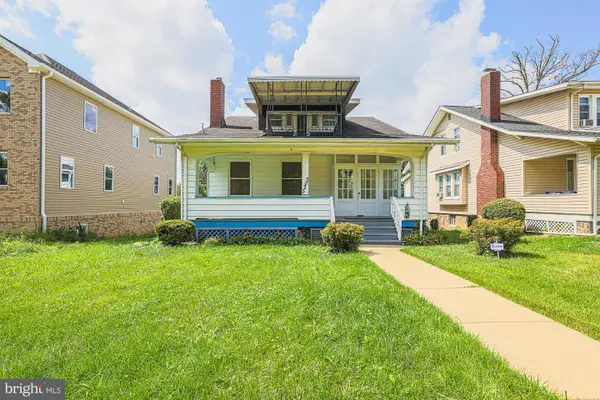 $230,000Coming Soon4 beds 2 baths
3203 Carlisle Ave, BALTIMORE, MD 21216
MLS# MDBA2227612Listed by: REALTY ONE GROUP EXCELLENCE - New
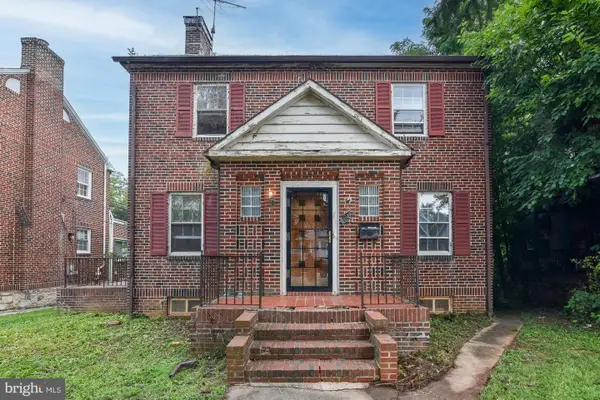 $150,000Active3 beds 2 baths1,852 sq. ft.
3309 Pinkney Rd, BALTIMORE, MD 21215
MLS# MDBA2227992Listed by: ALEX COOPER AUCTIONEERS, INC. - Coming SoonOpen Sat, 12 to 4pm
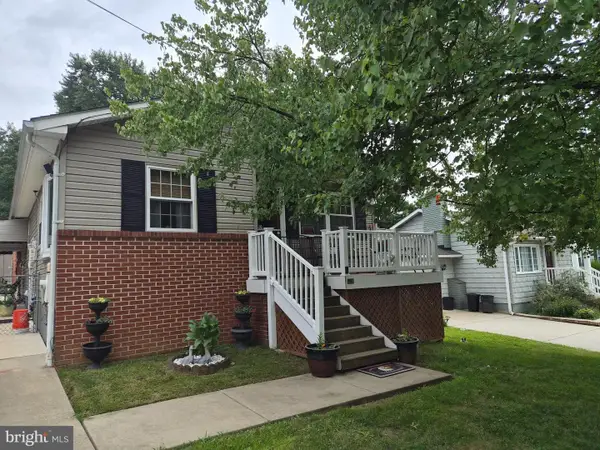 $379,000Coming Soon3 beds 2 baths
1921 Lincoln Ave, BALTIMORE, MD 21227
MLS# MDBC2173082Listed by: CORNER HOUSE REALTY 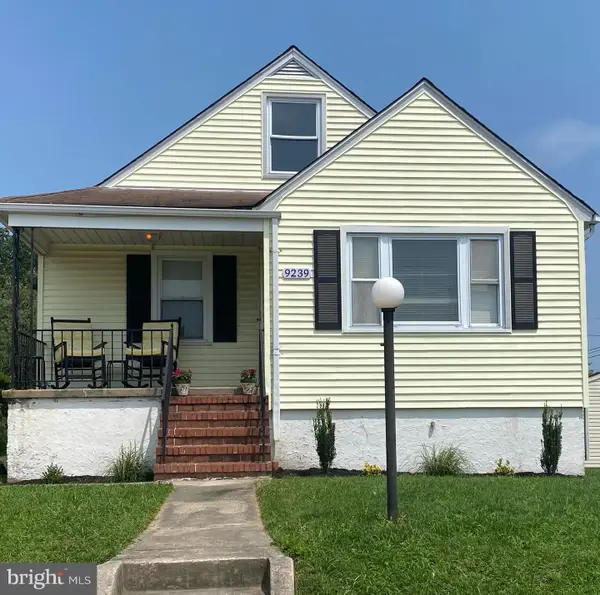 $249,900Pending2 beds 1 baths1,730 sq. ft.
9239 Harford View Dr, BALTIMORE, MD 21234
MLS# MDBC2172186Listed by: CUMMINGS & CO. REALTORS- New
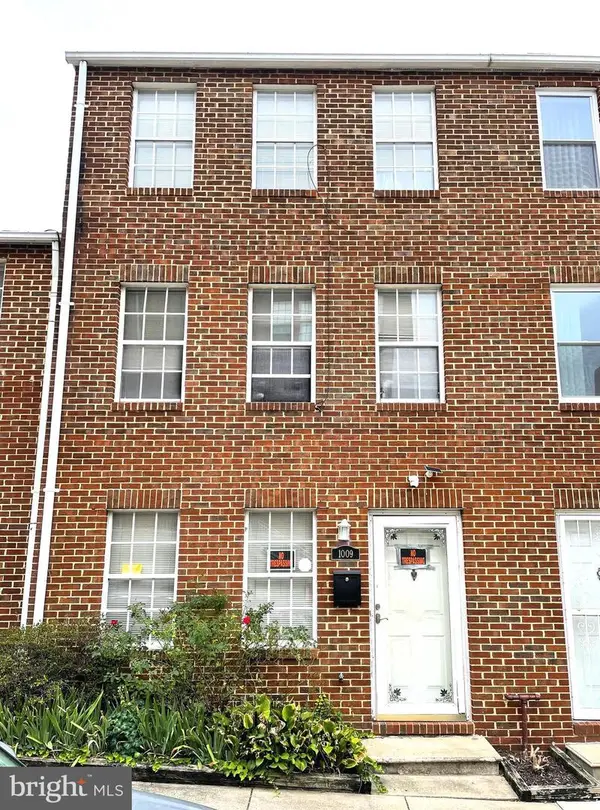 $110,000Active4 beds 2 baths1,449 sq. ft.
1009 Somerset St, BALTIMORE, MD 21202
MLS# MDBA2225576Listed by: COLDWELL BANKER REALTY - Coming Soon
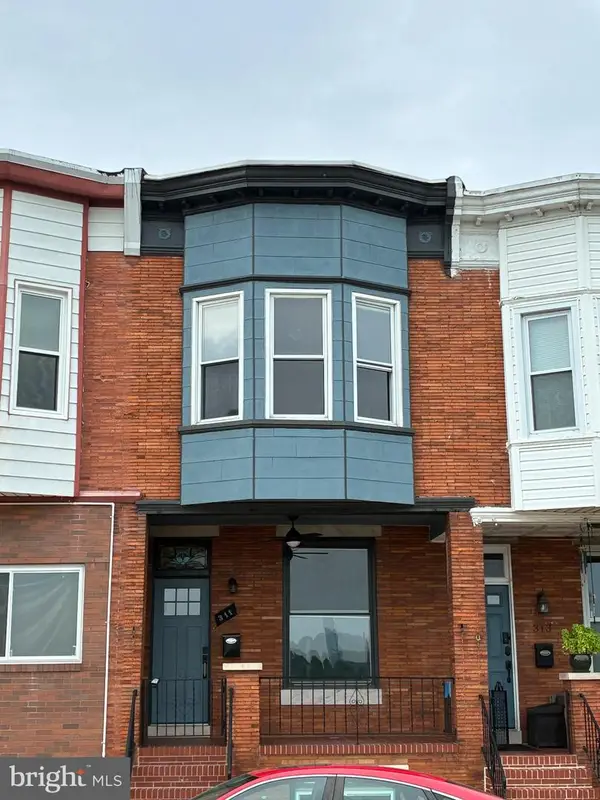 $535,000Coming Soon4 beds 4 baths
311 S Ellwood Ave, BALTIMORE, MD 21224
MLS# MDBA2227626Listed by: EXP REALTY, LLC


Protect your home and budget from life's surprises with an Assurant Home Warranty, backed by a partner that supports you through every step of homeownership. Explore Plans.
© 2023 - 2026 ERA Franchise Systems LLC. All rights reserved. ERA Franchise Systems LLC fully supports the principles of the Fair Housing Act and the Equal Opportunity Act. ERA, ERA Real Estate powered, and their respective logos are registered service marks of ERA Franchise Systems LLC. Each office is independently owned and operated.