
1036 Mcdonogh St, Baltimore, MD 21205
Local realty services provided by:ERA OakCrest Realty, Inc.
1036 Mcdonogh St,Baltimore, MD 21205
$340,000
- 3 Beds
- 4 Baths
- 1,750 sq. ft.
- Townhouse
- Coming Soon
Listed by: andrew undem, bobby griebe
Office: berkshire hathaway homeservices homesale realty
MLS#:MDBA2230096
Source:BRIGHTMLS
Price summary
- Price:$340,000
- Price per sq. ft.:$194.29
About this home
Welcome to urban luxury in the heart of Eager Park! This modern, brick-front townhome (built in 2016) sits on a quiet, tree-lined street just steps from Johns Hopkins Hospital Main Campus. The main level boasts high ceilings, gleaming wood floors, and custom plantation shutters throughout the entire home that accent tall, light-drenching windows on every floor. Relax in the spacious living room featuring a sleek, wall-mounted fireplace, or cook in the gourmet kitchen equipped with granite countertops, stainless steel appliances, soft-close cabinetry, and a pantry. A convenient main-floor powder room completes this level.
Upstairs, the second floor features two generous bedrooms, two full bathrooms, and a laundry closet with a stackable washer/dryer. The third floor offers a third full bathroom and a spacious bedroom, along with direct hallway access to a private double-decker roof deck—perfect for outdoor entertaining with city views.
Enjoy parking ease with a rear-entry 1-car parking pad and a lower-level rear deck. The clean, unfinished basement provides incredible storage and houses newer mechanicals. Outfitted with custom plantation shutters on every single window, hardwood floors, oak steps, custom closets, a smart security camera system, front step solar lighting, and an energy-efficient footprint, this home puts you minutes from Canton, Fells Point, and major commuter routes....
Contact an agent
Home facts
- Year built:1920
- Subdivision & Development:EAGER PARK TOWNHOMES
- Listing ID #:MDBA2230096
- Updated:September 04, 2026 at 10:34 AM
Rooms and interior
- Bedrooms:3
- Total bathrooms:4
- Full bathrooms:3
- Half bathrooms:1
- Kitchen Description:Built-In Microwave, Combination Kitchen/Living, Dishwasher, Kitchen - Gourmet, Kitchen - Island, Oven/Range - Gas, Pantry, Recessed Lighting, Refrigerator, Six Burner Stove, Stainless Steel Appliances
- Basement:Yes
- Basement Description:Unfinished
- Living area:1,750 sq. ft.
Heating and cooling
- Cooling:Central A/C
- Heating:Forced Air, Natural Gas
Structure and exterior
- Year built:1920
- Building area:1,750 sq. ft.
- Lot area:0.02 Acres
- Architectural Style:Federal
- Construction Materials:Brick
- Foundation Description:Concrete Perimeter, Slab
- Levels:3 Story
Utilities
- Water:Public
- Sewer:Public Sewer
Finances and disclosures
- Price:$340,000
- Price per sq. ft.:$194.29
- Tax amount:$7,552 (2026)
Features and amenities
- Laundry features:Washer/Dryer Stacked
- Amenities:Ceiling Fan(s), Efficiency, Recessed Lighting
Parking
- Parking description:Off Street
New listings near 1036 Mcdonogh St
- Coming Soon
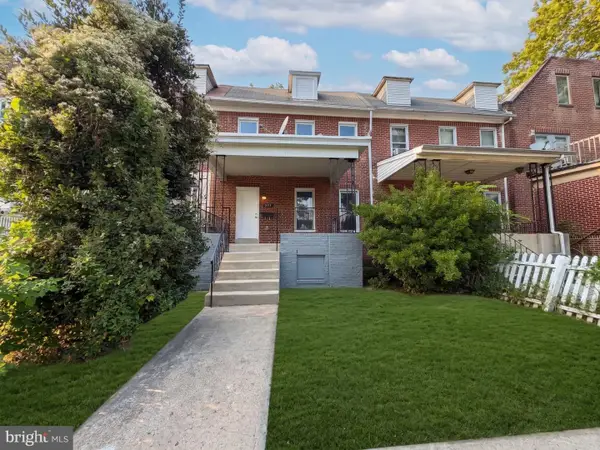 $260,000Coming Soon5 beds 3 baths2,340 sq. ft.
3706 Woodhaven Ave, BALTIMORE, MD 21216
MLS# MDBA2229802Listed by: EXP REALTY, LLC - Coming Soon
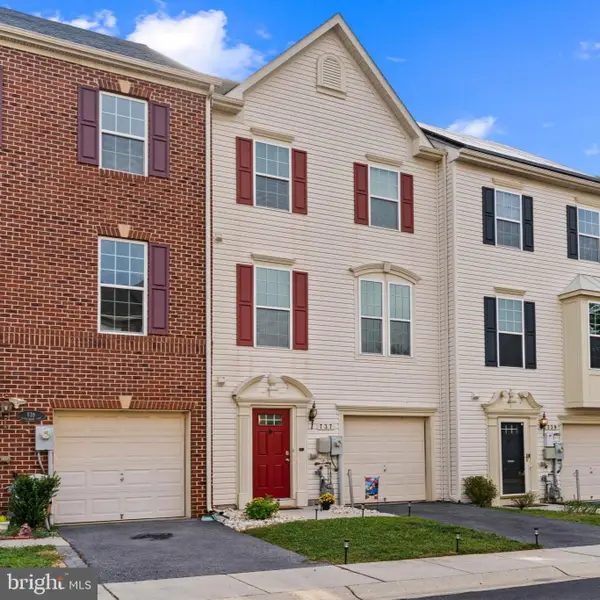 $379,900Coming Soon3 beds 3 baths1,960 sq. ft.
737 Olive Wood, BALTIMORE, MD 21225
MLS# MDAA2156252Listed by: DOUGLAS REALTY LLC - Coming Soon
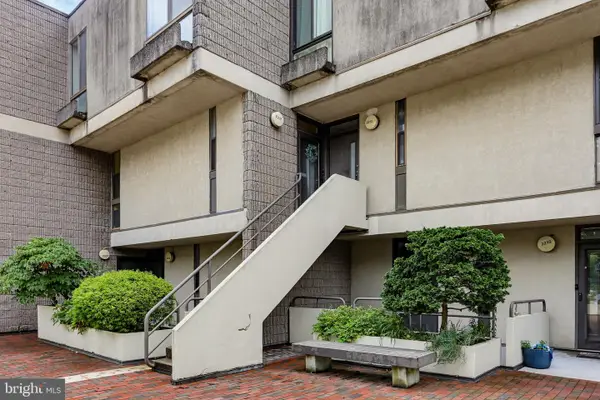 $105,000Coming Soon2 beds 2 baths992 sq. ft.
2211 Clove Ter, BALTIMORE, MD 21209
MLS# MDBA2229058Listed by: RE/MAX REALTY GROUP - Coming Soon
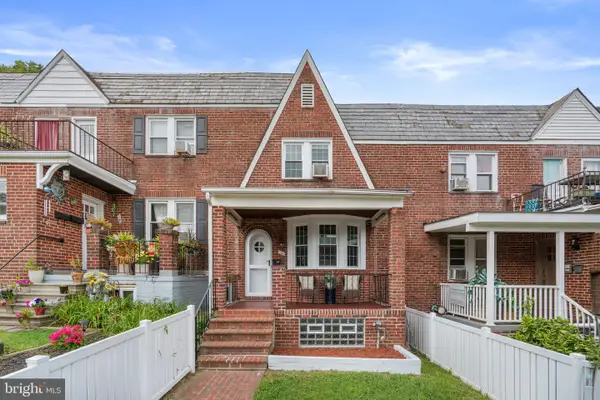 $270,000Coming Soon3 beds 2 baths1,416 sq. ft.
106 Cherrydell Rd, BALTIMORE, MD 21228
MLS# MDBC2171236Listed by: CUMMINGS & CO. REALTORS - Coming Soon
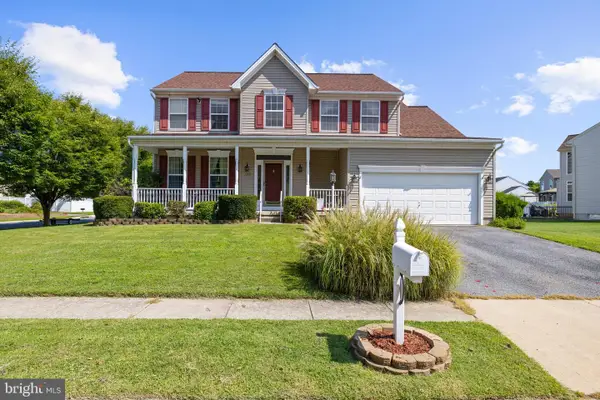 $520,000Coming Soon4 beds 4 baths3,300 sq. ft.
1213 Maritime Cir, BALTIMORE, MD 21221
MLS# MDBC2174642Listed by: MONUMENT SOTHEBY'S INTERNATIONAL REALTY - Coming Soon
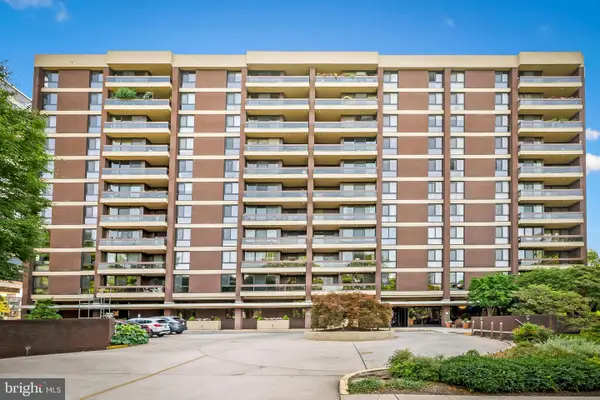 $600,000Coming Soon3 beds 2 baths1,526 sq. ft.
4100 N Charles St #1114, BALTIMORE, MD 21218
MLS# MDBA2228062Listed by: LONG & FOSTER REAL ESTATE, INC - Coming Soon
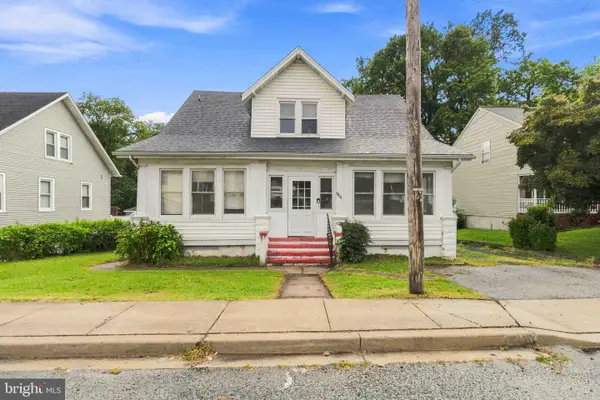 $269,900Coming Soon4 beds -- baths2,160 sq. ft.
6804 Brook Ave, BALTIMORE, MD 21206
MLS# MDBA2228912Listed by: IRON VALLEY REAL ESTATE OF CENTRAL PA - Coming Soon
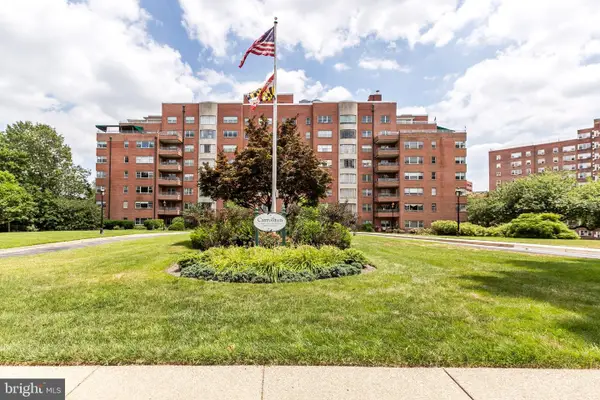 $105,000Coming Soon1 beds 1 baths974 sq. ft.
3601 Greenway #207, BALTIMORE, MD 21218
MLS# MDBA2229970Listed by: LONG & FOSTER REAL ESTATE, INC - Coming SoonOpen Sun, 11am to 12:30pm
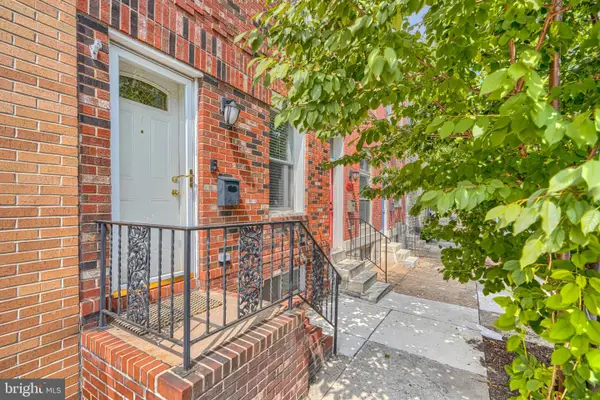 $350,000Coming Soon3 beds 3 baths1,869 sq. ft.
138 S Clinton St, BALTIMORE, MD 21224
MLS# MDBA2230092Listed by: CUMMINGS & CO. REALTORS - Coming Soon
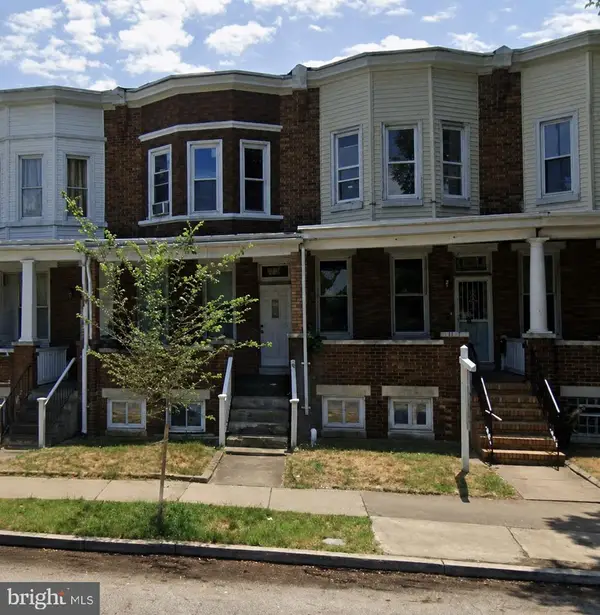 $135,000Coming Soon3 beds 1 baths1,350 sq. ft.
Address Withheld By Seller, BALTIMORE, MD 21213
MLS# MDBA2230100Listed by: BERKSHIRE HATHAWAY HOMESERVICES HOMESALE REALTY


Protect your home and budget from life's surprises with an Assurant Home Warranty, backed by a partner that supports you through every step of homeownership. Explore Plans.
© 2023 - 2026 ERA Franchise Systems LLC. All rights reserved. ERA Franchise Systems LLC fully supports the principles of the Fair Housing Act and the Equal Opportunity Act. ERA, ERA Real Estate powered, and their respective logos are registered service marks of ERA Franchise Systems LLC. Each office is independently owned and operated.