
11 Stridesham Ct, Baltimore, MD 21209
Local realty services provided by:ERA Byrne Realty
Listed by: john daniel griffin iii
Office: hyatt & company real estate, llc.
MLS#:MDBC2166040
Source:BRIGHTMLS
Price summary
- Price:$550,000
- Price per sq. ft.:$219.65
- Monthly HOA dues:$255
About this home
Nestled in the charming Summit Chase community, this delightful end-of-row townhouse offers a perfect blend of comfort and convenience. Built in 1993, this home boasts 2,504 sq. ft. of well-maintained living space, featuring four spacious bedrooms and four beautiful elegant bathrooms, ideal for relaxation, comfort and entertaining. Step inside to discover a warm and inviting atmosphere, enhanced by a mix of hardwood, new carpet, and ceramic tile flooring. The well-appointed kitchen and dining spaces flow seamlessly, making it easy to host friends and loved ones. You can enjoy the community's clubhouse with inviting pool and tennis courts, or stay right out back on the deck, perfect for summer barbecues or morning coffee. The attached garage provides convenient parking and/or additional storage, while the concrete driveway and additional parking lot spaces offer ample space for guests. Summit Chase is not just a place to live; it's a vibrant community. The neighborhood is located right by Quarry Lakes and its retail shops its also served by excellent public services and is conveniently located near schools, ensuring a supportive environment for lifelong learning. With its blend of comfort, community spirit, and convenient amenities, this townhouse is more than just a home; it's a place to create lasting memories. Experience the warmth of Summit Chase and make this inviting residence your own!...
Contact an agent
Home facts
- Year built:1993
- Subdivision & Development:SUMMIT CHASE
- Listing ID #:MDBC2166040
- Added:72 day(s) ago
- Updated:August 20, 2026 at 01:52 PM
Rooms and interior
- Bedrooms:4
- Total bathrooms:4
- Full bathrooms:2
- Half bathrooms:2
- Rooms Total:4
- Flooring:Carpet, Ceramic Tile, Hardwood
- Basement:Yes
- Basement Description:Front Entrance
- Living area:2,504 sq. ft.
Heating and cooling
- Cooling:Central A/C
- Heating:Forced Air, Natural Gas
Structure and exterior
- Year built:1993
- Building area:2,504 sq. ft.
- Lot area:0.14 Acres
- Exterior Features:Deck(s)
- Levels:3 Story
Schools
- High school:PIKESVILLE
- Middle school:PIKESVILLE
- Elementary school:SUMMIT PARK
Utilities
- Water:Public
- Sewer:Public Sewer
Finances and disclosures
- Price:$550,000
- Price per sq. ft.:$219.65
- Tax amount:$4,896 (2026)
Parking
- Parking description:Attached Garage, Basement Garage, Built In, Concrete Driveway, Public
- Garage:Yes
- Garage spaces:1
New listings near 11 Stridesham Ct
- Coming Soon
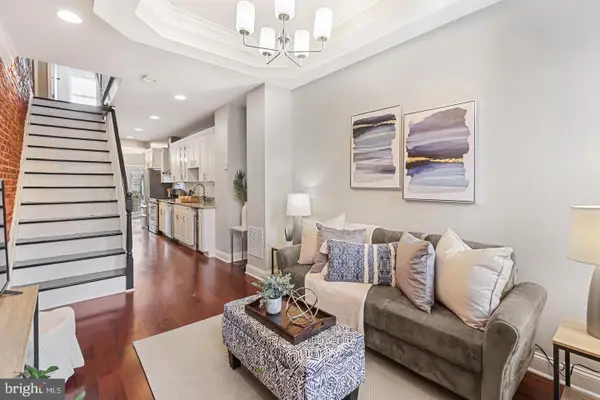 $399,000Coming Soon3 beds 3 baths
816 S Potomac St, BALTIMORE, MD 21224
MLS# MDBA2228498Listed by: CUMMINGS & CO. REALTORS - Coming Soon
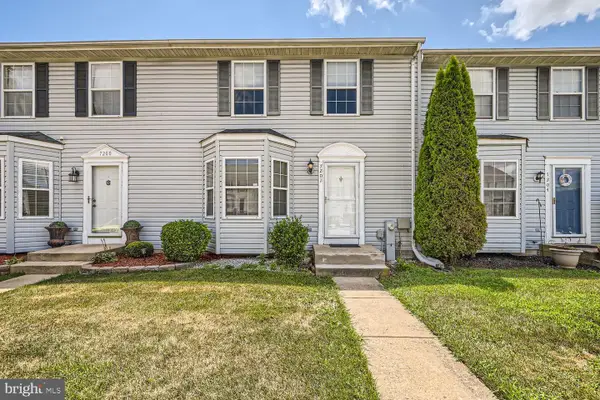 $309,000Coming Soon3 beds 3 baths
7202 Rutherford Green, BALTIMORE, MD 21244
MLS# MDBC2173426Listed by: KELLER WILLIAMS REALTY CENTRE - Coming Soon
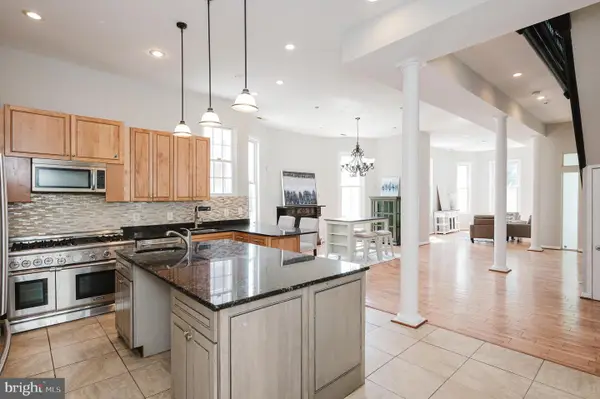 $699,900Coming Soon7 beds 4 baths
3635 Greenmount Ave, BALTIMORE, MD 21218
MLS# MDBA2228480Listed by: HOMESMART - Coming Soon
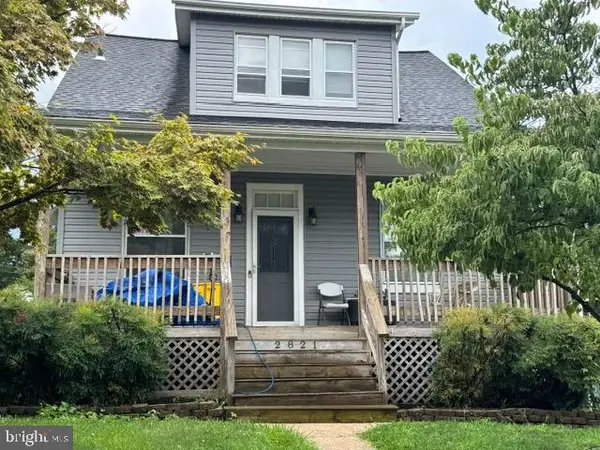 $349,999Coming Soon3 beds 3 baths
2821 Hemlock Ave, BALTIMORE, MD 21214
MLS# MDBA2227750Listed by: VYLLA HOME - Coming Soon
 $379,600Coming Soon2 beds 2 baths
10 E Lee St #2408, BALTIMORE, MD 21202
MLS# MDBA2228426Listed by: EXP REALTY, LLC - Coming Soon
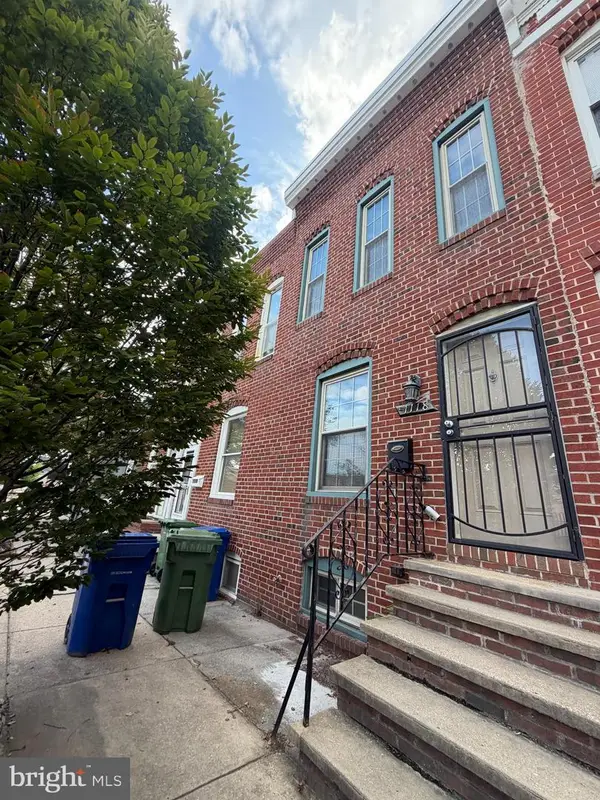 $259,900Coming Soon3 beds 4 baths
1118 S Paca St S, BALTIMORE, MD 21230
MLS# MDBA2219704Listed by: EXP REALTY, LLC - Coming Soon
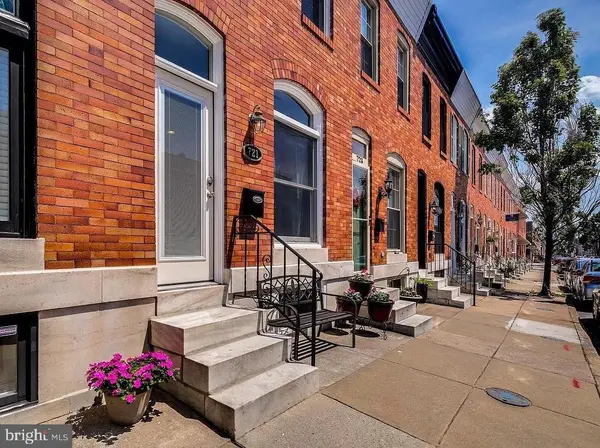 $375,000Coming Soon2 beds 2 baths
721 S Decker Ave, BALTIMORE, MD 21224
MLS# MDBA2228424Listed by: NORTHROP REALTY - Coming Soon
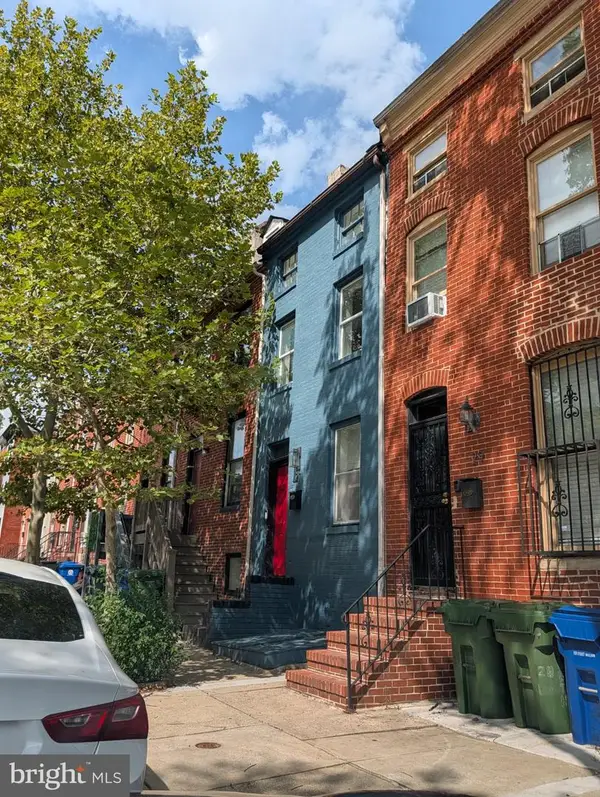 $229,000Coming Soon2 beds 2 baths
27 S Arlington Ave, BALTIMORE, MD 21223
MLS# MDBA2228436Listed by: HYATT & COMPANY REAL ESTATE, LLC - Coming Soon
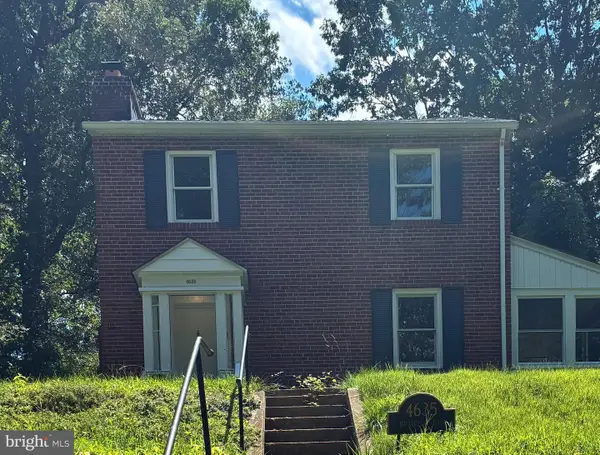 $379,900Coming Soon4 beds 4 baths
4635 Briarclift Rd, BALTIMORE, MD 21229
MLS# MDBA2228384Listed by: REDFIN CORP - Coming SoonOpen Sat, 1:30 to 3pm
 $335,000Coming Soon3 beds 3 baths
3203 Berkshire Rd, BALTIMORE, MD 21214
MLS# MDBA2226328Listed by: COMPASS


Protect your home and budget from life's surprises with an Assurant Home Warranty, backed by a partner that supports you through every step of homeownership. Explore Plans.
© 2023 - 2026 ERA Franchise Systems LLC. All rights reserved. ERA Franchise Systems LLC fully supports the principles of the Fair Housing Act and the Equal Opportunity Act. ERA, ERA Real Estate powered, and their respective logos are registered service marks of ERA Franchise Systems LLC. Each office is independently owned and operated.