
1133 E Northern Pkwy E, Baltimore, MD 21239
Local realty services provided by:ERA Martin Associates
1133 E Northern Pkwy E,Baltimore, MD 21239
$259,900
- 3 Beds
- 2 Baths
- - sq. ft.
- Townhouse
- Sold
Listed by: ronald w. howard, john stockton
Office: re/max advantage realty
MLS#:MDBA2183822
Source:BRIGHTMLS
Sorry, we are unable to map this address
Price summary
- Price:$259,900
About this home
This recently renovated, 1500 SQFT 3 Bedroom / 1.5 Bath redbrick townhome nestled in the charming Ramblewood Community, boasts three fully finished levels with off street driveway parking in the rear along with a fully updated kitchen complete with a 3-seater island, stainless steel appliances, and high-end soft close cabinetry, new bathrooms, new HVAC and water heater, refinished hardwoods throughout the main and second level, and a finished family room in the basement! Additional features included recessed lighting, LVP in the basement, a finished front porch, and newer roof. No expense has been spared!
Contact an agent
Home facts
- Year built:1954
- Listing ID #:MDBA2183822
- Added:303 day(s) ago
- Updated:December 03, 2025 at 08:42 PM
Rooms and interior
- Bedrooms:3
- Total bathrooms:2
- Full bathrooms:1
- Half bathrooms:1
- Rooms Total:7
- Flooring:Hardwood, Luxury Vinyl Plank
- Dining Description:Dining Area
- Bathrooms Description:Bathroom 1, Half Bath
- Kitchen Description:Dishwasher, Disposal, Kitchen - Island, Microwave, Refrigerator, Stove, Upgraded Countertops, Water Heater
- Basement Description:Fully Finished, Interior Access
Heating and cooling
- Cooling:Central A/C
- Heating:Forced Air, Natural Gas
Structure and exterior
- Year built:1954
- Architectural Style:Federal
- Construction Materials:Brick
- Exterior Features:Exterior Lighting
- Levels:3 Story
Utilities
- Water:Public
- Sewer:Public Sewer
Finances and disclosures
- Price:$259,900
- Tax amount:$3,372 (2025)
Features and amenities
- Laundry features:Dryer, Dryer In Unit, Has Laundry, Washer, Washer In Unit
Parking
- Parking description:Off Street, Paved Driveway, Paved Parking, Surface
New listings near 1133 E Northern Pkwy E
- Coming Soon
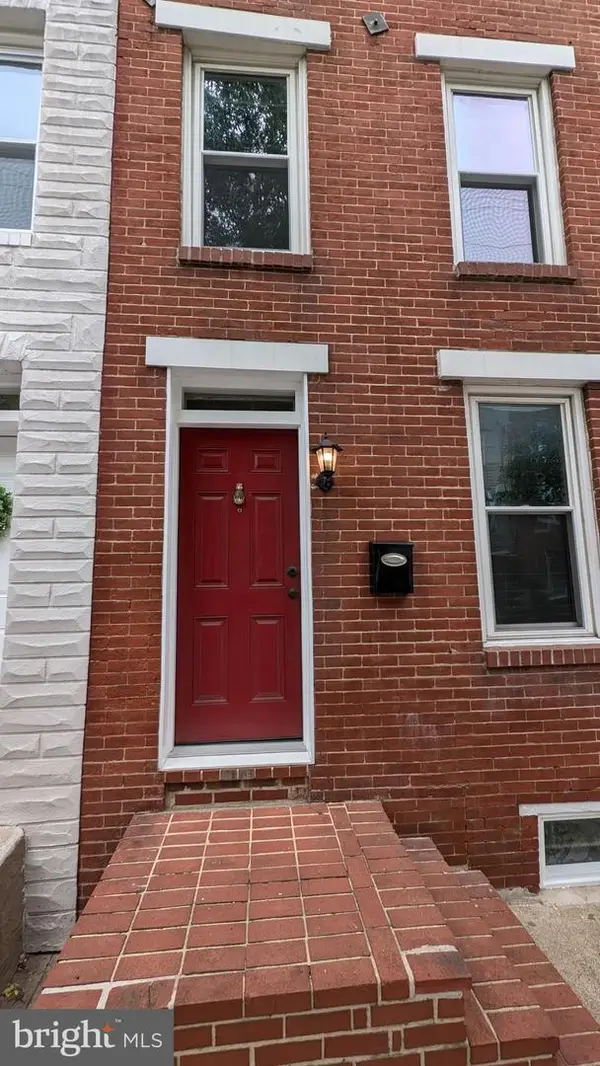 $339,900Coming Soon3 beds 2 baths
1206 Riverside Ave, BALTIMORE, MD 21230
MLS# MDBA2220102Listed by: COMPASS - New
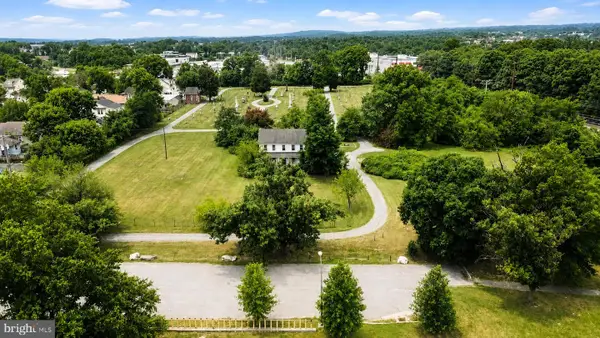 $349,000Active4 beds 2 baths1,920 sq. ft.
1022 Joh Ave, BALTIMORE, MD 21229
MLS# MDBA2210136Listed by: LONG & FOSTER REAL ESTATE, INC. - New
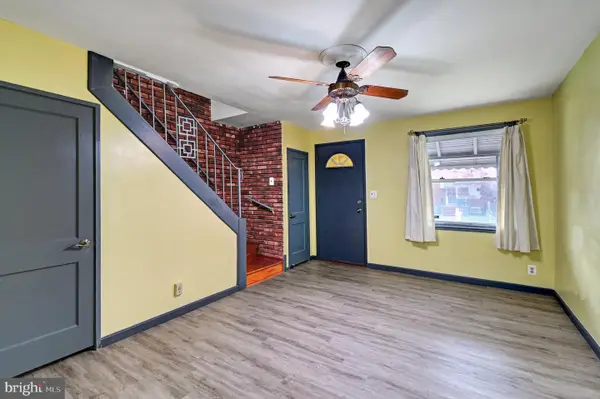 $124,995Active2 beds 1 baths810 sq. ft.
3735 Saint Victor St, BROOKLYN, MD 21225
MLS# MDBA2225198Listed by: FAIRFAX REALTY PREMIER - New
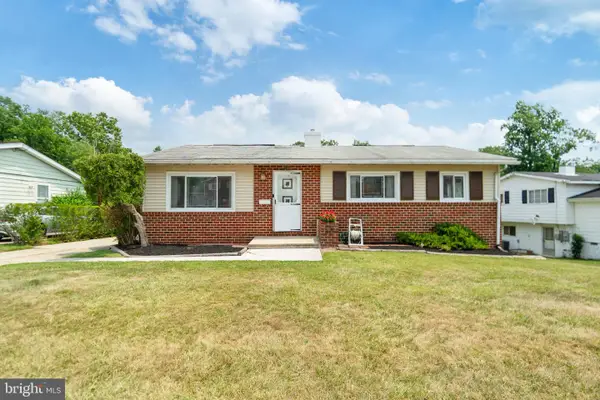 $363,000Active3 beds 2 baths1,361 sq. ft.
6812 Fox Meadow Rd, BALTIMORE, MD 21207
MLS# MDBC2170606Listed by: BERKSHIRE HATHAWAY HOMESERVICES PENFED REALTY - New
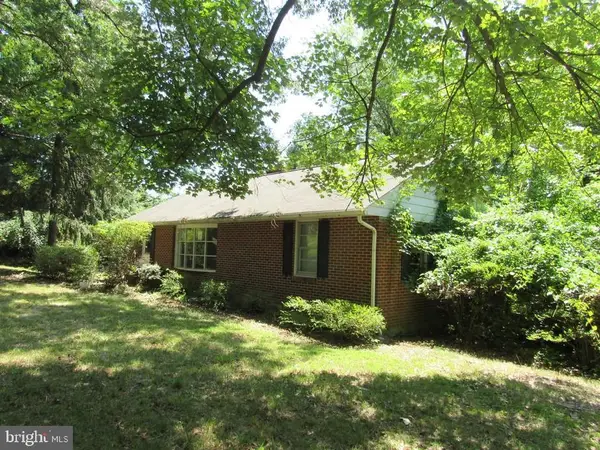 $239,900Active3 beds 2 baths1,363 sq. ft.
1024 Gladway Rd, BALTIMORE, MD 21220
MLS# MDBC2170856Listed by: AMERICAN EAGLE REALTY, INC - Coming Soon
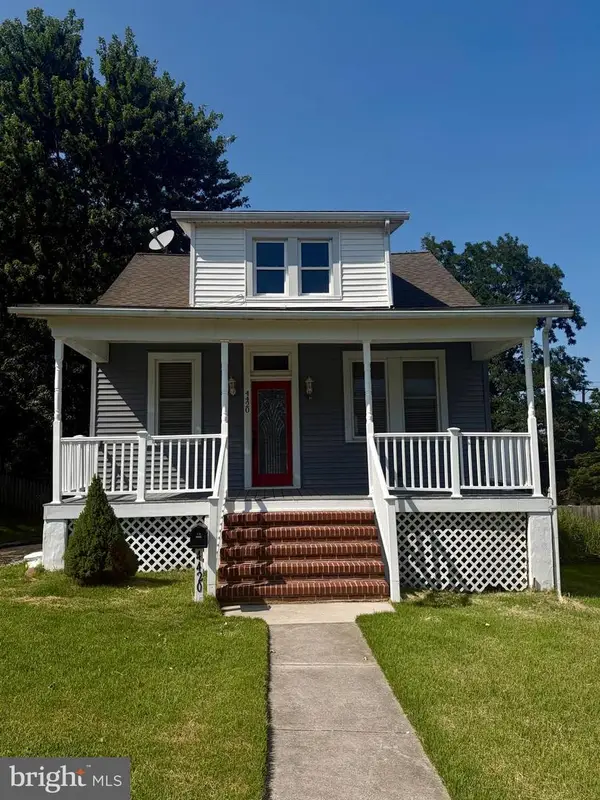 $299,900Coming Soon3 beds 2 baths
4420 Glenmore Ave, BALTIMORE, MD 21206
MLS# MDBC2170866Listed by: KELLY AND CO REALTY, LLC - New
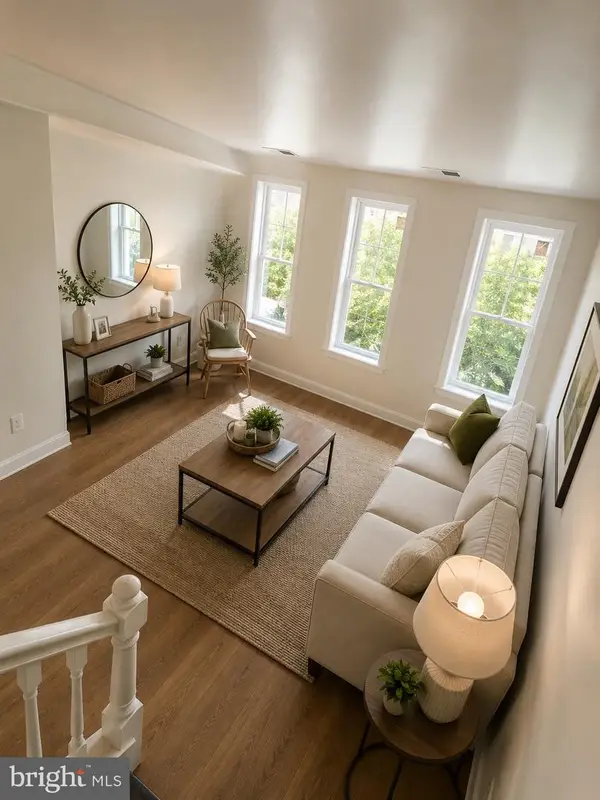 $60,000Active5 beds 3 baths1,854 sq. ft.
920 N Gilmor St, BALTIMORE, MD 21217
MLS# MDBA2225188Listed by: BERKSHIRE HATHAWAY HOMESERVICES PENFED REALTY - New
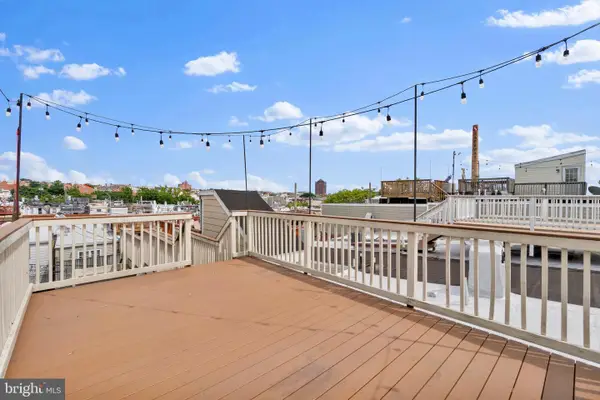 $345,000Active2 beds 2 baths1,240 sq. ft.
713 S Luzerne Ave, BALTIMORE, MD 21224
MLS# MDBA2225148Listed by: RE/MAX ADVANTAGE REALTY - New
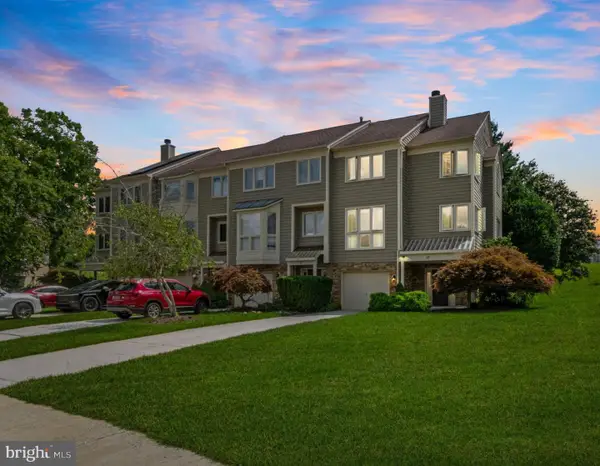 $539,000Active3 beds 4 baths2,528 sq. ft.
17 Stablemere Ct, BALTIMORE, MD 21209
MLS# MDBC2170514Listed by: MONUMENT SOTHEBY'S INTERNATIONAL REALTY - Coming Soon
 $355,000Coming Soon3 beds 2 baths
7419 Kalton, BALTIMORE, MD 21208
MLS# MDBC2170808Listed by: THE KW COLLECTIVE


Protect your home and budget from life's surprises with an Assurant Home Warranty, backed by a partner that supports you through every step of homeownership. Explore Plans.
© 2023 - 2026 ERA Franchise Systems LLC. All rights reserved. ERA Franchise Systems LLC fully supports the principles of the Fair Housing Act and the Equal Opportunity Act. ERA, ERA Real Estate powered, and their respective logos are registered service marks of ERA Franchise Systems LLC. Each office is independently owned and operated.