
116 E Montgomery St, Baltimore, MD 21230
Local realty services provided by:Pagoda Realty ERA Powered
116 E Montgomery St,Baltimore, MD 21230
$649,000
- 3 Beds
- 3 Baths
- - sq. ft.
- Townhouse
- Sold
Listed by: gary a schneider
Office: long & foster real estate, inc.
MLS#:MDBA2223000
Source:BRIGHTMLS
Sorry, we are unable to map this address
Price summary
- Price:$649,000
About this home
Welcome to 116 E. Montgomery situated on a Cobblestone Street with a Rooftop Deck overlooking Baltimore's Inner Harbor!. Meticulously maintained, this exceptional brick townhome blends timeless character with modern conveniences in one of Baltimore's most sought-after neighborhoods. Spanning four levels of thoughtfully designed living space, this home offers exceptional flexibility for entertaining, working from home, or hosting overnight guests. Rich hardwood floors, soaring ceilings, and abundant natural light create a warm, inviting atmosphere throughout. Updates include, Tankless Water Heater (2024), Rooftop Deck w/ Circular Staircase (2022), Carpets on Stairs (2022), Stain Glass & French Doors to Master Bedroom (2022), Ceiling lighting Family room (2022), Master Bathrrom (2022), Refinish Wood Floors on Upper Level 2 (2022), Refinish Hardwood Stairs to Upper Levels 2 & 3 (2021), New GAF Ruberoid Roof over existing roof (15-20 Years + Aluminum Coating (2021), Custom Kitchen Cabinetry, Sub-Zero Fridge, 2 Built-in Cooling Drawers, Wolf gas 4-Burner w/ Griddle, Egg and Dart custom Crownmoulding, "2" Upper Level Balconies w/ Great Views along w/ outdoor Stone Patio w/ access to Park, ETC.! Perfectly situated on a tree-lined street, this neighborhood provides an unmatched walkable lifestyle. Enjoy a short stroll to the Inner Harbor, Federal Hill, Camden Yards, M&T Bank Stadium, the University of Maryland Medical Center, local coffee shops, acclaimed restaurants, neighborhood markets, and year-round events. With immediate access to I-95, the MARC Train, Light Rail, and downtown employers, commuting is effortless. "2" Fireplaces Sold AS-IS. DON'T MISS THIS OPPORTUNITY!...
Contact an agent
Home facts
- Year built:1825
- Subdivision & Development:FEDERAL HILL HISTORIC DISTRICT
- Listing ID #:MDBA2223000
- Added:39 day(s) ago
- Updated:August 31, 2026 at 06:01 AM
Rooms and interior
- Bedrooms:3
- Total bathrooms:3
- Full bathrooms:2
- Half bathrooms:1
- Flooring:Ceramic Tile, Concrete, Wood
- Dining Description:Combination Dining/Living, Combination Kitchen/Dining, Dining Area, Dining Room
- Bathrooms Description:Bathroom 2, Half Bath, Primary Bath(s), Primary Bathroom
- Kitchen Description:Breakfast Area, Built-In Microwave, Built-Ins, Carpet, Combination Kitchen/Living, Cooktop - Down Draft, Crown Moldings, Dishwasher, Disposal, Exhaust Fan, Extra Refrigerator/Freezer, Kitchen - Gourmet, Microwave, Oven/Range - Gas, Range Hood, Recessed Lighting, Refrigerator, Stain/Lead Glass, Stainless Steel Appliances, Upgraded Countertops, Water Heater - Tankless
- Bedroom Description:Carpet, Primary Bedroom, Walk In Closet(s)
- Basement:Yes
- Basement Description:Connecting Stairway, Daylight, Front Entrance, Full, Fully Finished, Heated, Improved, Interior Access, Outside Entrance, Partial, Poured Concrete, Walkout Stairs, Windows, Workshop
Heating and cooling
- Cooling:Ceiling Fan(s), Central A/C, Ductless/Mini-Split, Heat Pump(s), Programmable Thermostat
- Heating:Heat Pump(s), Natural Gas, Programmable Thermostat
Structure and exterior
- Roof:Rubber
- Year built:1825
- Lot Features:Backs - Parkland, Downtown, Landscaping, Level
- Architectural Style:Colonial
- Construction Materials:Block, Brick, Brick Front
- Exterior Features:Balconies- Multiple, Chimney Cap(s), Deck(s), Extensive Hardscape, Exterior Lighting, Patio(s), Roof, Sidewalks, Street Lights
- Foundation Description:Block, Brick/Mortar, Crawl Space, Slab, Stone
- Levels:4 Story
Utilities
- Water:Public
- Sewer:Public Sewer
Finances and disclosures
- Price:$649,000
- Tax amount:$11,906 (2026)
Features and amenities
- Laundry features:Dryer, Dryer - Electric, Dryer - Front Loading, Laundry, Washer, Washer - Front Loading, Washer/Dryer Stacked
- Amenities:200+ Amp Service, Above Ground Utilities, Built-Ins, Carpet, Ceiling Fan(s), Crown Moldings, Double Pane Windows, Exterior Cameras, Recessed Lighting, Skylight(s), Smoke Detector, Stain/Lead Glass, Transom Windows, Window Grills, Window Treatments
Parking
- Parking description:Off Site, On Street
New listings near 116 E Montgomery St
- Coming Soon
 $539,900Coming Soon4 beds -- baths2,250 sq. ft.
2414 Callow Ave, BALTIMORE, MD 21217
MLS# MDBA2229690Listed by: CUMMINGS & CO. REALTORS - Coming Soon
 $395,000Coming Soon4 beds 2 baths1,031 sq. ft.
3202 Doycron Ct, BALTIMORE, MD 21207
MLS# MDBC2174540Listed by: LONG & FOSTER REAL ESTATE, INC. - Coming Soon
 $299,900Coming Soon1 beds -- baths1,986 sq. ft.
6409 Kriel St, BALTIMORE, MD 21207
MLS# MDBC2174522Listed by: RE/MAX ADVANTAGE REALTY - Coming SoonOpen Sat, 11am to 1pm
 $235,000Coming Soon2 beds 2 baths1,691 sq. ft.
2936 E Fayette St, BALTIMORE, MD 21224
MLS# MDBA2229672Listed by: MONUMENT SOTHEBY'S INTERNATIONAL REALTY - Coming Soon
 $170,000Coming Soon2 beds 1 baths
1628 N Wolfe St N, BALTIMORE, MD 21213
MLS# MDBA2229660Listed by: RE/MAX EXCELLENCE REALTY - Coming Soon
 $300,000Coming Soon3 beds 2 baths2,193 sq. ft.
2806 Emerald Rd, BALTIMORE, MD 21234
MLS# MDBC2174498Listed by: WITZ REALTY, LLC - Coming Soon
 $379,900Coming Soon2 beds 3 baths2,528 sq. ft.
1224 S Hanover, BALTIMORE, MD 21230
MLS# MDBA2229598Listed by: CUMMINGS & CO. REALTORS - Coming Soon
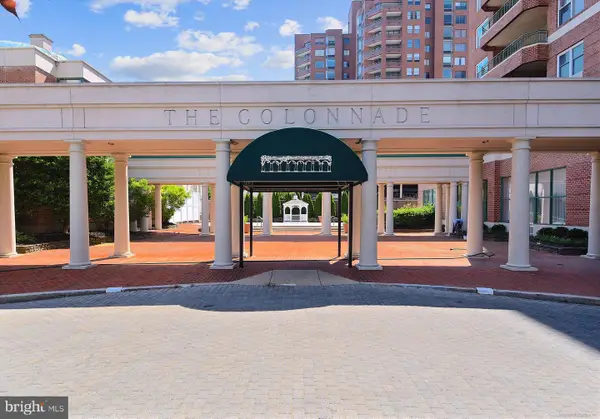 $260,000Coming Soon2 beds 2 baths1,054 sq. ft.
3801 Canterbury Rd #915, BALTIMORE, MD 21218
MLS# MDBA2229452Listed by: BERKSHIRE HATHAWAY HOMESERVICES HOMESALE REALTY - Coming Soon
 $425,000Coming Soon3 beds -- baths2,880 sq. ft.
2402 Lakeview Ave, BALTIMORE, MD 21217
MLS# MDBA2229624Listed by: FAIRFAX REALTY PREMIER - Coming Soon
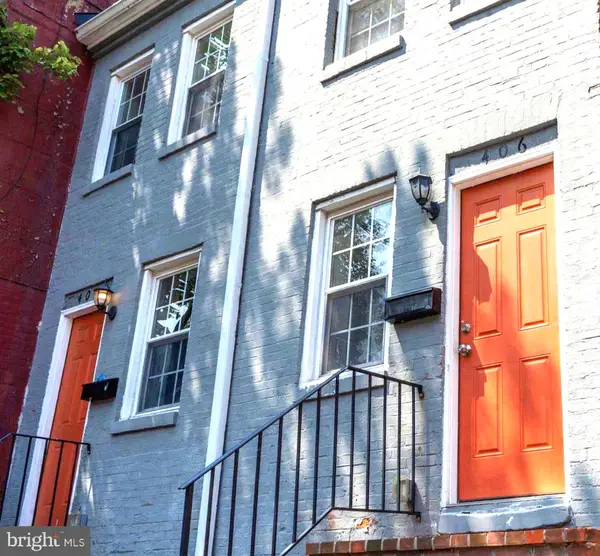 $180,000Coming Soon2 beds 1 baths625 sq. ft.
408 George St, BALTIMORE, MD 21201
MLS# MDBA2229640Listed by: NE PREMIER REALTY


Protect your home and budget from life's surprises with an Assurant Home Warranty, backed by a partner that supports you through every step of homeownership. Explore Plans.
© 2023 - 2026 ERA Franchise Systems LLC. All rights reserved. ERA Franchise Systems LLC fully supports the principles of the Fair Housing Act and the Equal Opportunity Act. ERA, ERA Real Estate powered, and their respective logos are registered service marks of ERA Franchise Systems LLC. Each office is independently owned and operated.