
12 River Oaks Cir, Baltimore, MD 21208
Local realty services provided by:ERA Valley Realty
12 River Oaks Cir,Baltimore, MD 21208
$650,000
- 3 Beds
- 4 Baths
- 2,799 sq. ft.
- Townhouse
- Active
Listed by: lauren shapiro
Office: long & foster real estate, inc.
MLS#:MDBC2172984
Source:BRIGHTMLS
Price summary
- Price:$650,000
- Price per sq. ft.:$232.23
- Monthly HOA dues:$685
About this home
Welcome to this beautifully renovated home in the sought-after community of Greene Tree! Thoughtfully updated and designed for modern living, this 3-bedroom, 3½-bath home offers stylish finishes, spacious living areas, and exceptional community amenities. Beautiful white oak engineered hardwood floors flow throughout the home on all 3 levels, creating a warm and sophisticated feel. The main level offers a gourmet kitchen with GE stainless steel appliances, quartz countertops, breakfast bar, dedicated pantry, all overlooking a separate formal dining room perfect for entertaining. From the dining room is an expansive living room space with a brick detailed wood burning fireplace, an array of natural light, and french doors that give access to the rear deck. This level also features an updated powder room with high end finishes, main level laundry, and access to the attached private 1 car garage. As you enter the upper level, you'll want to head right over to the gorgeous spa-like primary bathroom features a luxurious walk-in shower w/bench, a stand alone tub with stand alone tub filler, and elegant brushed gold finishes, creating a true retreat. Primary bedroom also features cathedral ceilings, a wall of windows letting in a ton of natural light, and an expansive walk in closet with built is. The upper level features two more bedrooms and a 2nd full bath, one of the charming kids’ bedrooms offers a delightful window seat—perfect for reading, relaxing, or enjoying the natural light. It doesn't stop there! The fully finished basement offers a large rec room, with plenty of storage closets and endless possibilities for a recreation room, playroom, home office, gym, or guest suite with a newly installed full bathroom. Enjoy all that Greene Tree has to offer, including a community outdoor pool with a sundeck and in-pool lounge chairs, splash pad, tot-lot, swings, tennis/pickleball courts, and a security gate with a night time security guard, with an extremely welcoming neighborhood setting. With its beautiful renovations, thoughtful details, and fantastic amenities, this home is truly move-in ready and a wonderful place to call home!...
Contact an agent
Home facts
- Year built:1986
- Subdivision & Development:GREENE TREE
- Listing ID #:MDBC2172984
- Added:1 day(s) ago
- Updated:August 14, 2026 at 08:45 PM
Rooms and interior
- Bedrooms:3
- Total bathrooms:4
- Full bathrooms:3
- Half bathrooms:1
- Flooring:Carpet, Ceramic Tile, Engineered Wood, Tile/Brick
- Dining Description:Dining Area, Dining Room, Formal/Separate Dining Room
- Bathrooms Description:Bathroom 2, Bathroom 3, Half Bath, Primary Bath(s), Primary Bathroom
- Kitchen Description:Breakfast Area, Built-In Microwave, Built-In Range, Carpet, Dishwasher, Disposal, Exhaust Fan, Icemaker, Pantry, Recessed Lighting, Refrigerator, Stainless Steel Appliances, Water Heater
- Bedroom Description:Carpet, Primary Bedroom, Walk In Closet(s)
- Basement:Yes
- Basement Description:Connecting Stairway, Fully Finished, Heated, Improved, Interior Access, Space For Rooms, Sump Pump, Windows
- Living area:2,799 sq. ft.
Heating and cooling
- Cooling:Central A/C
- Heating:Electric, Heat Pump(s)
Structure and exterior
- Roof:Architectural Shingle, Asphalt
- Year built:1986
- Building area:2,799 sq. ft.
- Lot area:0.07 Acres
- Architectural Style:Villa
- Construction Materials:Frame
- Exterior Features:Chimney Cap(s), Deck(s), Exterior Lighting, Gutter System, Porch(es)
- Foundation Description:Block
- Levels:3 Story
Schools
- High school:PIKESVILLE
- Elementary school:FORT GARRISON
Utilities
- Water:Public
- Sewer:Public Sewer
Finances and disclosures
- Price:$650,000
- Price per sq. ft.:$232.23
- Tax amount:$4,307 (2025)
Features and amenities
- Laundry features:Dryer - Electric, Dryer In Unit, Has Laundry, Laundry, Washer, Washer In Unit
- Amenities:Attic, Carbon Monoxide Detector(s), Carpet, Double Hung Windows, Double Pane Windows, Electric Available, Recessed Lighting, Smoke Detector
Parking
- Parking description:Additional Storage Area, Attached Garage, Concrete Driveway, Garage - Front Entry, Inside Access, Parking Space Conveys, Private, Secure Parking
- Garage:Yes
- Garage spaces:1
New listings near 12 River Oaks Cir
- Coming Soon
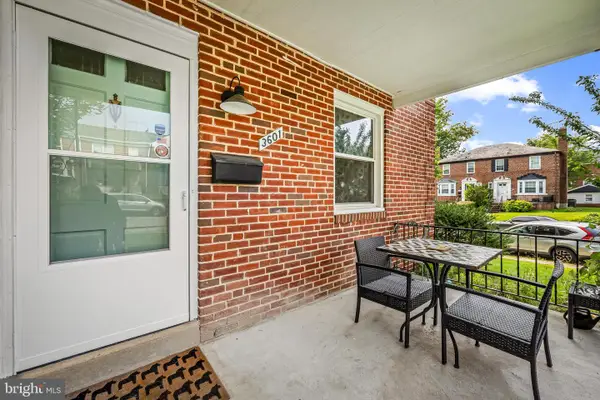 $220,000Coming Soon3 beds 2 baths
3601 Delverne Rd, BALTIMORE, MD 21218
MLS# MDBA2226210Listed by: CUMMINGS & CO REALTORS - New
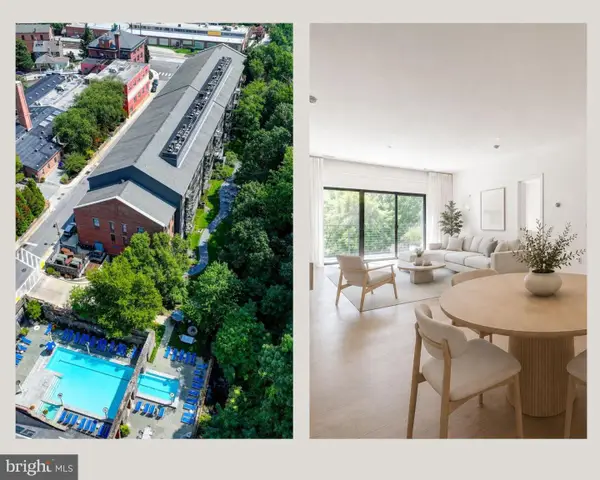 $310,000Active2 beds 2 baths1,067 sq. ft.
2007 Clipper Park Rd #418, BALTIMORE, MD 21211
MLS# MDBA2227768Listed by: SAMSON PROPERTIES - New
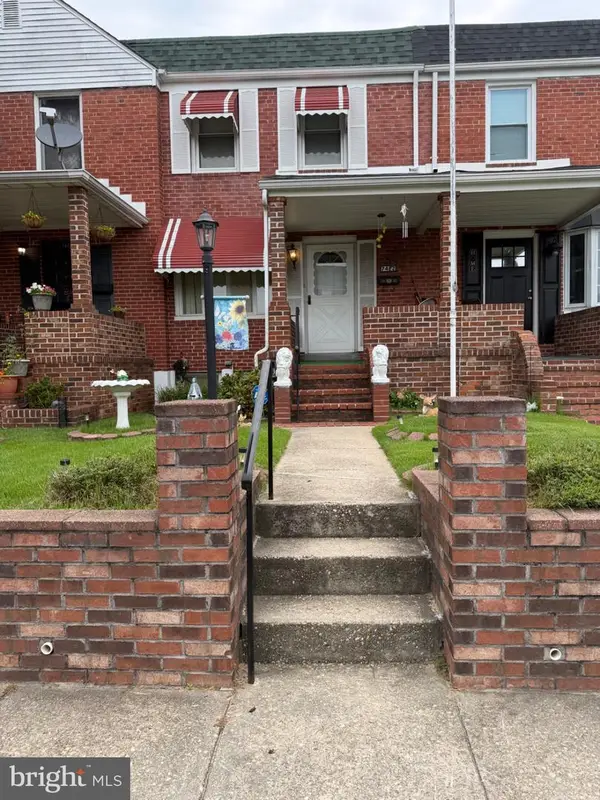 $228,900Active3 beds 2 baths1,024 sq. ft.
7422 Manchester Rd, BALTIMORE, MD 21222
MLS# MDBC2173006Listed by: REALM REALTY LLC - New
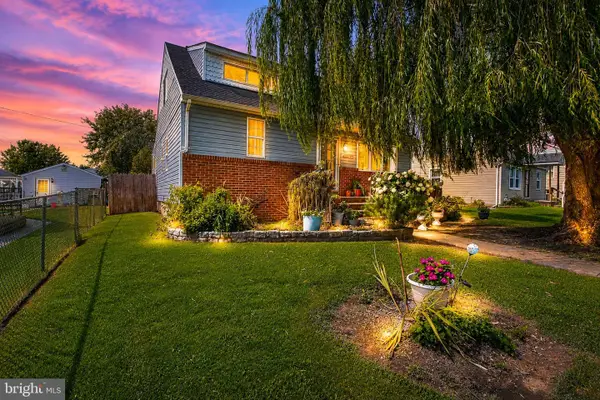 $329,924Active3 beds 2 baths1,648 sq. ft.
2922 Wells Ave, BALTIMORE, MD 21219
MLS# MDBC2173008Listed by: RE/MAX COMPONENTS - Coming Soon
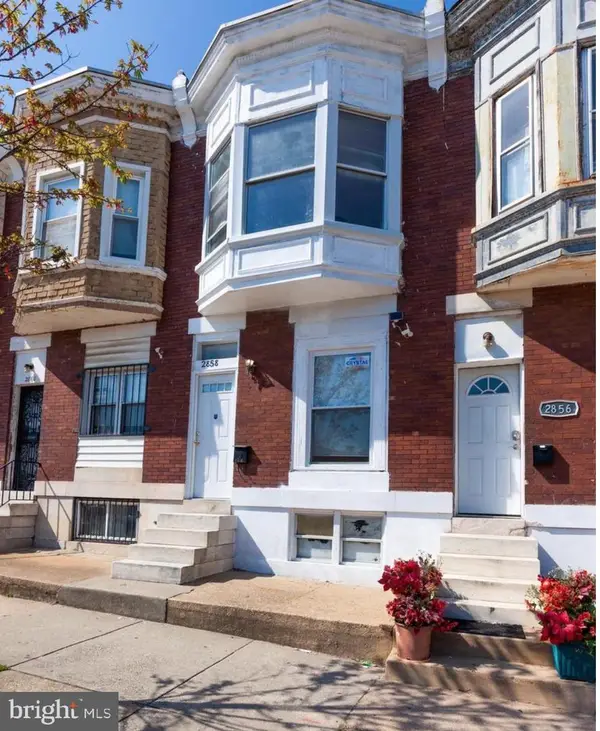 $160,000Coming Soon4 beds 3 baths
2858 Harlem Ave, BALTIMORE, MD 21216
MLS# MDBA2226748Listed by: CUMMINGS & CO. REALTORS - Coming Soon
 $425,000Coming Soon4 beds 3 baths
1253 William St, BALTIMORE, MD 21230
MLS# MDBA2227304Listed by: COMPASS - New
 $224,900Active4 beds 2 baths
2612 Kirk Ave, BALTIMORE, MD 21218
MLS# MDBA2227672Listed by: LPT REALTY, LLC - Open Sat, 11am to 12:45pmNew
 $499,900Active4 beds 3 baths2,040 sq. ft.
109 S Clinton St, BALTIMORE, MD 21224
MLS# MDBA2227784Listed by: BERKSHIRE HATHAWAY HOMESERVICES HOMESALE REALTY - Coming Soon
 $190,000Coming Soon3 beds 2 baths
4767 Shamrock Ave, BALTIMORE, MD 21206
MLS# MDBA2227900Listed by: REALTY ONE GROUP UNIVERSAL - Coming Soon
 $249,999Coming Soon2 beds 2 baths
125 N Duncan St, BALTIMORE, MD 21231
MLS# MDBA2227906Listed by: KELLER WILLIAMS CAPITAL PROPERTIES


Protect your home and budget from life's surprises with an Assurant Home Warranty, backed by a partner that supports you through every step of homeownership. Explore Plans.
© 2023 - 2026 ERA Franchise Systems LLC. All rights reserved. ERA Franchise Systems LLC fully supports the principles of the Fair Housing Act and the Equal Opportunity Act. ERA, ERA Real Estate powered, and their respective logos are registered service marks of ERA Franchise Systems LLC. Each office is independently owned and operated.