
120 Villabrook Way, Baltimore, MD 21212
Local realty services provided by:ERA OakCrest Realty, Inc.
120 Villabrook Way,Baltimore, MD 21212
$1,250,000
- 4 Beds
- 4 Baths
- 3,382 sq. ft.
- Single family
- Active
Upcoming open houses
- Sat, Oct 2412:00 pm - 02:00 pm
Listed by: matthew d rhine
Office: keller williams legacy
MLS#:MDBC2178914
Source:BRIGHTMLS
Price summary
- Price:$1,250,000
- Price per sq. ft.:$369.6
- Monthly HOA dues:$225
About this home
A main-level owner's suite with two separate closets and a dedicated study nearby set the Anneslie apart. Homesite 12 is an Anneslie at the Villas at Woodbrook, one of the final homes Keelty Homes will build here, and since it is to be built, there is still time to choose finishes and options with the builder while construction allows. The kitchen is generous, with a center island and pantry, and opens to a living room ready for an optional fireplace. A separate dining room and a spacious family room give everyday living and entertaining their own space, all under 9-foot ceilings. A mudroom with laundry hookups, a powder room and an attached two-car garage keep daily routines simple, and an optional rear deck can extend the living room outdoors. Upstairs, two bedrooms each have their own full bath, plus a study that works as a fourth bedroom or office. The walkout lower level offers room to grow and can be finished as an option with a bedroom, full bath and recreation space. Base plan: 4 bedrooms (including the upper-level study/bedroom) and 3.5 baths. The exterior image is the builder's rendering and the floor plan is the builder's drawing; elevation and options may vary. Interior photos are finish examples from a completed Forge in the community, not this floor plan, and show upgrades. Keelty, a Maryland builder since 1904 and the builder of neighboring Rodgers Forge, created this collection of just 30 carriage homes with Ratcliffe Architects. The HOA handles lawn care, snow removal, and common-area and road maintenance, and about 62,000 square feet of open space with a walking path runs through the community, minutes from downtown Towson, Towson Town Center and I-695. Ask about limited-time closeout incentives: $20,000 toward options plus $10,000 toward closing costs with the builder's preferred lender and title company, subject to change. Tour the finished Forge model at the Saturday open house, 12-2 PM, or schedule a private appointment....
Contact an agent
Home facts
- Subdivision & Development:RODGERS FORGE
- Listing ID #:MDBC2178914
- Added:2 day(s) ago
- Updated:October 23, 2026 at 02:00 PM
Rooms and interior
- Bedrooms:4
- Total bathrooms:4
- Full bathrooms:3
- Half bathrooms:1
- Dining Description:Combination Dining/Living
- Kitchen Description:Combination Kitchen/Living, Dishwasher, Exhaust Fan, Oven - Double, Oven/Range - Gas, Range Hood, Refrigerator, Stainless Steel Appliances
- Bedroom Description:Walk In Closet(s)
- Basement:Yes
- Basement Description:Connecting Stairway, Full, Space For Rooms, Unfinished, Walkout Level
- Living area:3,382 sq. ft.
Heating and cooling
- Cooling:Central A/C
- Heating:Electric, Forced Air, Heat Pump(s), Natural Gas
Structure and exterior
- Building area:3,382 sq. ft.
- Lot area:0.21 Acres
- Architectural Style:Carriage House
- Construction Materials:HardiPlank Type
- Exterior Features:Porch(es)
- Foundation Description:Permanent
- Levels:3 Story
Utilities
- Water:Public
- Sewer:Public Sewer
Finances and disclosures
- Price:$1,250,000
- Price per sq. ft.:$369.6
- Tax amount:$1,869 (2024)
Features and amenities
- Laundry features:Hookup
Parking
- Parking description:Attached Garage, Garage - Front Entry, Garage Door Opener, Inside Access, Oversized
- Garage:Yes
- Garage spaces:2
New listings near 120 Villabrook Way
- Coming Soon
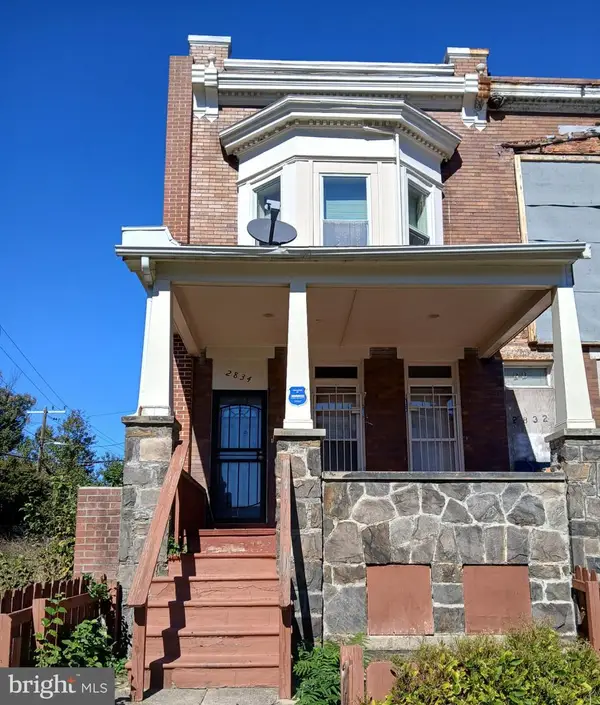 $135,000Coming Soon3 beds 4 baths1,482 sq. ft.
2834 Riggs Ave, BALTIMORE, MD 21216
MLS# MDBA2235728Listed by: LONG & FOSTER REAL ESTATE, INC. - Coming SoonOpen Thu, 5 to 6pm
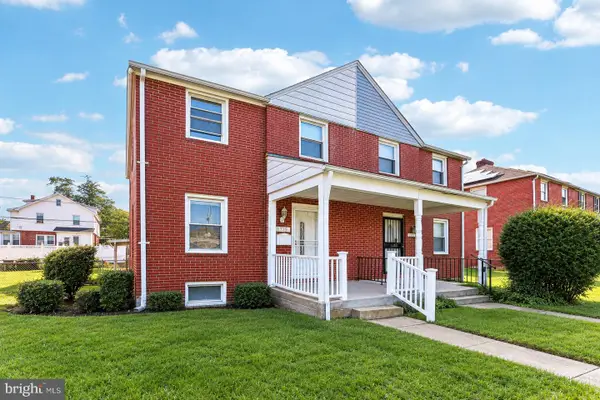 $230,000Coming Soon4 beds 2 baths1,800 sq. ft.
1739 E 35th St, BALTIMORE, MD 21218
MLS# MDBA2235800Listed by: SAMSON PROPERTIES - Coming Soon
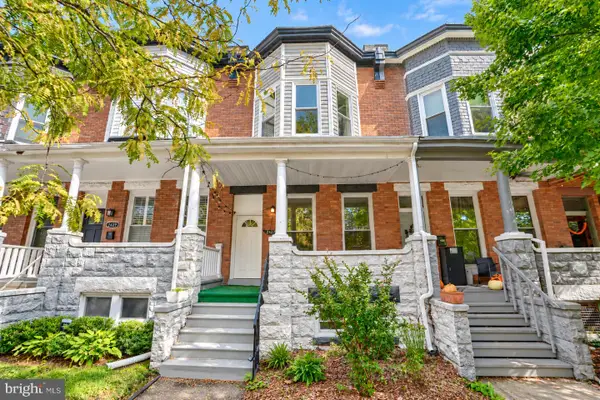 Coming Soon3 beds 5 baths2,000 sq. ft.
2427 Guilford Ave, BALTIMORE, MD 21218
MLS# MDBA2235144Listed by: CUMMINGS & CO. REALTORS - Coming Soon
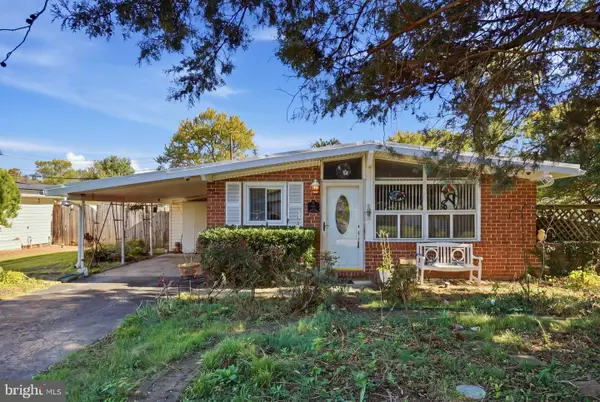 $225,000Coming Soon4 beds 2 baths1,324 sq. ft.
6104 Sunny Ln, BALTIMORE, MD 21207
MLS# MDBC2179052Listed by: EXP REALTY, LLC - Coming Soon
 $190,000Coming Soon3 beds 3 baths1,742 sq. ft.
4505 Park Heights Ave, BALTIMORE, MD 21215
MLS# MDBA2235754Listed by: NORTHROP REALTY - Coming Soon
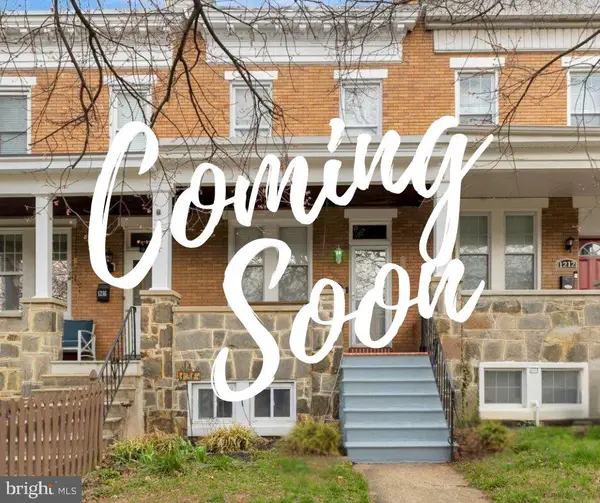 $399,900Coming Soon3 beds 2 baths1,650 sq. ft.
1214 W 40th St W, BALTIMORE, MD 21211
MLS# MDBA2235634Listed by: AMERICAN PREMIER REALTY, LLC - Coming Soon
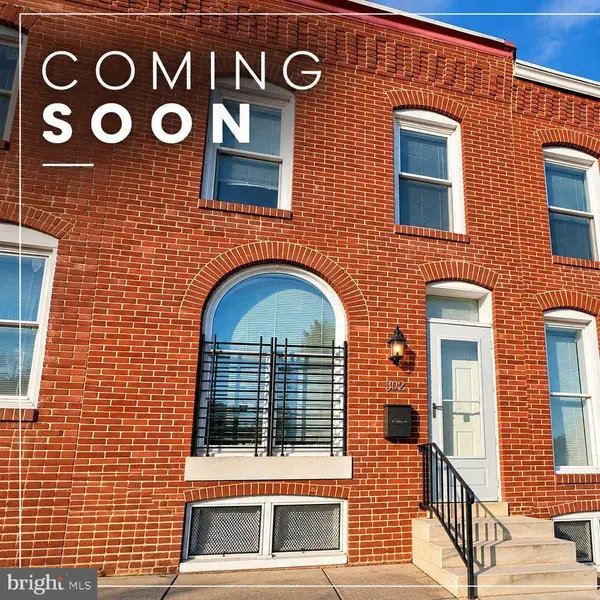 $115,000Coming Soon2 beds 3 baths1,029 sq. ft.
502 N Montford Ave, BALTIMORE, MD 21205
MLS# MDBA2235746Listed by: LPT REALTY, LLC - Coming Soon
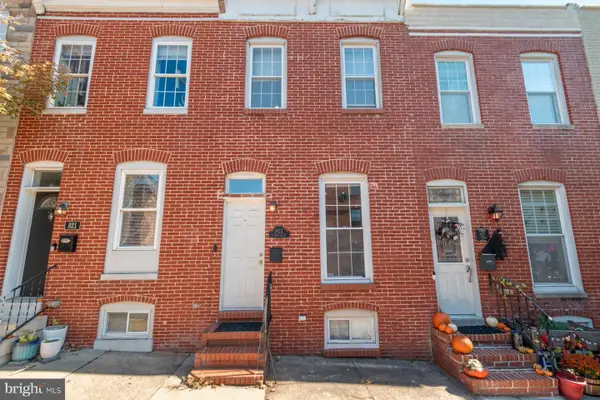 $335,000Coming Soon2 beds 4 baths1,218 sq. ft.
823 S Bouldin St, BALTIMORE, MD 21224
MLS# MDBA2227924Listed by: KELLER WILLIAMS REALTY CENTRE - Coming Soon
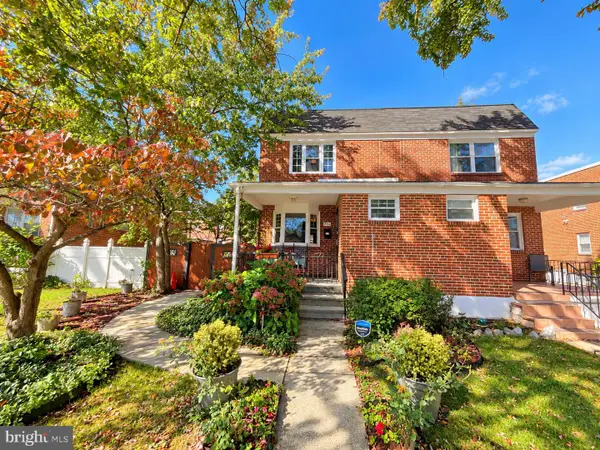 Coming Soon3 beds 2 baths1,280 sq. ft.
3806 Bartwood Rd, BALTIMORE, MD 21215
MLS# MDBA2235664Listed by: EXECUHOME REALTY - Coming Soon
 $69,000Coming Soon4 beds 1 baths1,470 sq. ft.
3019 E Monument St, BALTIMORE, MD 21205
MLS# MDBA2235688Listed by: LPT REALTY, LLC


Protect your home and budget from life's surprises with an Assurant Home Warranty, backed by a partner that supports you through every step of homeownership. Explore Plans.
© 2023 - 2026 ERA Franchise Systems LLC. All rights reserved. ERA Franchise Systems LLC fully supports the principles of the Fair Housing Act and the Equal Opportunity Act. ERA, ERA Real Estate powered, and their respective logos are registered service marks of ERA Franchise Systems LLC. Each office is independently owned and operated.