
1209 N Charles St N #204, Baltimore, MD 21201
Local realty services provided by:Pagoda Realty ERA Powered
1209 N Charles St N #204,Baltimore, MD 21201
$262,000
- 1 Beds
- 1 Baths
- 1,171 sq. ft.
- Condominium
- Active
Listed by: loney faye manley
Office: douglas realty llc.
MLS#:MDBA2227936
Source:BRIGHTMLS
Price summary
- Price:$262,000
- Price per sq. ft.:$223.74
About this home
Historic Charm Meets Downtown Luxury in Mount Vernon! A Must See!
Welcome to sophisticated city living in the heart of Baltimore’s historic Mount Vernon! This charming 1-bedroom, 1-bath condo offers a unique blend of character, comfort, and convenience in a beautifully located community.
As you walk into the condo, high ceilings immediately catch your eye. The stunning kitchen features granite countertops, stainless steel appliances, a built-in microwave, dish washer and a breakfast bar with seating for three to four guest. Just off the kitchen, you will find a convenient in-unit washer and dryer.
Step outside onto your private second-floor balcony and enjoy peaceful courtyard views featuring a beautiful water fountain, (with future modification into a floral garden) while the impressive oversized fireplace and inviting sitting area create a warm and memorable space to relax or entertain.
Residents enjoy an array of desirable amenities, including garage parking, private storage unit, controlled building access, and a fitness center. And when it comes to location, it’s hard to beat—just a 6 minute walk from Penn Station with easy access to Washington, DC and New York City, and only blocks from the University of Baltimore School of Law, Meyerhoff Symphony Hall, Mercy Hospital, restaurants, museums, coffee shops, and Baltimore’s Inner Harbor.
Come discover why Mount Vernon is one of Baltimore’s most distinctive and desirable neighborhoods—and make this exceptional condo your new city home!...
Contact an agent
Home facts
- Year built:2007
- Subdivision & Development:MOUNT VERNON PLACE HISTORIC DISTRICT
- Listing ID #:MDBA2227936
- Added:52 day(s) ago
- Updated:October 23, 2026 at 02:00 PM
Rooms and interior
- Bedrooms:1
- Total bathrooms:1
- Full bathrooms:1
- Rooms Total:4
- Flooring:Carpet, Hardwood
- Dining Description:Combination Dining/Living
- Kitchen Description:Breakfast Area, Built-In Microwave, Built-In Range, Built-Ins, Carpet, Dishwasher, Disposal, Exhaust Fan, Kitchen - Galley, Oven - Self Cleaning, Oven/Range - Gas, Range Hood, Recessed Lighting, Refrigerator, Stainless Steel Appliances, Upgraded Countertops, Water Heater
- Bedroom Description:Carpet, Entry Level Bedroom
- Living area:1,171 sq. ft.
Heating and cooling
- Cooling:Central A/C
- Heating:Forced Air, Natural Gas
Structure and exterior
- Roof:Flat
- Year built:2007
- Building area:1,171 sq. ft.
- Lot Features:Adjoins - Open Space, Downtown
- Architectural Style:Contemporary
- Construction Materials:Brick Front
- Exterior Features:BBQ Grill, Balconies- Multiple, Exterior Lighting, Patio(s)
- Foundation Description:Brick/Mortar
- Levels:4 Story
Utilities
- Water:Public
- Sewer:Public Sewer
Finances and disclosures
- Price:$262,000
- Price per sq. ft.:$223.74
- Tax amount:$5,470 (2026)
Features and amenities
- Laundry features:Dryer - Electric, Dryer - Front Loading, Dryer In Unit, Washer - Front Loading, Washer In Unit, Washer/Dryer Stacked
- Amenities:120/240V, Bar, Built-Ins, Cable TV Available, Carpet, Elevator, Fire Detection System, Main Entrance Lock, Natural Gas Available, Recessed Lighting, Sprinkler System, Sprinkler System - Indoor, Window Treatments
Parking
- Parking description:Additional Storage Area, Detached Garage, Garage - Side Entry
- Garage:Yes
- Garage spaces:1
New listings near 1209 N Charles St N #204
- Coming Soon
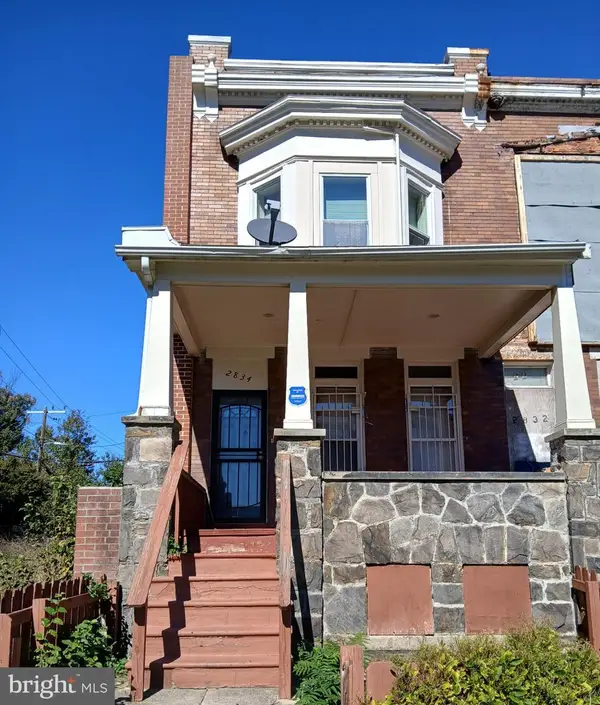 $135,000Coming Soon3 beds 4 baths1,482 sq. ft.
2834 Riggs Ave, BALTIMORE, MD 21216
MLS# MDBA2235728Listed by: LONG & FOSTER REAL ESTATE, INC. - Coming SoonOpen Thu, 5 to 6pm
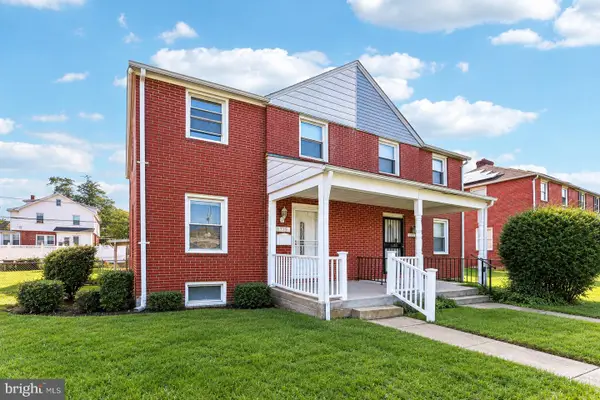 $230,000Coming Soon4 beds 2 baths1,800 sq. ft.
1739 E 35th St, BALTIMORE, MD 21218
MLS# MDBA2235800Listed by: SAMSON PROPERTIES - Coming Soon
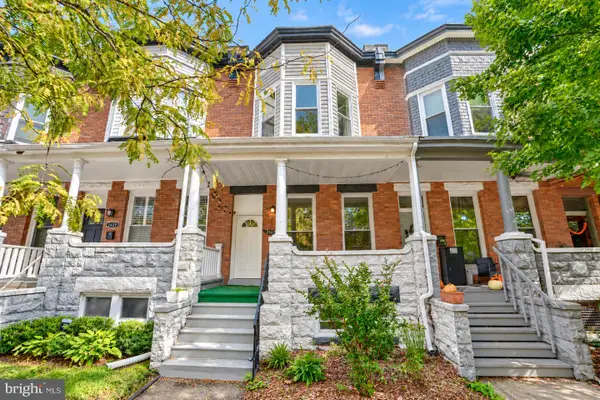 Coming Soon3 beds 5 baths2,000 sq. ft.
2427 Guilford Ave, BALTIMORE, MD 21218
MLS# MDBA2235144Listed by: CUMMINGS & CO. REALTORS - Coming Soon
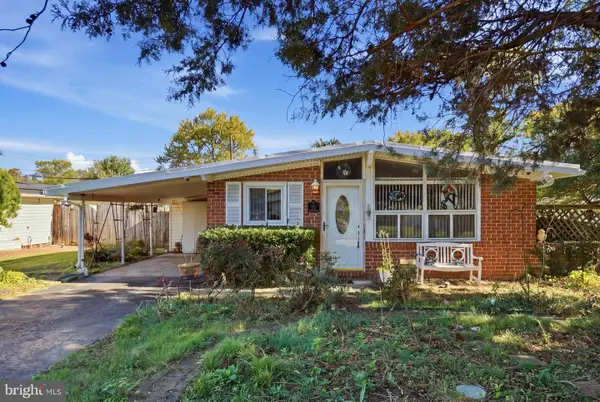 $225,000Coming Soon4 beds 2 baths1,324 sq. ft.
6104 Sunny Ln, BALTIMORE, MD 21207
MLS# MDBC2179052Listed by: EXP REALTY, LLC - Coming Soon
 $190,000Coming Soon3 beds 3 baths1,742 sq. ft.
4505 Park Heights Ave, BALTIMORE, MD 21215
MLS# MDBA2235754Listed by: NORTHROP REALTY - Coming Soon
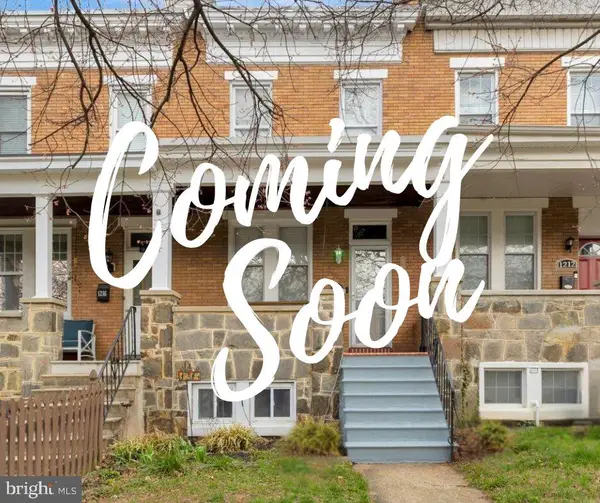 $399,900Coming Soon3 beds 2 baths1,650 sq. ft.
1214 W 40th St W, BALTIMORE, MD 21211
MLS# MDBA2235634Listed by: AMERICAN PREMIER REALTY, LLC - Coming Soon
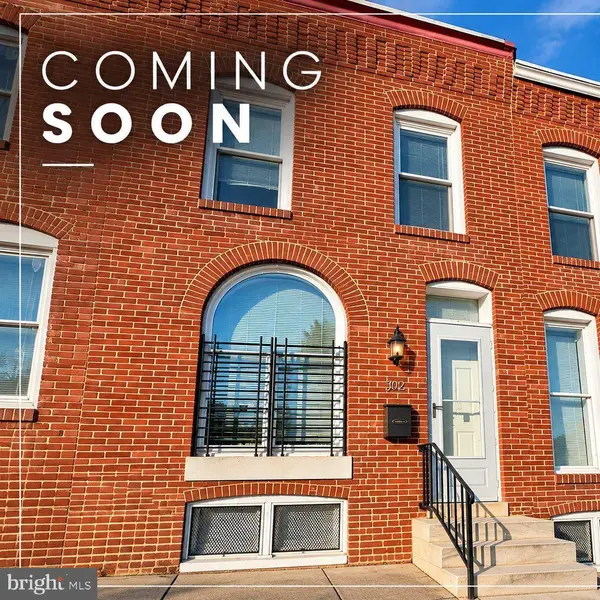 $115,000Coming Soon2 beds 3 baths1,029 sq. ft.
502 N Montford Ave, BALTIMORE, MD 21205
MLS# MDBA2235746Listed by: LPT REALTY, LLC - Coming Soon
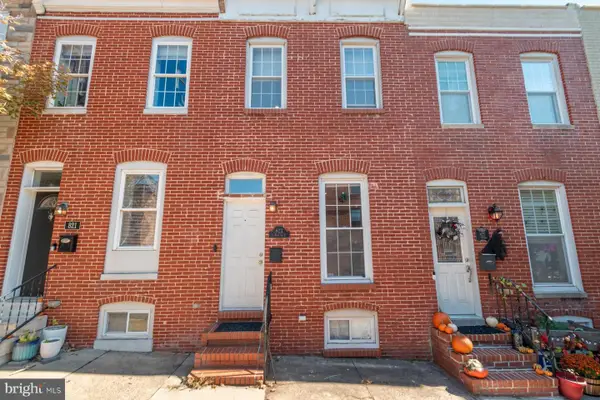 $335,000Coming Soon2 beds 4 baths1,218 sq. ft.
823 S Bouldin St, BALTIMORE, MD 21224
MLS# MDBA2227924Listed by: KELLER WILLIAMS REALTY CENTRE - Coming Soon
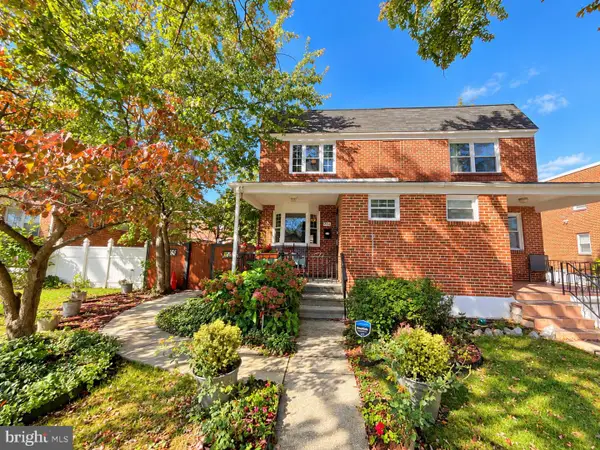 Coming Soon3 beds 2 baths1,280 sq. ft.
3806 Bartwood Rd, BALTIMORE, MD 21215
MLS# MDBA2235664Listed by: EXECUHOME REALTY - Coming Soon
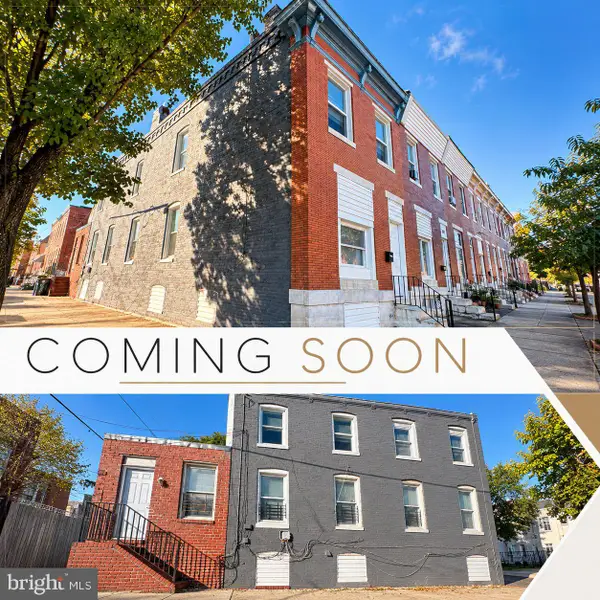 $69,000Coming Soon4 beds 1 baths1,470 sq. ft.
3019 E Monument St, BALTIMORE, MD 21205
MLS# MDBA2235688Listed by: LPT REALTY, LLC


Protect your home and budget from life's surprises with an Assurant Home Warranty, backed by a partner that supports you through every step of homeownership. Explore Plans.
© 2023 - 2026 ERA Franchise Systems LLC. All rights reserved. ERA Franchise Systems LLC fully supports the principles of the Fair Housing Act and the Equal Opportunity Act. ERA, ERA Real Estate powered, and their respective logos are registered service marks of ERA Franchise Systems LLC. Each office is independently owned and operated.