
1211 S Clinton St, Baltimore, MD 21224
Local realty services provided by:Mountain Realty ERA Powered
1211 S Clinton St,Baltimore, MD 21224
$415,000
- 3 Beds
- 3 Baths
- 1,715 sq. ft.
- Single family
- Active
Listed by: rachel l rabinowitz
Office: guerilla realty llc.
MLS#:MDBA2228926
Source:BRIGHTMLS
Price summary
- Price:$415,000
- Price per sq. ft.:$241.98
About this home
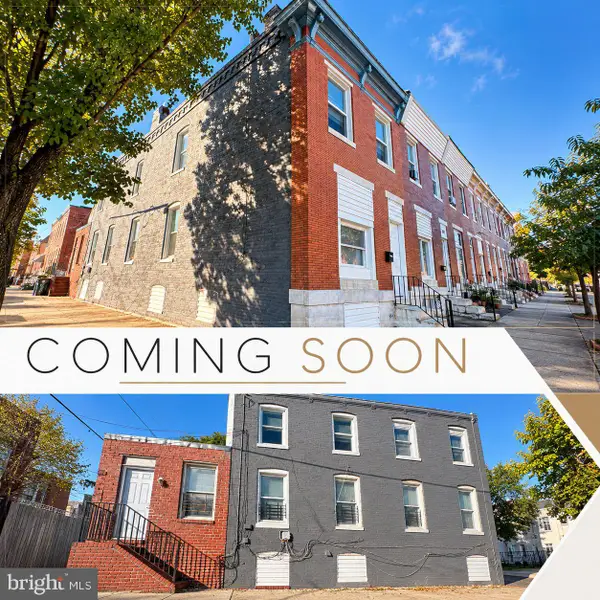
BACK ON THE MARKET WITH MAJOR EXTERIOR IMPROVEMENTS! The seller has completed a full roof tear-off and replacement along with extensive exterior masonry restoration, including side-wall repointing, brick repairs, and additional lower-wall improvements. Contractor documentation is available for purchaser review.
Delightful Canton home combining 1920's federal proportions with a circa 2009 two story addition. Choose this location and be walking distance to the Canton Waterfront. The home is on an east-west axis and includes three stories with a tidy basement. You'll be able to relax and entertain in your oversize combination kitchen and dining room. Double french doors at the back of the first floor bring in natural sunlight and green views of the patio. This backyard has more trees than any other property on the block. Anchoring the backyard you'll find a large carport. Have a dog? The Canton dog park is 1 block away. Heading upstairs, the first upper floor has two bedrooms, two bathrooms, and laundry. The primary suite, which is the second story of the 2009 addition, has great closet space, tall ceilings, and a balcony overlooking the backyard. The top floor of the home has good architectural details and could also serve as a studio space. This property has a basement that offers good storage space. When you're ready to stock up on the essentials the Canton Crossing shopping center is around the corner. Patterson Park is six blocks north, and 895 / I-95 are minutes away, perfect if you need to head to BWI or DC. Schedule your tour today, please note, this property is no longer staged. See it as a blank canvas....
Contact an agent
Home facts
- Year built:1920
- Subdivision & Development:CANTON
- Listing ID #:MDBA2228926
- Added:59 day(s) ago
- Updated:October 23, 2026 at 02:00 PM
Rooms and interior
- Bedrooms:3
- Total bathrooms:3
- Full bathrooms:2
- Half bathrooms:1
- Flooring:Hardwood
- Dining Description:Combination Kitchen/Dining
- Kitchen Description:Dishwasher, Disposal, Kitchen - Island, Microwave, Oven/Range - Gas, Recessed Lighting, Refrigerator, Water Heater
- Bedroom Description:Walk In Closet(s)
- Basement:Yes
- Living area:1,715 sq. ft.
Heating and cooling
- Cooling:Central A/C
- Heating:Heat Pump(s), Natural Gas
Structure and exterior
- Roof:Rubber
- Year built:1920
- Building area:1,715 sq. ft.
- Lot area:0.04 Acres
- Architectural Style:Federal
- Construction Materials:Brick, Combination, Vinyl Siding
- Foundation Description:Brick/Mortar, Concrete Perimeter
- Levels:3 Story
Schools
- High school:CALL SCHOOL BOARD
- Elementary school:HAMPSTEAD HILL ACADEMY
Utilities
- Water:Public
- Sewer:Public Sewer
Finances and disclosures
- Price:$415,000
- Price per sq. ft.:$241.98
- Tax amount:$6,452 (2026)
Features and amenities
- Laundry features:Dryer - Front Loading, Washer - Front Loading
- Amenities:Recessed Lighting
Parking
- Parking description:Detached Carport, Private
New listings near 1211 S Clinton St
- Coming Soon
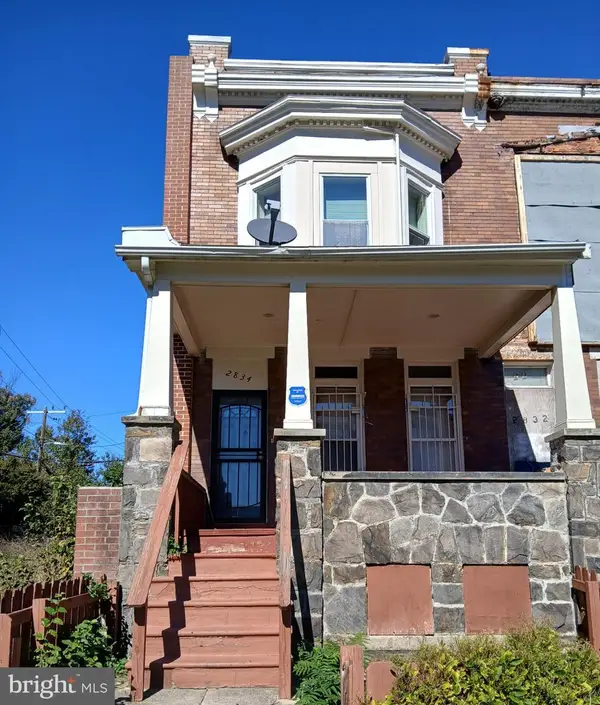 $135,000Coming Soon3 beds 4 baths1,482 sq. ft.
2834 Riggs Ave, BALTIMORE, MD 21216
MLS# MDBA2235728Listed by: LONG & FOSTER REAL ESTATE, INC. - Coming SoonOpen Thu, 5 to 6pm
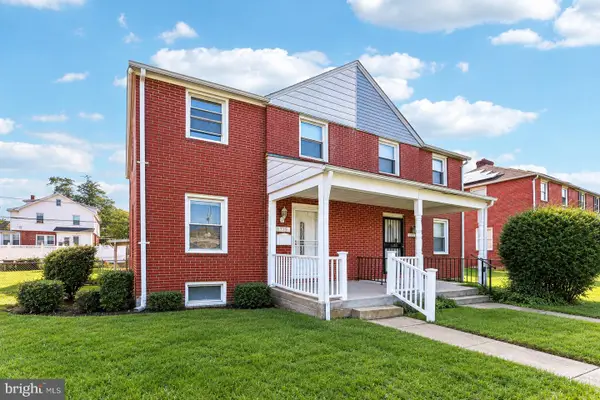 $230,000Coming Soon4 beds 2 baths1,800 sq. ft.
1739 E 35th St, BALTIMORE, MD 21218
MLS# MDBA2235800Listed by: SAMSON PROPERTIES - Coming Soon
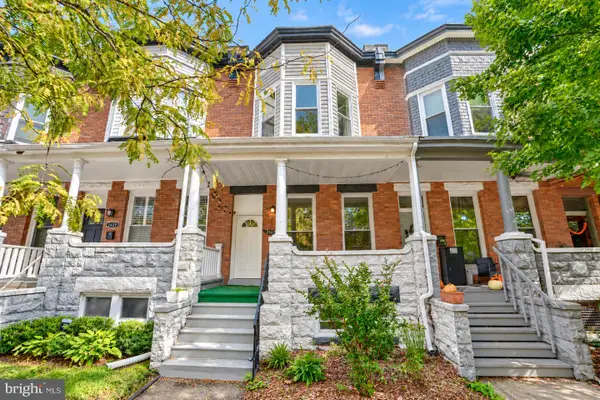 Coming Soon3 beds 5 baths2,000 sq. ft.
2427 Guilford Ave, BALTIMORE, MD 21218
MLS# MDBA2235144Listed by: CUMMINGS & CO. REALTORS - Coming Soon
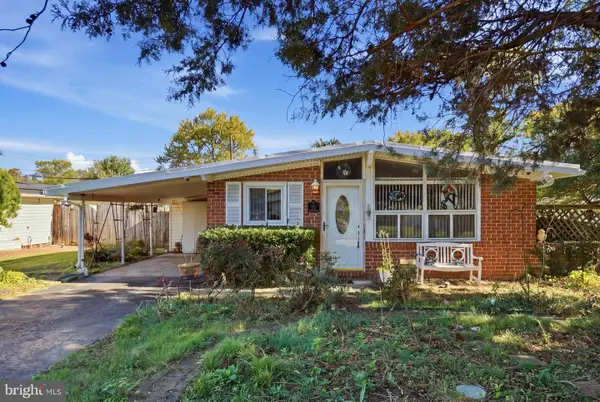 $225,000Coming Soon4 beds 2 baths1,324 sq. ft.
6104 Sunny Ln, BALTIMORE, MD 21207
MLS# MDBC2179052Listed by: EXP REALTY, LLC - Coming Soon
 $190,000Coming Soon3 beds 3 baths1,742 sq. ft.
4505 Park Heights Ave, BALTIMORE, MD 21215
MLS# MDBA2235754Listed by: NORTHROP REALTY - Coming Soon
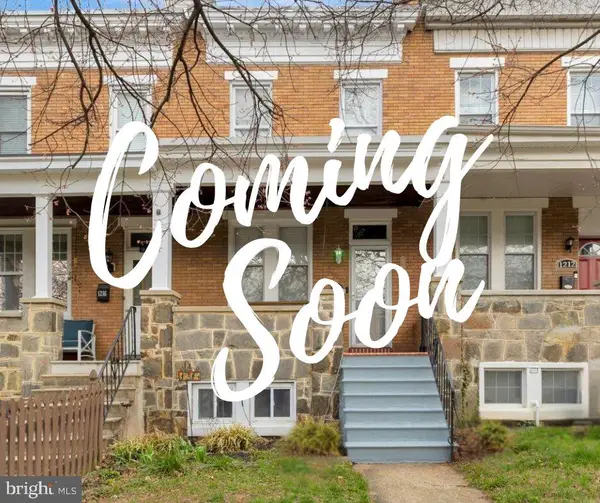 $399,900Coming Soon3 beds 2 baths1,650 sq. ft.
1214 W 40th St W, BALTIMORE, MD 21211
MLS# MDBA2235634Listed by: AMERICAN PREMIER REALTY, LLC - Coming Soon
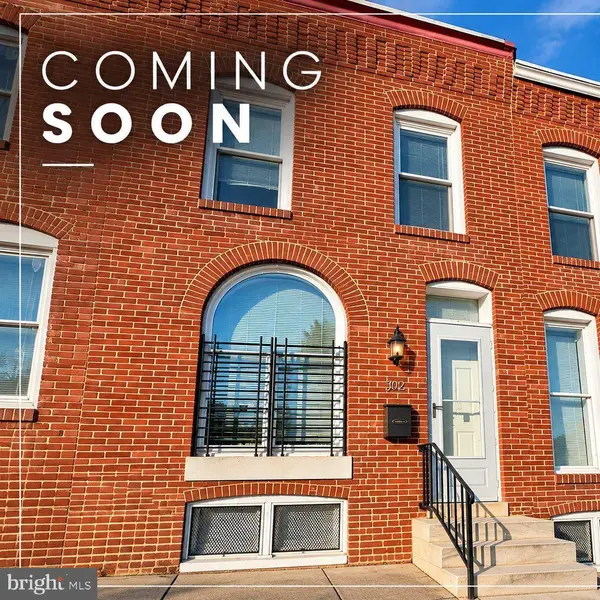 $115,000Coming Soon2 beds 3 baths1,029 sq. ft.
502 N Montford Ave, BALTIMORE, MD 21205
MLS# MDBA2235746Listed by: LPT REALTY, LLC - Coming Soon
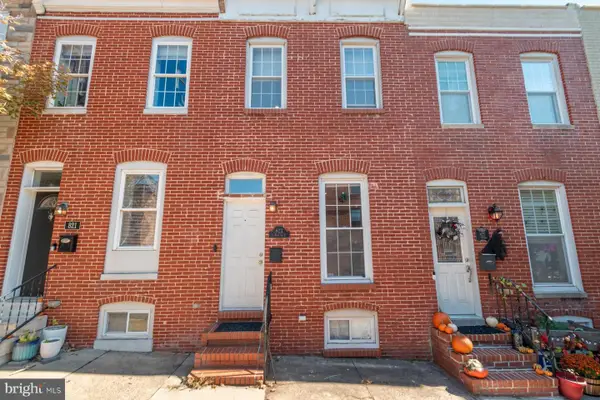 $335,000Coming Soon2 beds 4 baths1,218 sq. ft.
823 S Bouldin St, BALTIMORE, MD 21224
MLS# MDBA2227924Listed by: KELLER WILLIAMS REALTY CENTRE - Coming Soon
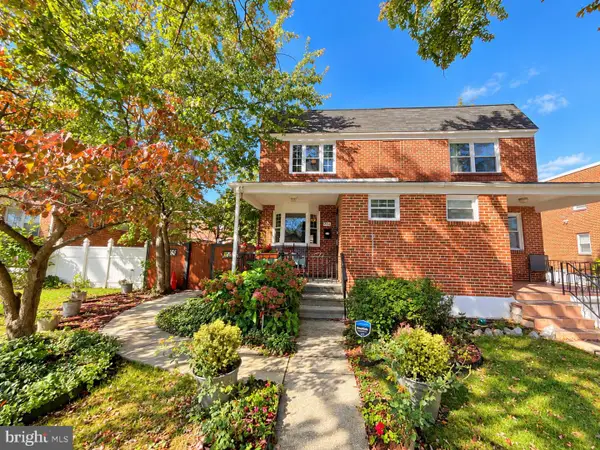 Coming Soon3 beds 2 baths1,280 sq. ft.
3806 Bartwood Rd, BALTIMORE, MD 21215
MLS# MDBA2235664Listed by: EXECUHOME REALTY - Coming Soon
 $69,000Coming Soon4 beds 1 baths1,470 sq. ft.
3019 E Monument St, BALTIMORE, MD 21205
MLS# MDBA2235688Listed by: LPT REALTY, LLC


Protect your home and budget from life's surprises with an Assurant Home Warranty, backed by a partner that supports you through every step of homeownership. Explore Plans.
© 2023 - 2026 ERA Franchise Systems LLC. All rights reserved. ERA Franchise Systems LLC fully supports the principles of the Fair Housing Act and the Equal Opportunity Act. ERA, ERA Real Estate powered, and their respective logos are registered service marks of ERA Franchise Systems LLC. Each office is independently owned and operated.