
1213 Maritime Cir, Baltimore, MD 21221
Local realty services provided by:Mountain Realty ERA Powered
Listed by: debbie pavlik
Office: monument sotheby's international realty
MLS#:MDBC2174642
Source:BRIGHTMLS
Price summary
- Price:$520,000
- Price per sq. ft.:$157.58
- Monthly HOA dues:$17.75
About this home
COMING SOON!
Contact an agent
Home facts
- Year built:2005
- Subdivision & Development:WALNUT POINT
- Listing ID #:MDBC2174642
- Updated:September 05, 2026 at 03:33 AM
Rooms and interior
- Bedrooms:4
- Total bathrooms:4
- Full bathrooms:3
- Half bathrooms:1
- Dining Description:Combination Dining/Living, Dining Area, Dining Room, Formal/Separate Dining Room
- Bathrooms Description:Bathroom 2, Bathroom 3, Half Bath, Primary Bath(s), Primary Bathroom, WhirlPool/HotTub
- Kitchen Description:Breakfast Area, Built-In Microwave, Carpet, Combination Kitchen/Living, Dishwasher, Disposal, Exhaust Fan, Icemaker, Kitchen - Eat-In, Kitchen - Island, Kitchen - Table Space, Oven/Range - Electric, Pantry, Recessed Lighting, Refrigerator, Water Heater
- Bedroom Description:Carpet, Primary Bedroom, Walk In Closet(s)
- Basement:Yes
- Basement Description:Fully Finished, Heated, Improved, Interior Access, Outside Entrance, Rear Entrance, Space For Rooms
- Living area:3,300 sq. ft.
Heating and cooling
- Cooling:Central A/C
- Heating:Forced Air, Natural Gas
Structure and exterior
- Year built:2005
- Building area:3,300 sq. ft.
- Lot area:0.26 Acres
- Lot Features:Corner, Landscaping, Level, Open, River
- Architectural Style:Colonial
- Construction Materials:Vinyl Siding
- Exterior Features:Deck(s), Porch(es)
- Foundation Description:Concrete Perimeter
- Levels:3 Story
Utilities
- Water:Public
- Sewer:Public Sewer
Finances and disclosures
- Price:$520,000
- Price per sq. ft.:$157.58
- Tax amount:$5,250 (2026)
Features and amenities
- Laundry features:Dryer, Laundry, Washer
- Amenities:Carbon Monoxide Detector(s), Carpet, Ceiling Fan(s), Chair Railings, Recessed Lighting, Smoke Detector, Window Treatments
Parking
- Parking description:Attached Garage, Concrete Driveway, Garage - Front Entry, Garage Door Opener, Inside Access, On Street
- Garage:Yes
- Garage spaces:2
New listings near 1213 Maritime Cir
- Coming Soon
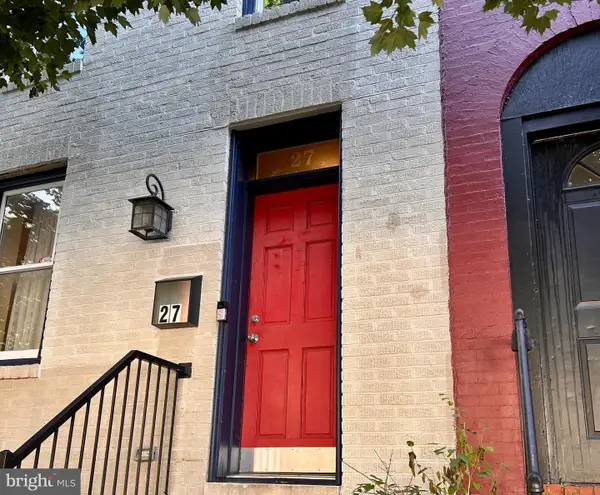 $479,000Coming Soon4 beds 4 baths2,200 sq. ft.
27 S Ann St, BALTIMORE, MD 21231
MLS# MDBA2230422Listed by: MONUMENT SOTHEBY'S INTERNATIONAL REALTY - Coming Soon
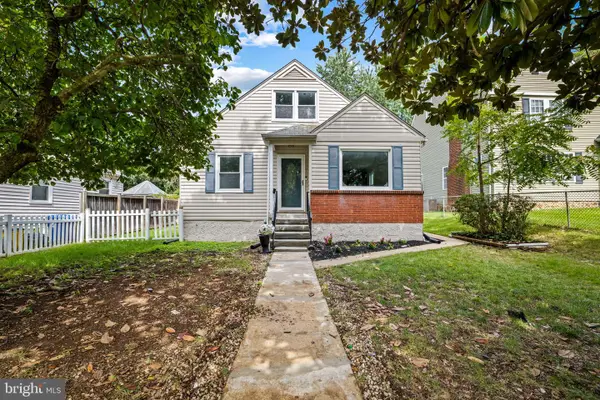 $369,900Coming Soon4 beds 3 baths2,187 sq. ft.
5522 Bosworth Ave, BALTIMORE, MD 21207
MLS# MDBA2229804Listed by: BERKSHIRE HATHAWAY HOMESERVICES HOMESALE REALTY - Coming SoonOpen Sat, 10am to 12pm
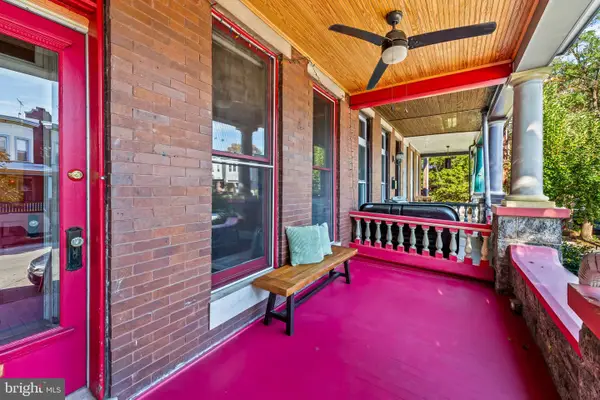 $425,000Coming Soon3 beds 2 baths1,630 sq. ft.
306 E 31st St E, BALTIMORE, MD 21218
MLS# MDBA2230388Listed by: BERKSHIRE HATHAWAY HOMESERVICES HOMESALE REALTY - Coming SoonOpen Sun, 12 to 3pm
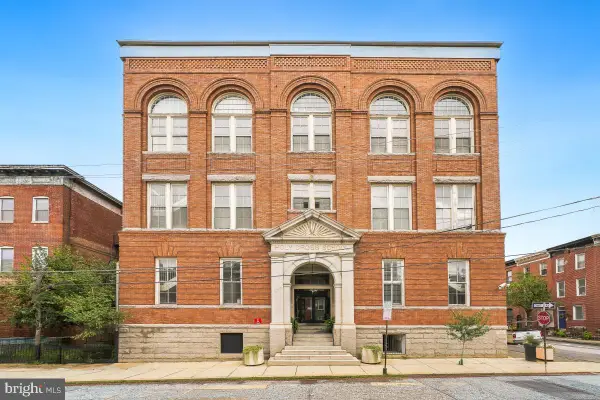 $449,900Coming Soon2 beds 2 baths1,384 sq. ft.
112 E West St #202, BALTIMORE, MD 21230
MLS# MDBA2230402Listed by: SAMSON PROPERTIES - Coming Soon
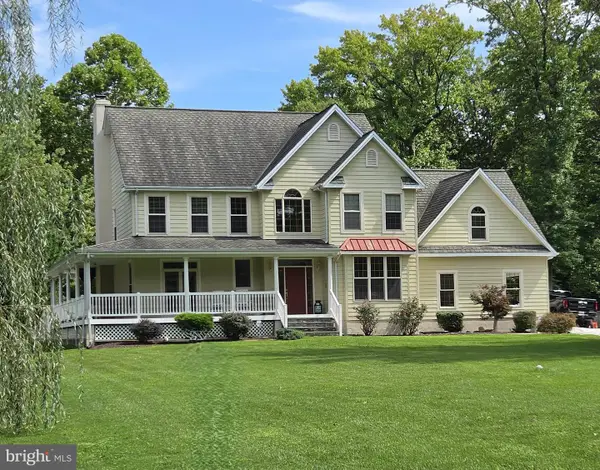 $830,000Coming Soon5 beds 4 baths3,720 sq. ft.
2105 Holly Neck Rd, BALTIMORE, MD 21221
MLS# MDBC2175028Listed by: RE/MAX ADVANTAGE REALTY - Coming Soon
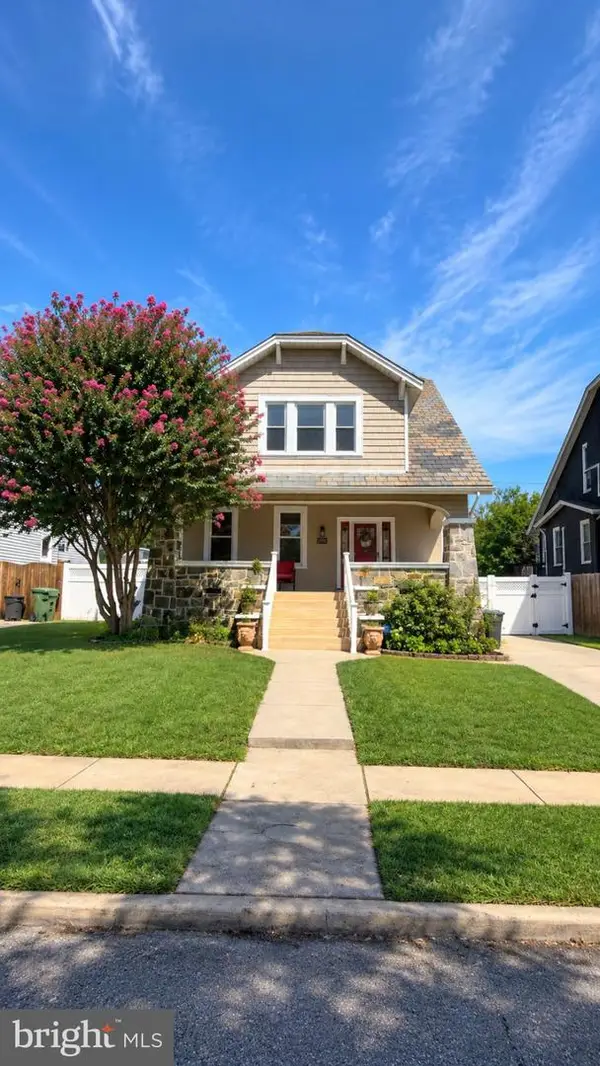 $475,000Coming Soon5 beds 3 baths2,134 sq. ft.
3020 Northway Dr, BALTIMORE, MD 21234
MLS# MDBA2230356Listed by: REALTY ONE GROUP UNIVERSAL - Coming Soon
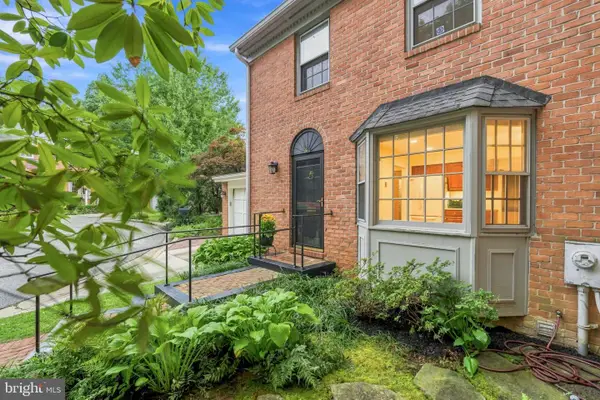 $625,000Coming Soon3 beds 4 baths2,078 sq. ft.
6603 Weymouth Ct, BALTIMORE, MD 21212
MLS# MDBC2174706Listed by: CUMMINGS & CO REALTORS - Coming Soon
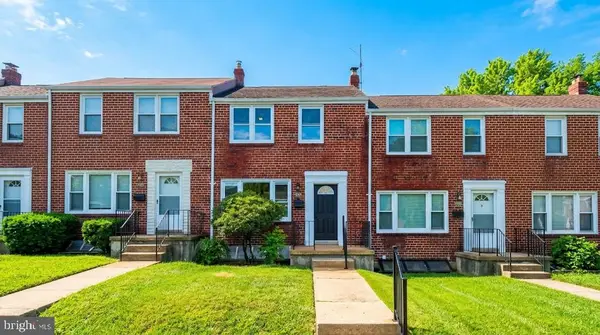 $325,000Coming Soon3 beds 2 baths1,728 sq. ft.
5011 Wilkens Ave, BALTIMORE, MD 21228
MLS# MDBC2175112Listed by: EXP REALTY, LLC - Coming Soon
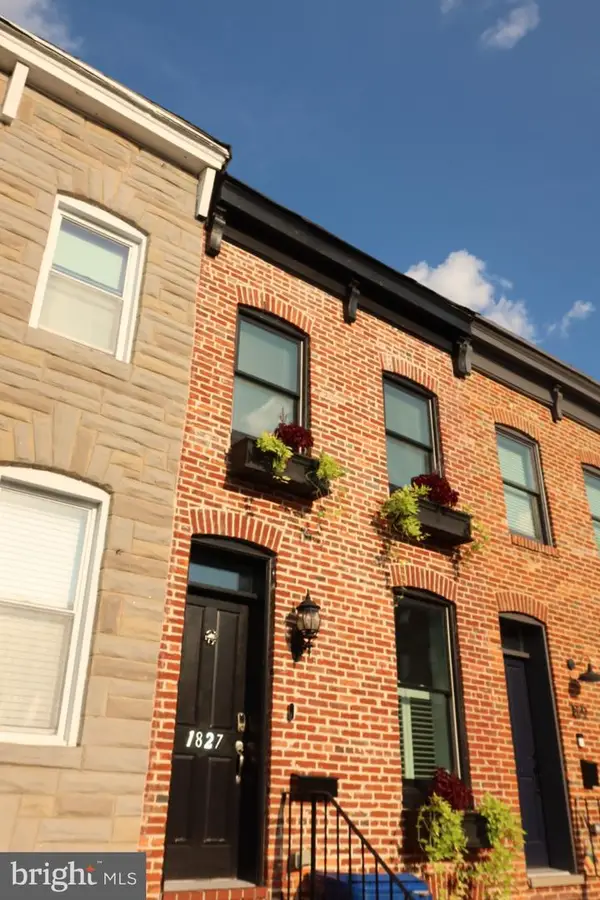 $399,000Coming Soon3 beds 3 baths1,548 sq. ft.
1827 Westphal Pl, BALTIMORE, MD 21230
MLS# MDBA2229904Listed by: COMPASS - Coming Soon
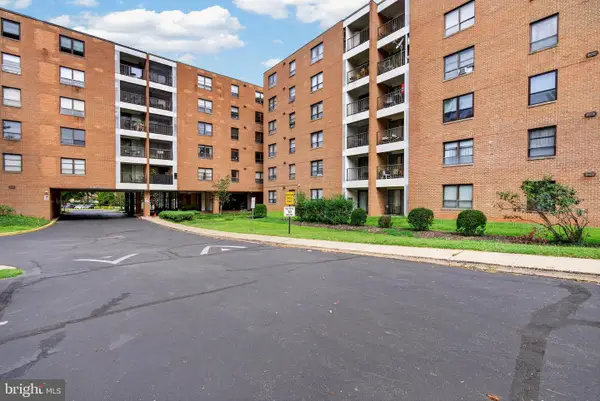 $110,000Coming Soon3 beds 2 baths1,750 sq. ft.
6317 Park Heights Ave #114, BALTIMORE, MD 21215
MLS# MDBA2229928Listed by: CUMMINGS & CO. REALTORS


Protect your home and budget from life's surprises with an Assurant Home Warranty, backed by a partner that supports you through every step of homeownership. Explore Plans.
© 2023 - 2026 ERA Franchise Systems LLC. All rights reserved. ERA Franchise Systems LLC fully supports the principles of the Fair Housing Act and the Equal Opportunity Act. ERA, ERA Real Estate powered, and their respective logos are registered service marks of ERA Franchise Systems LLC. Each office is independently owned and operated.