
1335 Deanwood Rd, Baltimore, MD 21234
Local realty services provided by:ERA OakCrest Realty, Inc.
1335 Deanwood Rd,Baltimore, MD 21234
$238,500
- 4 Beds
- 2 Baths
- - sq. ft.
- Townhouse
- Sold
Listed by: greg d. fisk, joe natoli
Office: douglas realty llc.
MLS#:MDBC2167818
Source:BRIGHTMLS
Sorry, we are unable to map this address
Price summary
- Price:$238,500
About this home
Welcome to 1335 Deanwood Road, a beautifully renovated brick rowhome in Parkville’s desirable Hillendale community. Updated by Renovation Real Estate, this move-in ready home offers a fresh, modern feel while maintaining the solid character of a classic Baltimore County rowhome. The main level features bright living space, updated finishes, stylish fit and finish, and a refreshed kitchen designed for everyday function. With 4 bedrooms, 1 full bath, 1 half bath, and flexible lower-level space, this home offers more room than expected at an approachable price point. The location is ideal, with easy access to nearby shopping, dining, parks, schools, commuter routes, and all that Parkville has to offer. Professionally updated and priced to create strong buyer interest — don’t miss this opportunity.
Contact an agent
Home facts
- Year built:1957
- Subdivision & Development:PARKVILLE
- Listing ID #:MDBC2167818
- Added:51 day(s) ago
- Updated:August 27, 2026 at 06:01 AM
Rooms and interior
- Bedrooms:4
- Total bathrooms:2
- Full bathrooms:1
- Half bathrooms:1
- Kitchen Description:Kitchen - Eat-In, Kitchen - Table Space, Oven/Range - Gas, Range Hood
- Bedroom Description:Entry Level Bedroom
- Basement:Yes
- Basement Description:Connecting Stairway, Full, Fully Finished, Heated, Outside Entrance, Rear Entrance, Walkout Level, Windows
Heating and cooling
- Cooling:Ceiling Fan(s), Central A/C
- Heating:Forced Air, Natural Gas
Structure and exterior
- Roof:Composite
- Year built:1957
- Architectural Style:Colonial
- Construction Materials:Brick
- Exterior Features:Porch(es)
- Foundation Description:Slab
- Levels:3 Story
Schools
- Middle school:LOCH RAVEN TECHNICAL ACADEMY
- Elementary school:HALSTEAD ACADEMY
Utilities
- Water:Public
- Sewer:Public Sewer
Finances and disclosures
- Price:$238,500
- Tax amount:$1,779 (2026)
Features and amenities
- Laundry features:Washer/Dryer Hookups Only
- Amenities:Double Pane Windows, Window Treatments
Parking
- Parking description:Off Street, On Street
New listings near 1335 Deanwood Rd
- Coming Soon
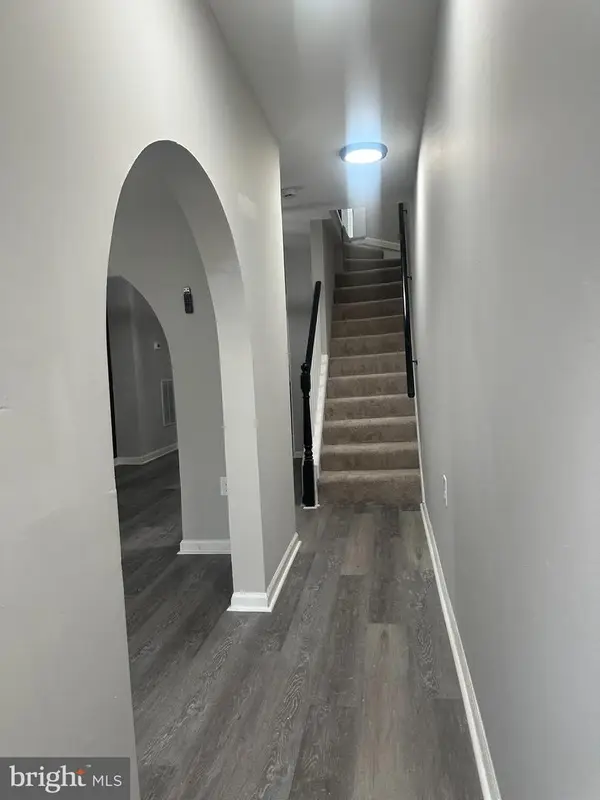 $220,000Coming Soon3 beds 4 baths910 sq. ft.
420 S Smallwood St, BALTIMORE, MD 21223
MLS# MDBA2221744Listed by: SPOTLIGHT REALTY - Coming Soon
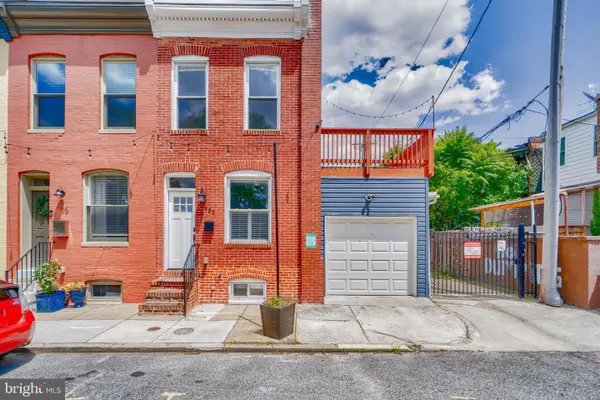 $295,000Coming Soon3 beds 3 baths2,136 sq. ft.
903 N Bradford St, BALTIMORE, MD 21205
MLS# MDBA2226292Listed by: COMPASS - Coming Soon
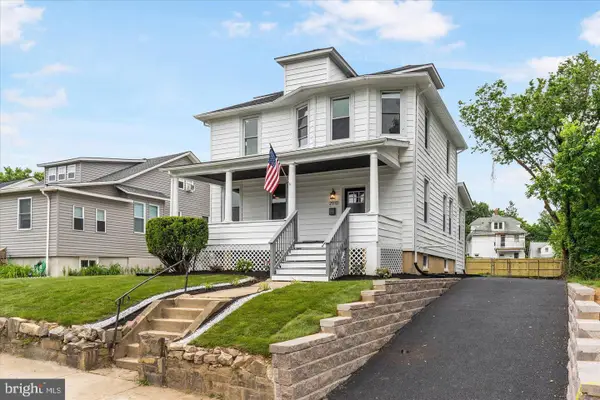 $450,000Coming Soon6 beds 5 baths2,891 sq. ft.
2910 Bayonne Ave, BALTIMORE, MD 21214
MLS# MDBA2229282Listed by: BERKSHIRE HATHAWAY HOMESERVICES HOMESALE REALTY - Coming Soon
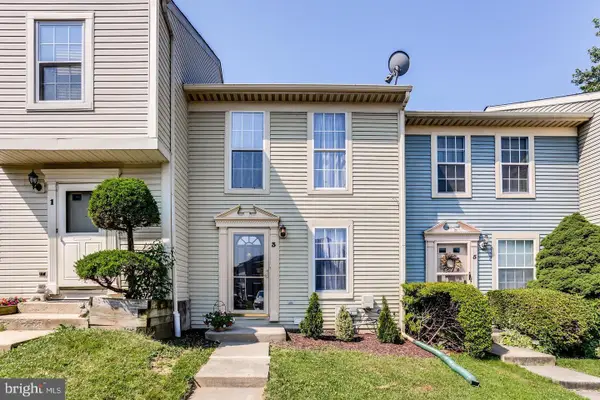 $289,900Coming Soon2 beds 4 baths1,632 sq. ft.
3 Jack Pine Pl, BALTIMORE, MD 21236
MLS# MDBC2174140Listed by: ADVANTAGE REALTY OF MARYLAND - Coming SoonOpen Sat, 1 to 3pm
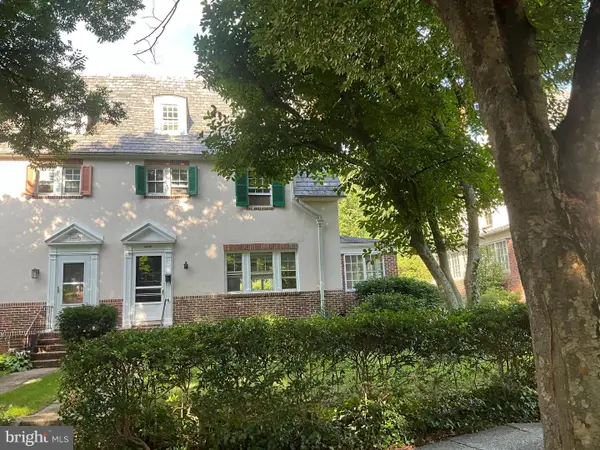 $635,900Coming Soon5 beds 2 baths2,198 sq. ft.
4206 Wickford Rd, BALTIMORE, MD 21210
MLS# MDBA2226018Listed by: MONUMENT SOTHEBY'S INTERNATIONAL REALTY - Coming Soon
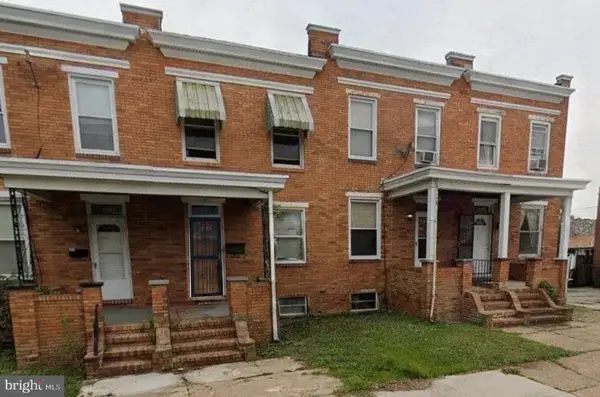 $149,900Coming Soon4 beds 2 baths1,620 sq. ft.
1933 Grinnalds Ave, BALTIMORE, MD 21230
MLS# MDBA2229264Listed by: CUMMINGS & CO. REALTORS - Coming SoonOpen Sat, 10am to 12pm
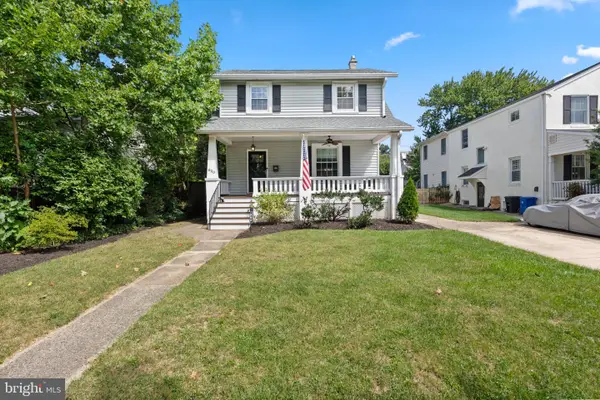 $599,900Coming Soon4 beds 3 baths1,896 sq. ft.
620 Murdock Rd, BALTIMORE, MD 21212
MLS# MDBC2174080Listed by: CUMMINGS & CO REALTORS - Coming Soon
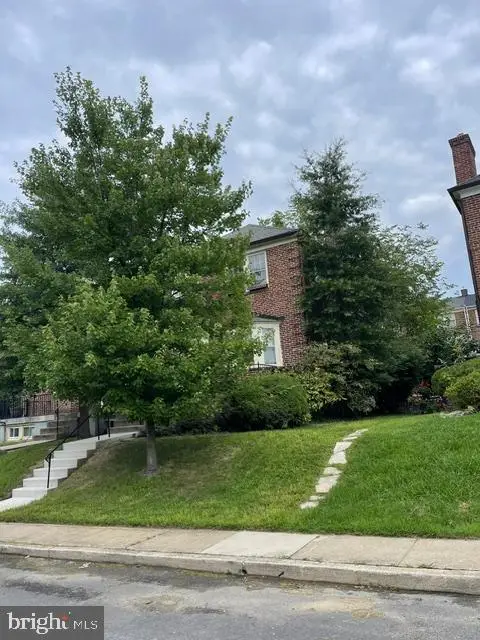 $260,000Coming Soon3 beds 3 baths1,836 sq. ft.
1528 Shadyside Rd, BALTIMORE, MD 21218
MLS# MDBA2229146Listed by: SAMSON PROPERTIES - Coming Soon
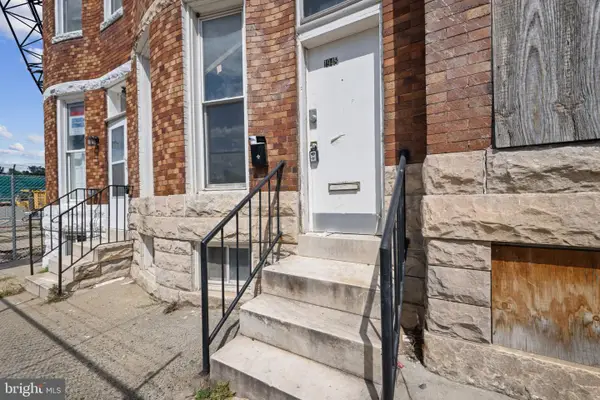 $74,900Coming Soon3 beds 1 baths
1948 Mosher St W, BALTIMORE, MD 21217
MLS# MDBA2226690Listed by: CORNER HOUSE REALTY - New
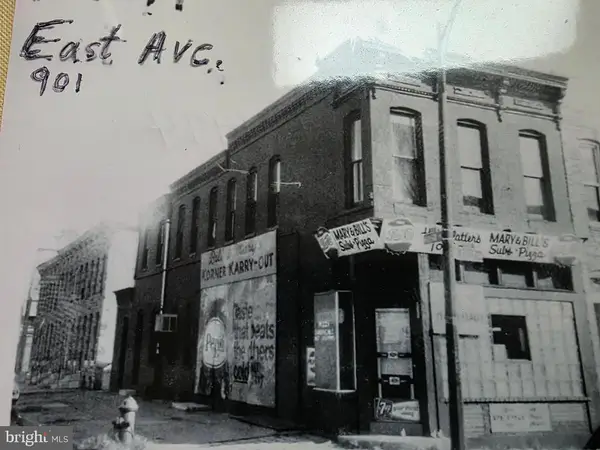 $395,000Active2 beds 4 baths2,256 sq. ft.
901 S East Ave, BALTIMORE, MD 21224
MLS# MDBA2228506Listed by: CUMMINGS & CO. REALTORS


Protect your home and budget from life's surprises with an Assurant Home Warranty, backed by a partner that supports you through every step of homeownership. Explore Plans.
© 2023 - 2026 ERA Franchise Systems LLC. All rights reserved. ERA Franchise Systems LLC fully supports the principles of the Fair Housing Act and the Equal Opportunity Act. ERA, ERA Real Estate powered, and their respective logos are registered service marks of ERA Franchise Systems LLC. Each office is independently owned and operated.