
14 Bellfalls Way, Baltimore, MD 21236
Local realty services provided by:ERA Liberty Realty
14 Bellfalls Way,Baltimore, MD 21236
$339,000
- 3 Beds
- 3 Baths
- 1,830 sq. ft.
- Townhouse
- Active
Listed by: mark b althoff
Office: coldwell banker realty
MLS#:MDBC2173452
Source:BRIGHTMLS
Price summary
- Price:$339,000
- Price per sq. ft.:$185.25
About this home
********Significant updates include hot water heater (2021), HVAC with UV Light (2026), 1st floor Hardwoods and basement carpeting (2021), Attic Fan (2018), Ducts Cleaned (2026), Waterproofed and French drain with 2 sump pumps (2021), New Roof (2021)********
Welcome to 14 Bellfalls Way, a spacious three-bedroom, two-and-a-half-bath brick-front townhome located in the desired Oakhurst community. The traditional main level offers a bright living room highlighted by a bay window, an attached dining area, and a functional kitchen equipped with all necessary appliances. Sliding glass doors lead to one of the home’s signature features—a spacious screened-in porch that extends the living area outdoors. Whether enjoying a quiet morning coffee, dining with friends, or unwinding at the end of the day, this inviting space provides a comfortable place to relax while overlooking the open common area behind the home. An adjoining deck provides even more options for outdoor enjoyment and entertaining.
Upstairs, you will find three bedrooms, including a primary bedroom with its own private full bathroom, along with an additional full hall bath. The finished walk-up basement features a large recreation room that offers the flexibility to create a comfortable family room, home theater, game area, office, and/or gathering space. A fireplace with a mantel serves as a warm and attractive focal point, while the rear entrance and walkup stairs provide convenient access to the deck, screened in porch and backyard. The lower level also includes the laundry room and a half bath which could be converted to a full bath. Offering 1,480 finished square feet and 1,920 total square feet across three levels, along with electric heat-pump heating and cooling, public water and sewer, and no HOA, this home combines flexible indoor living with exceptional outdoor spaces....
Contact an agent
Home facts
- Year built:1985
- Subdivision & Development:OAKHURST
- Listing ID #:MDBC2173452
- Added:48 day(s) ago
- Updated:October 08, 2026 at 02:45 AM
Rooms and interior
- Bedrooms:3
- Total bathrooms:3
- Full bathrooms:2
- Half bathrooms:1
- Dining Description:Dining Area, Dining Room
- Bathrooms Description:Primary Bath(s)
- Kitchen Description:Dishwasher, Disposal, Exhaust Fan, Oven/Range - Electric, Range Hood, Refrigerator
- Bedroom Description:Primary Bedroom
- Basement:Yes
- Basement Description:Fully Finished, Rear Entrance, Sump Pump, Walkout Stairs
- Living area:1,830 sq. ft.
Heating and cooling
- Cooling:Attic Fan, Ceiling Fan(s), Heat Pump(s)
- Heating:Electric, Heat Pump(s)
Structure and exterior
- Year built:1985
- Building area:1,830 sq. ft.
- Lot area:0.04 Acres
- Lot Features:Backs - Open Common Area, Cul-de-sac
- Construction Materials:Brick Front, Vinyl Siding
- Exterior Features:Deck(s), Patio(s), Screened, Sidewalks
- Foundation Description:Permanent
- Levels:2 Stories
Schools
- High school:PERRY HALL
- Middle school:PERRY HALL
- Elementary school:GUNPOWDER
Utilities
- Water:Public
- Sewer:Public Sewer
Finances and disclosures
- Price:$339,000
- Price per sq. ft.:$185.25
- Tax amount:$2,883 (2026)
Features and amenities
- Amenities:Bay/Bow Windows, Storm Windows, Window Treatments
Parking
- Parking description:On Street
New listings near 14 Bellfalls Way
- Coming Soon
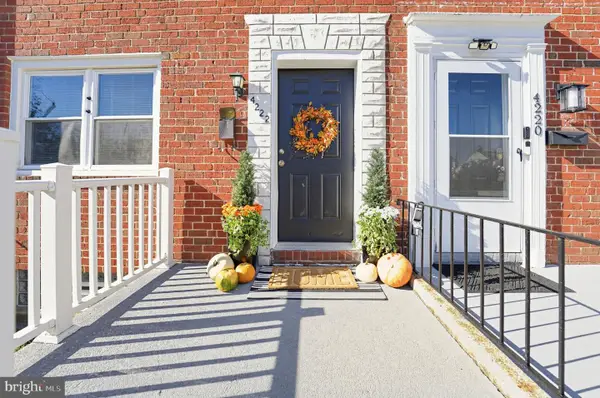 $209,900Coming Soon3 beds 1 baths1,240 sq. ft.
4222 Doris Ave, BALTIMORE, MD 21225
MLS# MDBA2234040Listed by: DOUGLAS REALTY LLC - Coming Soon
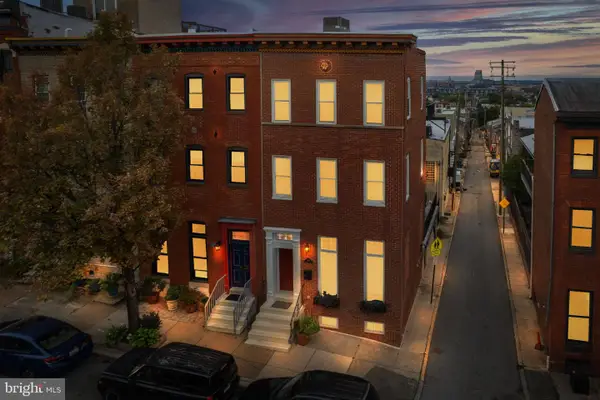 $850,000Coming Soon6 beds -- baths5,012 sq. ft.
1919 E Pratt St, BALTIMORE, MD 21231
MLS# MDBA2234088Listed by: COMPASS - Coming SoonOpen Sat, 11am to 1pm
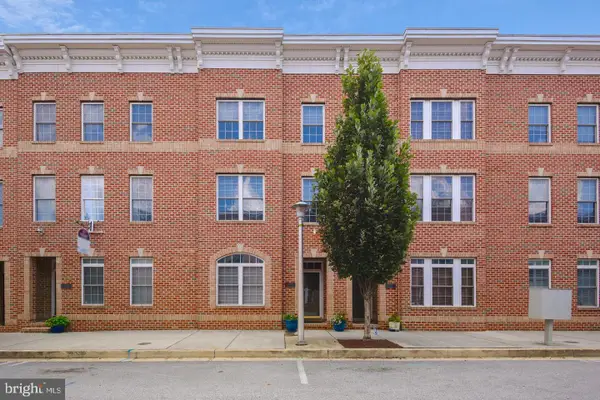 $579,900Coming Soon4 beds 4 baths2,070 sq. ft.
1307 Lowman St, BALTIMORE, MD 21230
MLS# MDBA2234004Listed by: CUMMINGS & CO. REALTORS - Coming SoonOpen Sat, 1 to 3pm
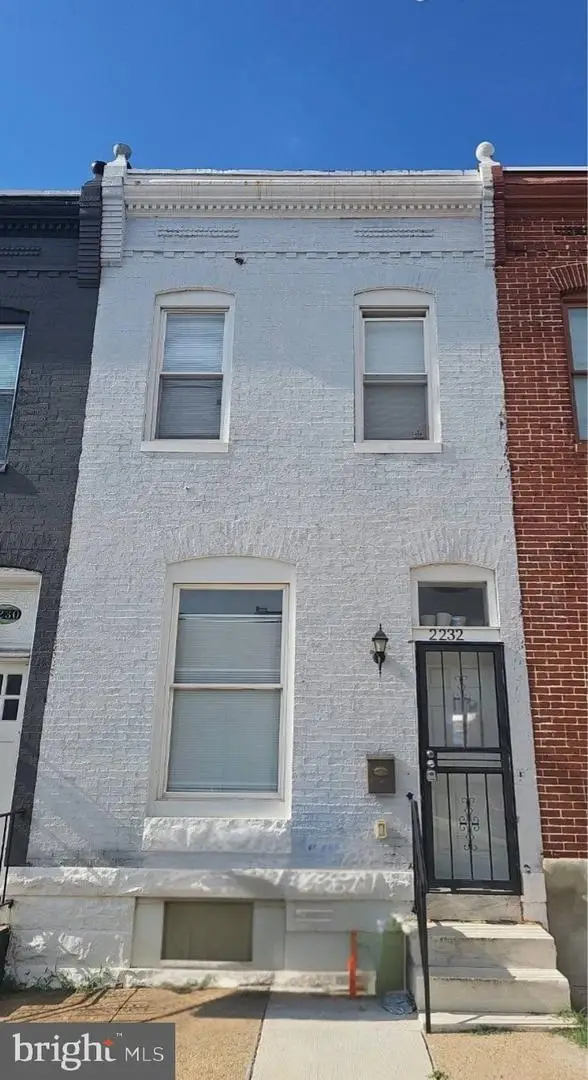 $209,999Coming Soon3 beds 3 baths1,304 sq. ft.
2232 E Chase St E, BALTIMORE, MD 21213
MLS# MDBA2233568Listed by: SAMSON PROPERTIES - Coming Soon
 $465,000Coming Soon3 beds 3 baths2,382 sq. ft.
8221 Beach Dr, BALTIMORE, MD 21222
MLS# MDBC2177592Listed by: SIGNATURE REALTY GROUP,LLC - Coming Soon
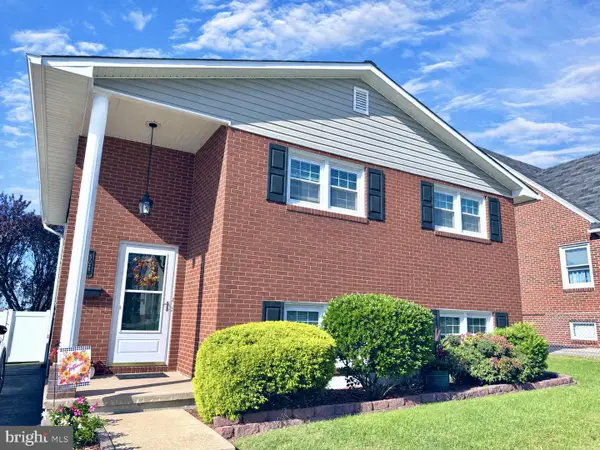 $349,900Coming Soon4 beds 2 baths984 sq. ft.
502 48th St, BALTIMORE, MD 21224
MLS# MDBC2178112Listed by: CUMMINGS & CO. REALTORS - Coming SoonOpen Sat, 12 to 2pm
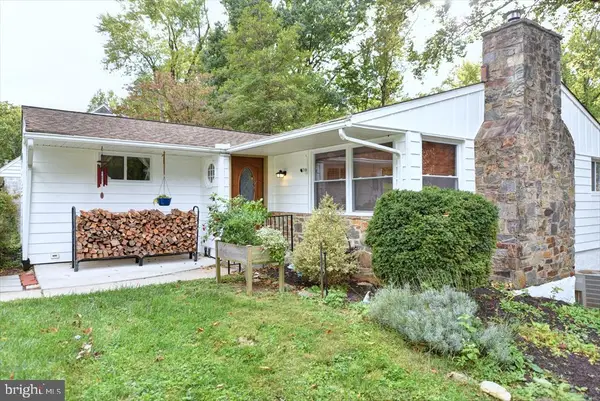 $439,000Coming Soon4 beds 2 baths2,556 sq. ft.
6802 Glenkirk Rd, BALTIMORE, MD 21239
MLS# MDBC2178014Listed by: RE/MAX REALTY GROUP - Coming Soon
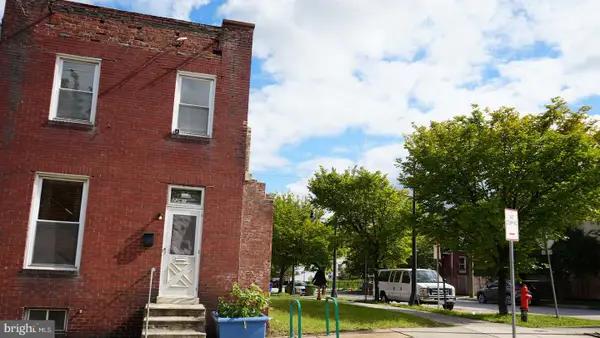 $82,000Coming Soon3 beds 2 baths1,300 sq. ft.
2261 Sidney Ave, BALTIMORE, MD 21230
MLS# MDBA2233954Listed by: COMPASS - Coming Soon
 $400,000Coming Soon4 beds 3 baths2,448 sq. ft.
4208 Oakford Ave, BALTIMORE, MD 21215
MLS# MDBA2234034Listed by: KELLER WILLIAMS REALTY - Coming Soon
 $18,000Coming Soon-- beds -- baths
2263 Sidney Ave, BALTIMORE, MD 21230
MLS# MDBA2234070Listed by: COMPASS


Protect your home and budget from life's surprises with an Assurant Home Warranty, backed by a partner that supports you through every step of homeownership. Explore Plans.
© 2023 - 2026 ERA Franchise Systems LLC. All rights reserved. ERA Franchise Systems LLC fully supports the principles of the Fair Housing Act and the Equal Opportunity Act. ERA, ERA Real Estate powered, and their respective logos are registered service marks of ERA Franchise Systems LLC. Each office is independently owned and operated.