
1420 Lincoln Woods Dr, Baltimore, MD 21228
Local realty services provided by:ERA Byrne Realty
1420 Lincoln Woods Dr,Baltimore, MD 21228
$449,900
- 4 Beds
- 3 Baths
- - sq. ft.
- Single family
- Coming Soon
Upcoming open houses
- Sat, Jul 1811:00 am - 01:00 pm
Listed by: kimberly paige forsyth
Office: o'conor, mooney & fitzgerald
MLS#:MDBC2170056
Source:BRIGHTMLS
Price summary
- Price:$449,900
About this home
Located in Woodbridge Valley! Please see comments and photos in place on Saturday when the photos are received This house has just been remodeled -- repainted, bathrooms updated, wooden staircase exposed and refinished, new floors installed on the first floor and part of the second floor, new fixtures. The house has a beautiful rear fenced yard and lovely trees. Please come see it!
Contact an agent
Home facts
- Year built:1976
- Listing ID #:MDBC2170056
- Updated:July 17, 2026 at 11:46 PM
Rooms and interior
- Bedrooms:4
- Total bathrooms:3
- Full bathrooms:2
- Half bathrooms:1
- Rooms Total:10
- Flooring:Ceramic Tile, Hardwood, Laminated, Luxury Vinyl Plank, Marble
- Dining Description:Dining Room, Formal/Separate Dining Room
- Bathrooms Description:Full Bath, Half Bath, Primary Bathroom
- Kitchen Description:Built-In Microwave, Dishwasher, Disposal, Recessed Lighting, Refrigerator, Stove
- Bedroom Description:Primary Bedroom
- Basement:Yes
- Basement Description:Connecting Stairway, Fully Finished, Improved, Space For Rooms, Sump Pump, Windows
Heating and cooling
- Cooling:Central A/C
- Heating:Electric, Forced Air
Structure and exterior
- Year built:1976
- Lot Features:Backs to Trees, Landscaping
- Architectural Style:Colonial
- Construction Materials:Shingle Siding
- Exterior Features:Patio(s), Porch(es), Sidewalks
- Foundation Description:Block
- Levels:3 Story
Utilities
- Water:Public
- Sewer:Public Sewer
Finances and disclosures
- Price:$449,900
- Tax amount:$4,723 (2026)
Features and amenities
- Laundry features:Dryer, Washer
- Amenities:Bay/Bow Windows, Cable TV Available, Ceiling Fan(s), Electric Alarm, Recessed Lighting
Parking
- Parking description:Attached Garage, Garage - Front Entry, Off Street, Paved Driveway, Public
- Garage:Yes
- Garage spaces:1
New listings near 1420 Lincoln Woods Dr
- New
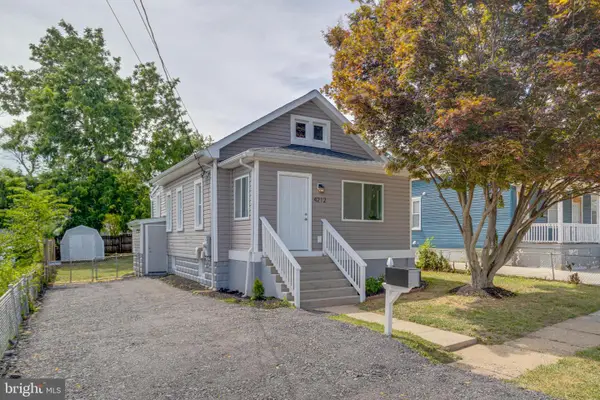 $314,900Active4 beds 2 baths1,528 sq. ft.
4212 4th St, BALTIMORE, MD 21225
MLS# MDAA2151770Listed by: KELLER WILLIAMS LEGACY - Coming Soon
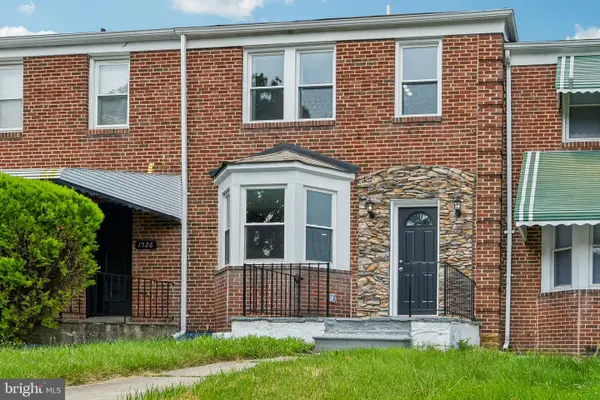 $299,900Coming Soon4 beds 3 baths
1528 Sheffield Rd, BALTIMORE, MD 21218
MLS# MDBA2224332Listed by: SAMSON PROPERTIES - New
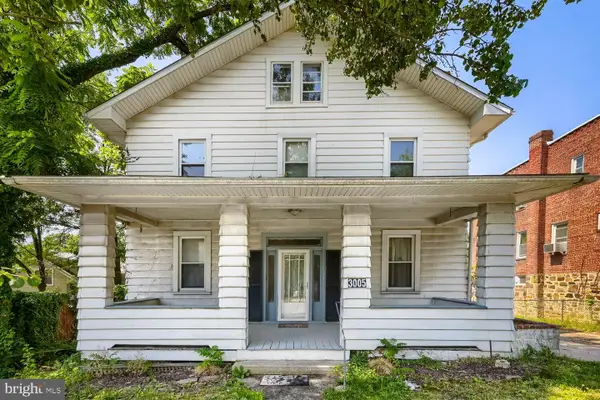 $295,000Active5 beds 2 baths2,230 sq. ft.
3005 Batavia Ave, BALTIMORE, MD 21214
MLS# MDBA2221290Listed by: EXECUHOME REALTY - New
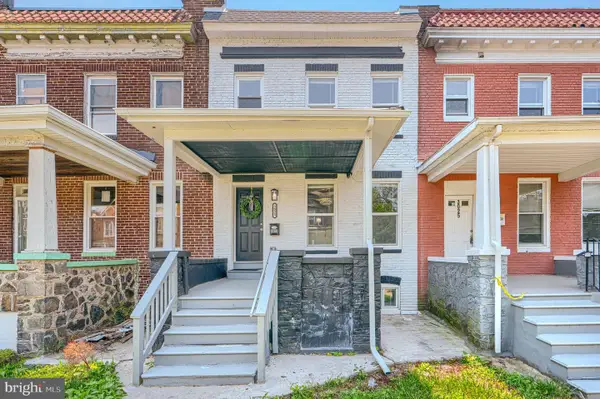 $269,999Active5 beds 4 baths
3023 W Garrison Ave, BALTIMORE, MD 21215
MLS# MDBA2224278Listed by: AMERICAN HOMES REALTY GROUP - New
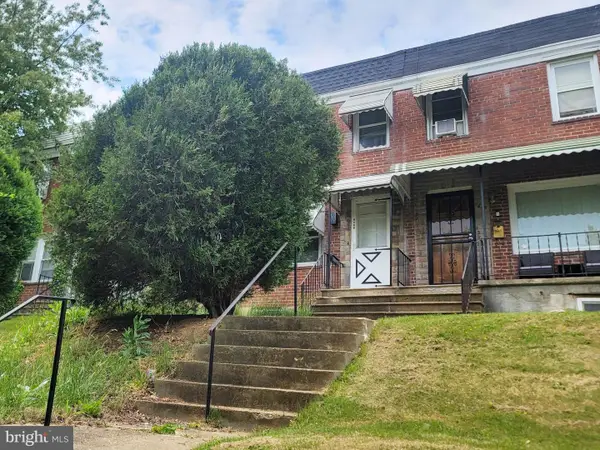 $69,900Active2 beds 1 baths840 sq. ft.
3617 Kenyon Ave, BALTIMORE, MD 21213
MLS# MDBA2224328Listed by: CENTURY 21 DOWNTOWN - New
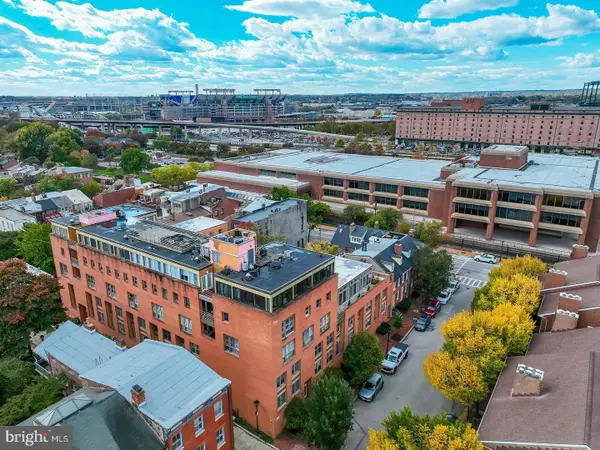 $279,900Active2 beds 2 baths1,036 sq. ft.
123 W Barre St #ph-3, BALTIMORE, MD 21201
MLS# MDBA2224330Listed by: REVOL REAL ESTATE, LLC - New
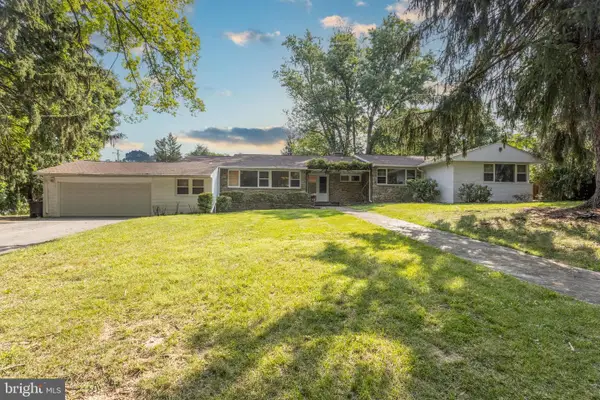 $999,000Active5 beds 4 baths3,195 sq. ft.
3403 Overbrook Rd, BALTIMORE, MD 21208
MLS# MDBC2170130Listed by: RE/MAX PREMIER ASSOCIATES - Coming Soon
 $364,900Coming Soon3 beds 2 baths
3020 Taylor Ave, BALTIMORE, MD 21234
MLS# MDBC2170132Listed by: KELLER WILLIAMS GATEWAY LLC 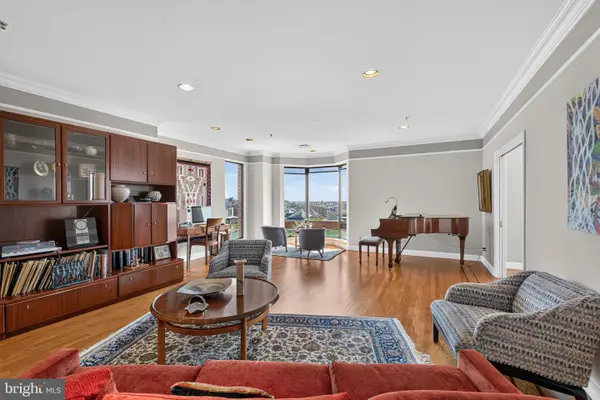 $549,000Pending3 beds 3 baths2,363 sq. ft.
10 E Lee St #1701, BALTIMORE, MD 21202
MLS# MDBA2224316Listed by: CUMMINGS & CO. REALTORS- Coming Soon
 $235,000Coming Soon1 beds 1 baths
1000 Fell St #531, BALTIMORE, MD 21231
MLS# MDBA2223796Listed by: TAYLOR PROPERTIES


Protect your home and budget from life's surprises with an Assurant Home Warranty, backed by a partner that supports you through every step of homeownership. Explore Plans.
© 2023 - 2026 ERA Franchise Systems LLC. All rights reserved. ERA Franchise Systems LLC fully supports the principles of the Fair Housing Act and the Equal Opportunity Act. ERA, ERA Real Estate powered, and their respective logos are registered service marks of ERA Franchise Systems LLC. Each office is independently owned and operated.