
153 Brandon Rd, Baltimore, MD 21212
Local realty services provided by:ERA Liberty Realty
153 Brandon Rd,Baltimore, MD 21212
$399,000
- 3 Beds
- 2 Baths
- 1,856 sq. ft.
- Single family
- Pending
Listed by: william g. mcclelland
Office: cummings & co. realtors
MLS#:MDBC2173050
Source:BRIGHTMLS
Price summary
- Price:$399,000
- Price per sq. ft.:$214.98
About this home
Nestled on one of the most coveted, wide streets in Rodgers Forge, this completely updated 3-bedroom home perfectly blends classic charm with modern luxury. As you enter you will immediately notice the beautiful hardwood floors that flow seamlessly throughout the entire house. The heart of the home is the gourmet kitchen. It is fully equipped with custom cabinetry, granite countertops, and stainless-steel appliances. A thoughtful remodel added a pass-through to the formal dining room, making the space ideal for entertaining guests. The dining room itself retains its traditional character with a lovely built-in corner China cabinet. Upstairs, the home continues to impress with three bright bedrooms and a beautifully updated full bathroom. Downstairs, the finished lower level provides a spacious family room, with built- in cabinets. Outside, the lot features a secure, fenced-in backyard and convenient parking in the rear combined with the easy street parking out front. Just bring your furniture and move in. No work or updating necessary. It’s already done!...
Contact an agent
Home facts
- Year built:1954
- Subdivision & Development:RODGERS FORGE
- Listing ID #:MDBC2173050
- Added:45 day(s) ago
- Updated:October 01, 2026 at 10:57 AM
Rooms and interior
- Bedrooms:3
- Total bathrooms:2
- Full bathrooms:1
- Half bathrooms:1
- Dining Description:Formal/Separate Dining Room
- Kitchen Description:Built-In Microwave, Built-Ins, Carpet, Crown Moldings, Dishwasher, Disposal, Kitchen - Gourmet, Oven/Range - Gas, Range Hood, Recessed Lighting, Refrigerator, Stainless Steel Appliances, Water Heater
- Bedroom Description:Carpet
- Basement:Yes
- Basement Description:Connecting Stairway, Daylight, Fully Finished, Heated, Improved, Interior Access, Outside Entrance, Partial, Rear Entrance, Space For Rooms, Walkout Stairs, Windows
- Living area:1,856 sq. ft.
Heating and cooling
- Heating:Forced Air, Natural Gas, Wood Burn Stove
Structure and exterior
- Year built:1954
- Building area:1,856 sq. ft.
- Lot area:0.04 Acres
- Lot Features:Rear Yard
- Architectural Style:Colonial
- Construction Materials:Brick
- Exterior Features:Patio(s), Play Area, Sidewalks
- Foundation Description:Block
- Levels:3 Story
Schools
- High school:TOWSON HIGH LAW & PUBLIC POLICY
- Middle school:DUMBARTON
Utilities
- Water:Public
- Sewer:Public Sewer
Finances and disclosures
- Price:$399,000
- Price per sq. ft.:$214.98
- Tax amount:$3,884 (2025)
Features and amenities
- Laundry features:Dryer, Washer
- Amenities:Attic, Bay/Bow Windows, Built-Ins, Cable TV, Carpet, Ceiling Fan(s), Crown Moldings, Double Pane Windows, Natural Gas Available, Recessed Lighting, Replacement Windows
Parking
- Parking description:Alley, On Street
New listings near 153 Brandon Rd
- Coming Soon
 $235,000Coming Soon4 beds 3 baths1,590 sq. ft.
4109 Audrey Ave, BALTIMORE, MD 21225
MLS# MDBA2232894Listed by: RLAH @PROPERTIES - Coming Soon
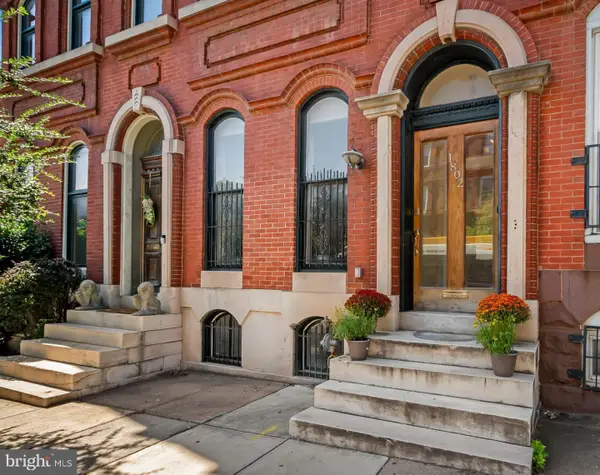 $549,000Coming Soon4 beds 3 baths3,505 sq. ft.
1802 Saint Paul St, BALTIMORE, MD 21202
MLS# MDBA2231168Listed by: MONUMENT SOTHEBY'S INTERNATIONAL REALTY - Coming Soon
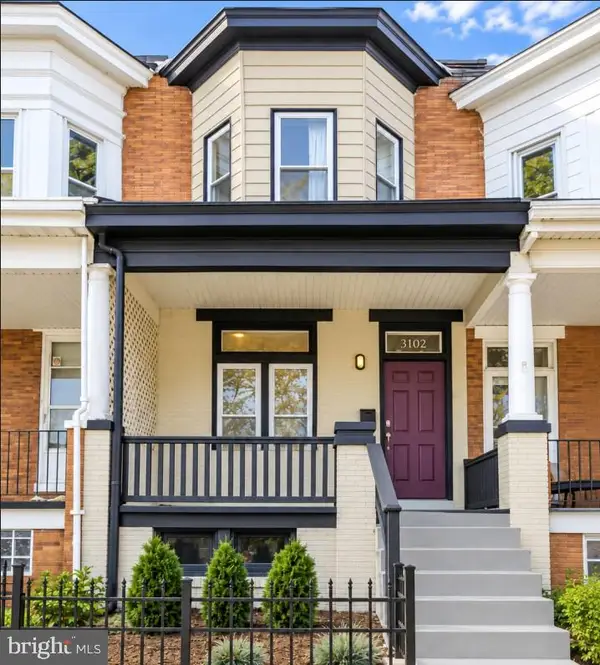 $339,000Coming Soon3 beds 2 baths1,728 sq. ft.
3102 Remington Ave, BALTIMORE, MD 21211
MLS# MDBA2232256Listed by: REDFIN CORP - Coming Soon
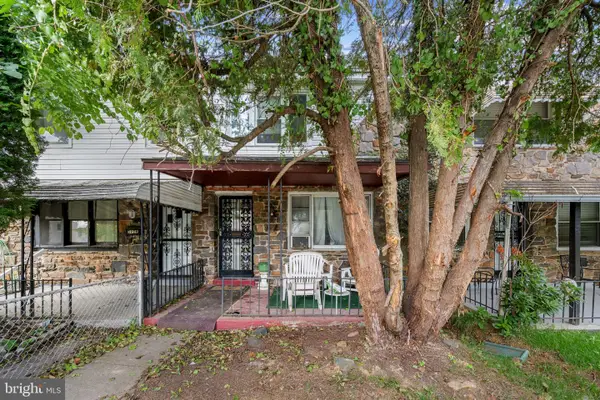 $95,000Coming Soon3 beds 1 baths1,575 sq. ft.
5110 Chalgrove Ave, BALTIMORE, MD 21215
MLS# MDBA2232708Listed by: CORNER HOUSE REALTY - Coming Soon
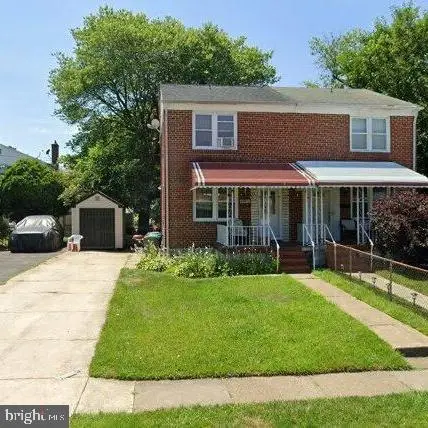 $190,000Coming Soon3 beds 2 baths1,536 sq. ft.
5812 Cedonia Ave, BALTIMORE, MD 21206
MLS# MDBA2233130Listed by: SAMSON PROPERTIES - Coming Soon
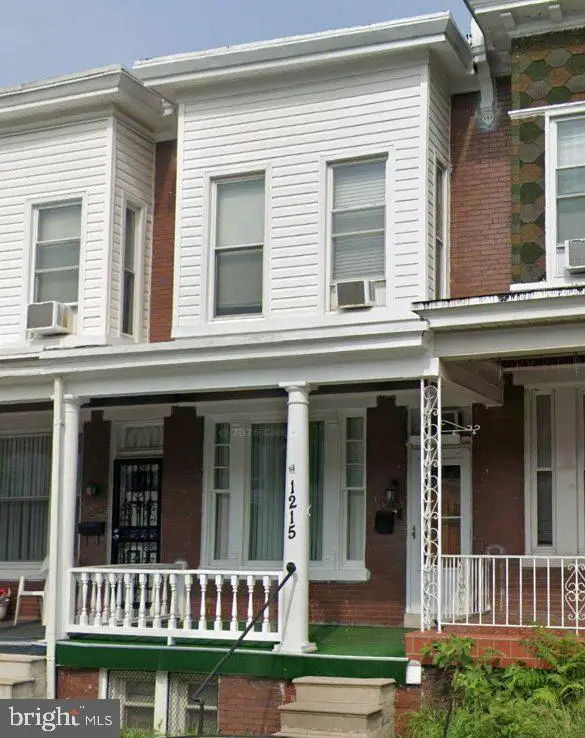 $155,000Coming Soon3 beds 1 baths1,314 sq. ft.
1215 Oakhurst Pl, BALTIMORE, MD 21216
MLS# MDBA2233132Listed by: BLUE CASA - Coming Soon
 $275,000Coming Soon2 beds 1 baths1,128 sq. ft.
3219 Acton Rd, BALTIMORE, MD 21234
MLS# MDBC2177224Listed by: EXP REALTY, LLC - Coming Soon
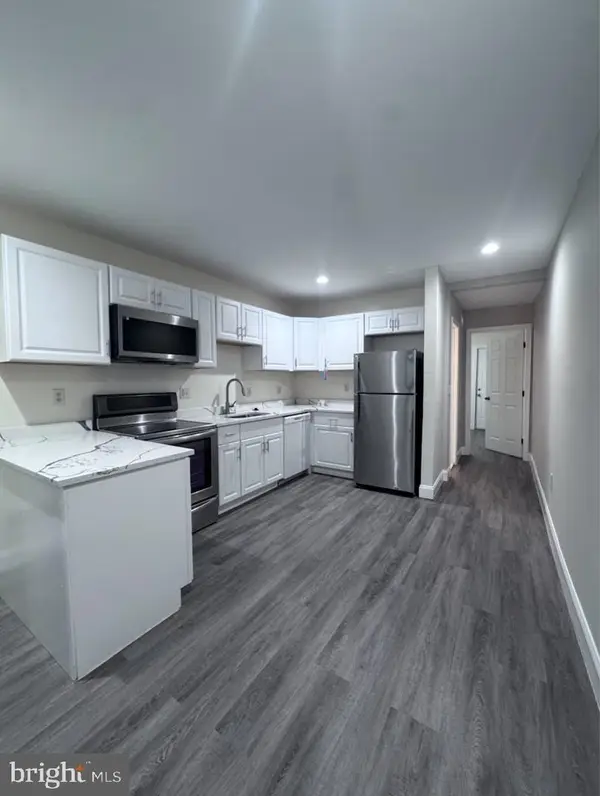 $159,900Coming Soon2 beds 1 baths
2118 Wilhelm St, BALTIMORE, MD 21223
MLS# MDBA2233002Listed by: SAMSON PROPERTIES - Coming Soon
 $199,700Coming Soon3 beds 2 baths1,200 sq. ft.
5358 Cuthbert Ave, BALTIMORE, MD 21215
MLS# MDBA2233112Listed by: COLDWELL BANKER REALTY - Coming SoonOpen Sat, 11am to 12:30pm
 $330,000Coming Soon3 beds 2 baths1,846 sq. ft.
131 N Lakewood Ave, BALTIMORE, MD 21224
MLS# MDBA2232656Listed by: CUMMINGS & CO. REALTORS


Protect your home and budget from life's surprises with an Assurant Home Warranty, backed by a partner that supports you through every step of homeownership. Explore Plans.
© 2023 - 2026 ERA Franchise Systems LLC. All rights reserved. ERA Franchise Systems LLC fully supports the principles of the Fair Housing Act and the Equal Opportunity Act. ERA, ERA Real Estate powered, and their respective logos are registered service marks of ERA Franchise Systems LLC. Each office is independently owned and operated.