
1530 Burnwood Rd, Baltimore, MD 21239
Local realty services provided by:Pagoda Realty ERA Powered
1530 Burnwood Rd,Baltimore, MD 21239
$319,900
- 3 Beds
- 3 Baths
- 1,428 sq. ft.
- Townhouse
- Active
Listed by: carolyn young, lisa m. ponton
Office: samson properties
MLS#:MDBA2221488
Source:BRIGHTMLS
Price summary
- Price:$319,900
- Price per sq. ft.:$224.02
About this home
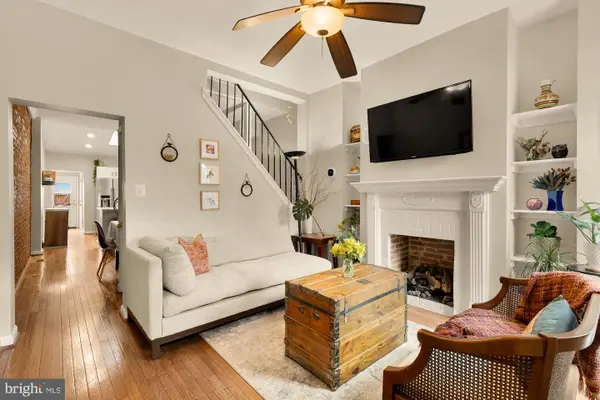
Beautifully maintained and move-in ready! This charming home features bright living spaces, a functional floor plan, spacious bedrooms, and a well-equipped kitchen with ample cabinetry and workspace. Enjoy a private outdoor area perfect for relaxing or entertaining. Conveniently located near shopping, dining, parks, schools, and major commuter routes. Don't miss this fantastic opportunity!
Contact an agent
Home facts
- Year built:1952
- Subdivision & Development:NORTHWOOD
- Listing ID #:MDBA2221488
- Added:89 day(s) ago
- Updated:September 30, 2026 at 11:46 AM
Rooms and interior
- Bedrooms:3
- Total bathrooms:3
- Full bathrooms:3
- Flooring:Hardwood, Laminate Plank
- Dining Description:Combination Kitchen/Dining
- Bathrooms Description:Bathroom 2, Full Bath, Primary Bathroom
- Kitchen Description:Cooktop, Dishwasher, Refrigerator, Stove
- Basement:Yes
- Basement Description:Connecting Stairway, Heated, Improved, Partially Finished, Rear Entrance, Walkout Stairs, Windows
- Living area:1,428 sq. ft.
Heating and cooling
- Cooling:Central A/C
- Heating:Forced Air, Natural Gas
Structure and exterior
- Year built:1952
- Building area:1,428 sq. ft.
- Architectural Style:Traditional
- Construction Materials:Brick
- Exterior Features:Deck(s)
- Foundation Description:Block
- Levels:3 Story
Schools
- High school:REGINALD L. LEWIS
- Middle school:STADIUM SCHOOL
- Elementary school:NORTHWOOD
Utilities
- Water:Public
- Sewer:Public Septic, Public Sewer
Finances and disclosures
- Price:$319,900
- Price per sq. ft.:$224.02
- Tax amount:$3,162 (2017)
Features and amenities
- Laundry features:Dryer, Laundry, Washer
Parking
- Parking description:Off Street, On Street
New listings near 1530 Burnwood Rd
- Coming Soon
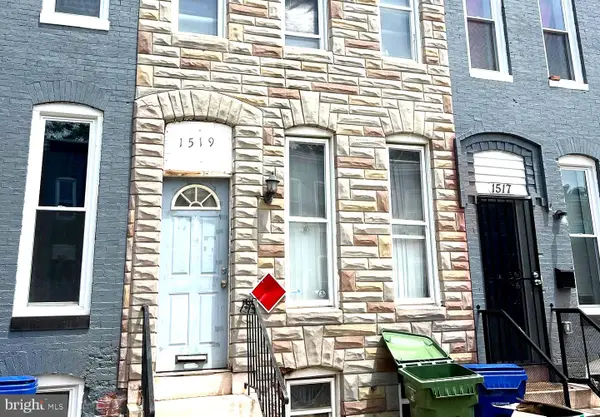 $184,000Coming Soon2 beds 2 baths1,350 sq. ft.
1519 Holbrook St, BALTIMORE, MD 21202
MLS# MDBA2233060Listed by: BERKSHIRE HATHAWAY HOMESERVICES HOMESALE REALTY - Coming SoonOpen Sat, 11am to 1pm
 $354,900Coming Soon4 beds 2 baths2,142 sq. ft.
2926 E Baltimore St, BALTIMORE, MD 21224
MLS# MDBA2233054Listed by: UNITED REAL ESTATE EXECUTIVES - Coming Soon
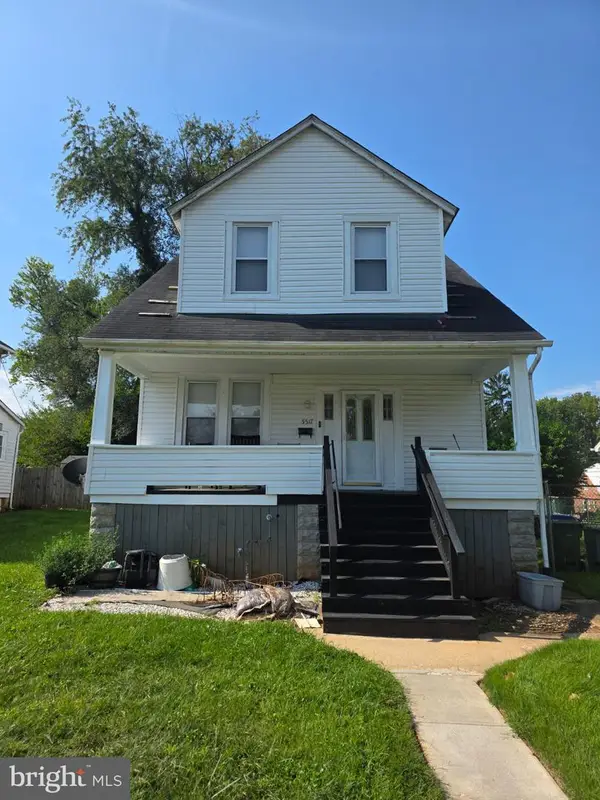 $199,900Coming Soon3 beds 2 baths1,103 sq. ft.
5517 Wesley Ave, BALTIMORE, MD 21207
MLS# MDBA2233052Listed by: EXP REALTY, LLC - Coming Soon
 $309,900Coming Soon3 beds 2 baths2,284 sq. ft.
2633 Purnell Dr, BALTIMORE, MD 21207
MLS# MDBC2177146Listed by: ARGONAUT PROPERTY GROUP LLC - Coming Soon
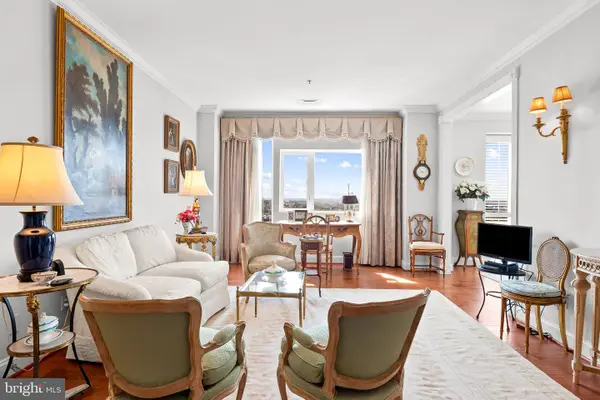 $250,000Coming Soon2 beds 1 baths1,285 sq. ft.
10 E Lee St #804, BALTIMORE, MD 21202
MLS# MDBA2231864Listed by: COMPASS - Coming Soon
 $200,000Coming Soon3 beds 2 baths1,236 sq. ft.
2726 Ellicott Drwy, BALTIMORE, MD 21216
MLS# MDBA2232368Listed by: THE KW COLLECTIVE - Coming Soon
 $365,000Coming Soon3 beds 2 baths1,684 sq. ft.
41 E Hamburg St, BALTIMORE, MD 21230
MLS# MDBA2232904Listed by: MARCUS-BOYD REALTY - Coming Soon
 $224,900Coming Soon3 beds 2 baths
4604 Pall Mall Rd, BALTIMORE, MD 21215
MLS# MDBA2232984Listed by: REDFIN CORP - Coming Soon
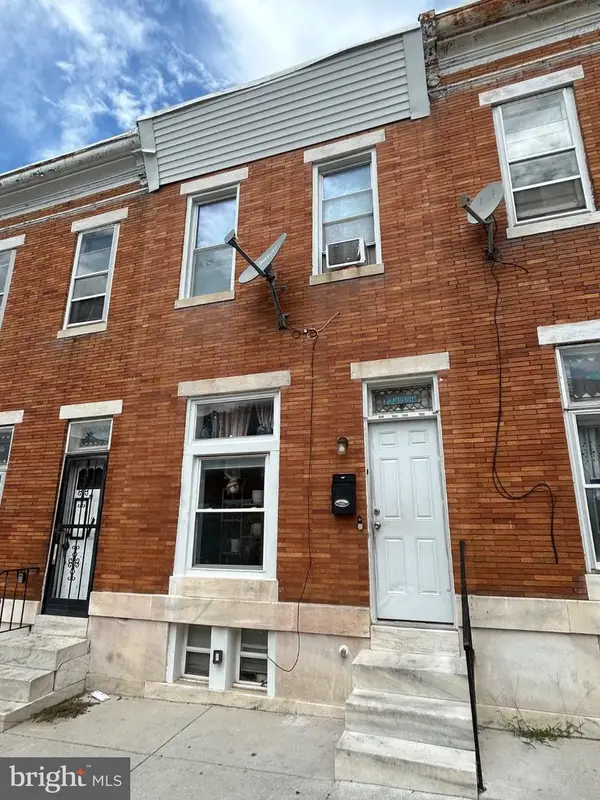 $89,990Coming Soon3 beds 1 baths1,000 sq. ft.
2104 Penrose Ave, BALTIMORE, MD 21223
MLS# MDBA2231278Listed by: NORTHROP REALTY - Coming SoonOpen Sat, 2 to 4pm
 $340,000Coming Soon2 beds 3 baths1,578 sq. ft.
1541 S Hanover St, BALTIMORE, MD 21230
MLS# MDBA2232612Listed by: COMPASS


Protect your home and budget from life's surprises with an Assurant Home Warranty, backed by a partner that supports you through every step of homeownership. Explore Plans.
© 2023 - 2026 ERA Franchise Systems LLC. All rights reserved. ERA Franchise Systems LLC fully supports the principles of the Fair Housing Act and the Equal Opportunity Act. ERA, ERA Real Estate powered, and their respective logos are registered service marks of ERA Franchise Systems LLC. Each office is independently owned and operated.