
1713 Latrobe St, Baltimore, MD 21202
Local realty services provided by:ERA Central Realty Group
1713 Latrobe St,Baltimore, MD 21202
$220,000
- 2 Beds
- 1 Baths
- 1,140 sq. ft.
- Townhouse
- Active
Upcoming open houses
- Sat, Sep 1201:00 pm - 03:00 pm
Listed by: nancy a rachuba
Office: cummings & co. realtors
MLS#:MDBA2228562
Source:BRIGHTMLS
Price summary
- Price:$220,000
- Price per sq. ft.:$192.98
About this home
This adorable two-bedroom, one-bath home in the Greenmount West neighborhood is a contributing building to Baltimore's North Central National Register Historic District. Built circa 1890, the Italianate row home is located on a historic cobblestone street. It was completely rehabilitated in 2016, with the interiors rebuilt and architect designed, with a spacious open plan on the main level. The home has kept its historic charm and character, all while being updated to have all the modern conveniences. Centrally located just north of Mount Vernon, it has been lovingly cared for by one owner since it was purchased in 2016. The HVAC, plumbing, water heater, washer/dryer, floors, cabinets and all fixtures and finishes date from the 2016 rehabilitation. The dishwasher, garbage disposal, and kitchen faucet were replaced less than two years ago. The interior walls including the exceptionally clean full concrete basement were painted in January of 2025. The basement offers ample room for storage, a rarity for homes on the block. The doors throughout the home and the windows on the front facade are all new quality wood dating from 2016. The front facade of the home and the front door have just been freshly painted. Enjoy a fenced backyard perfect for a small garden and patio table, with the means and space to add a deck or second floor balcony.
Located in the vibrant and desirable Station North Arts District, the home is five blocks from Pennsylvania Station, making it an ideal location for someone who needs to make frequent commutes to Washington DC, or to catch a bus to go the mile and a half to downtown. Galleries, restaurants and movie theaters are also located throughout the neighborhood, making this the ideal urban playground. Greenmount West has an active neighborhood association, with gallery walks, Stoop Nights, and a tight knit community that is ready to welcome the new homeowners....
Contact an agent
Home facts
- Year built:1900
- Subdivision & Development:GREENMOUNT WEST
- Listing ID #:MDBA2228562
- Added:12 day(s) ago
- Updated:September 07, 2026 at 01:48 PM
Rooms and interior
- Bedrooms:2
- Total bathrooms:1
- Full bathrooms:1
- Flooring:Ceramic Tile, Luxury Vinyl Plank
- Dining Description:Dining Room, Formal/Separate Dining Room
- Bathrooms Description:Bathroom 1
- Kitchen Description:Dishwasher, Disposal, Exhaust Fan, Kitchen - Galley, Pantry, Recessed Lighting, Refrigerator, Stove, Water Heater
- Bedroom Description:Primary Bedroom
- Basement:Yes
- Basement Description:Connecting Stairway, Full, Poured Concrete, Unfinished
- Living area:1,140 sq. ft.
Heating and cooling
- Cooling:Ceiling Fan(s), Central A/C
- Heating:Forced Air, Natural Gas
Structure and exterior
- Year built:1900
- Building area:1,140 sq. ft.
- Architectural Style:Federal
- Construction Materials:Brick
- Exterior Features:Sidewalks
- Foundation Description:Concrete Perimeter
- Levels:3 Story
Utilities
- Water:Public
- Sewer:Private Sewer
Finances and disclosures
- Price:$220,000
- Price per sq. ft.:$192.98
- Tax amount:$1,536 (2026)
Features and amenities
- Laundry features:Dryer In Unit, Washer In Unit, Washer/Dryer Stacked
- Amenities:Ceiling Fan(s), Recessed Lighting, Replacement Windows, Skylight(s)
Parking
- Parking description:On Street
New listings near 1713 Latrobe St
- Coming Soon
 $110,000Coming Soon3 beds 2 baths2,000 sq. ft.
721 Richwood Ave, BALTIMORE, MD 21212
MLS# MDBA2230504Listed by: CONWAY REAL ESTATE - Coming Soon
 $449,900Coming Soon4 beds 4 baths1,960 sq. ft.
6410 Laurel Dr, BALTIMORE, MD 21207
MLS# MDBC2175252Listed by: KELLER WILLIAMS FLAGSHIP - Coming Soon
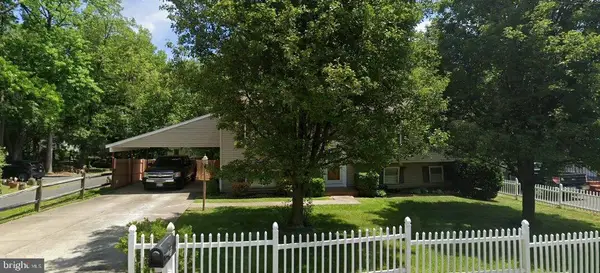 $355,000Coming Soon4 beds 2 baths1,792 sq. ft.
5817 N Hazelwood Ave, BALTIMORE, MD 21206
MLS# MDBC2175192Listed by: GAVIN PROPERTIES - Coming Soon
 $347,000Coming Soon3 beds 2 baths2,422 sq. ft.
2166 Lorraine Ave, BALTIMORE, MD 21207
MLS# MDBC2170874Listed by: KELLER WILLIAMS FLAGSHIP - Coming Soon
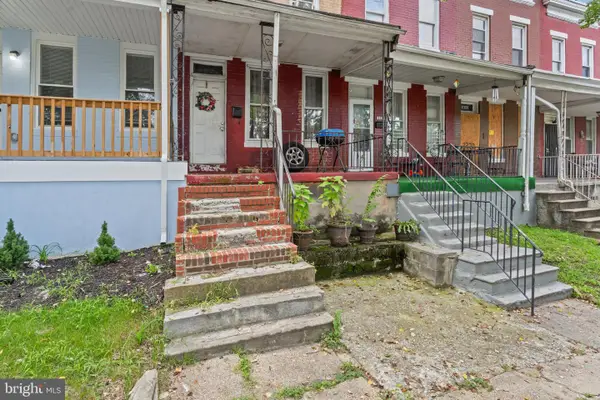 $47,500Coming Soon2 beds 2 baths1,120 sq. ft.
2324 Sidney Ave, BALTIMORE, MD 21230
MLS# MDBA2230490Listed by: CUMMINGS & CO. REALTORS - Coming Soon
 $225,000Coming Soon2 beds 1 baths1,059 sq. ft.
24 Deer Run Ct #606, BALTIMORE, MD 21227
MLS# MDBC2173886Listed by: COMPASS - Coming SoonOpen Sun, 2 to 3pm
 $248,000Coming Soon3 beds 2 baths1,178 sq. ft.
5700 Maplehill Rd, BALTIMORE, MD 21239
MLS# MDBA2229424Listed by: SAMSON PROPERTIES - Coming Soon
 $75,000Coming Soon2 beds 2 baths1,120 sq. ft.
2334 Sidney Ave, BALTIMORE, MD 21230
MLS# MDBA2230450Listed by: CUMMINGS & CO. REALTORS - Coming Soon
 $600,000Coming Soon4 beds 5 baths2,700 sq. ft.
1209 Berry St, BALTIMORE, MD 21211
MLS# MDBA2230484Listed by: CUMMINGS & CO. REALTORS - Coming Soon
 $339,900Coming Soon3 beds 3 baths1,246 sq. ft.
2321 Essex St, BALTIMORE, MD 21224
MLS# MDBA2230488Listed by: CUMMINGS & CO. REALTORS


Protect your home and budget from life's surprises with an Assurant Home Warranty, backed by a partner that supports you through every step of homeownership. Explore Plans.
© 2023 - 2026 ERA Franchise Systems LLC. All rights reserved. ERA Franchise Systems LLC fully supports the principles of the Fair Housing Act and the Equal Opportunity Act. ERA, ERA Real Estate powered, and their respective logos are registered service marks of ERA Franchise Systems LLC. Each office is independently owned and operated.