
1809 Edmondson Ave, Baltimore, MD 21228
Local realty services provided by:ERA Valley Realty
1809 Edmondson Ave,Baltimore, MD 21228
$325,000
- 3 Beds
- 2 Baths
- 1,500 sq. ft.
- Single family
- Coming Soon
Upcoming open houses
- Fri, Oct 2304:00 pm - 06:00 pm
Listed by: missy a aldave, megan miller minderlein
Office: northrop realty
MLS#:MDBC2176828
Source:BRIGHTMLS
Price summary
- Price:$325,000
- Price per sq. ft.:$216.67
About this home
Coming Soon! 3 spacious bedrooms, 1.5 bath. Rare detached garage. Handsome hardwood floors throughout, replacement windows, freshly painted! High ceilings and loads of charm. Not your normal semi-detached! Walk to ice cream stands, food truck area and Catonsville beloved cafe & Italian Market! Put this on your list to see!
Contact an agent
Home facts
- Year built:1938
- Subdivision & Development:NONE AVAILABLE
- Listing ID #:MDBC2176828
- Updated:October 20, 2026 at 05:58 PM
Rooms and interior
- Bedrooms:3
- Total bathrooms:2
- Full bathrooms:1
- Half bathrooms:1
- Flooring:Ceramic Tile, Hardwood
- Dining Description:Dining Area, Dining Room, Formal/Separate Dining Room
- Kitchen Description:Breakfast Area, Built-Ins, Crown Moldings, Dishwasher, Disposal, Exhaust Fan, Kitchen - Eat-In, Kitchen - Table Space, Microwave, Oven - Self Cleaning, Oven/Range - Gas, Recessed Lighting, Refrigerator, Stain/Lead Glass, Stainless Steel Appliances, Stove, Water Heater
- Bedroom Description:Primary Bedroom
- Basement:Yes
- Basement Description:Connecting Stairway, Interior Access, Outside Entrance, Rear Entrance, Space For Rooms, Sump Pump, Unfinished, Walkout Stairs, Water Proofing System, Windows
- Living area:1,500 sq. ft.
Heating and cooling
- Cooling:Window Unit(s)
- Heating:Natural Gas, Radiator
Structure and exterior
- Roof:Shingle
- Year built:1938
- Building area:1,500 sq. ft.
- Lot area:0.1 Acres
- Lot Features:Front Yard, Landscaping, Rear Yard
- Architectural Style:Colonial
- Construction Materials:Brick, Stucco
- Exterior Features:Exterior Lighting, Porch(es), Sidewalks, Street Lights
- Levels:3 Story
Utilities
- Water:Public
- Sewer:Public Sewer
Finances and disclosures
- Price:$325,000
- Price per sq. ft.:$216.67
- Tax amount:$2,484 (2026)
Features and amenities
- Laundry features:Dryer, Has Laundry, Washer
- Amenities:Built-Ins, Ceiling Fan(s), Chair Railings, Crown Moldings, Double Pane Windows, Insulated Windows, Main Entrance Lock, Recessed Lighting, Smoke Detector, Stain/Lead Glass, Storm Windows, Window Treatments
Parking
- Parking description:Detached Garage, Garage - Rear Entry, Off Street, On Street
- Garage:Yes
- Garage spaces:1
New listings near 1809 Edmondson Ave
- Coming Soon
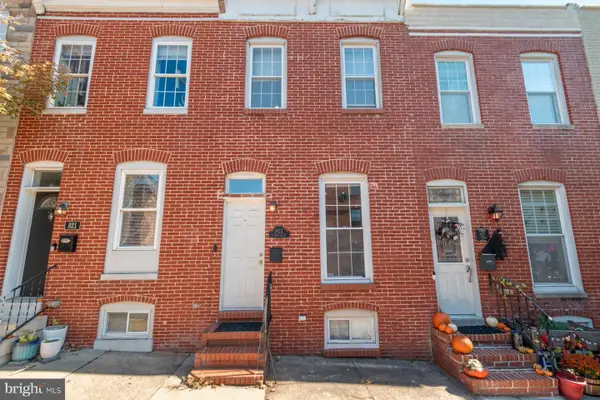 $335,000Coming Soon2 beds 4 baths1,218 sq. ft.
Address Withheld By Seller, BALTIMORE, MD 21224
MLS# MDBA2227924Listed by: KELLER WILLIAMS REALTY CENTRE - Coming Soon
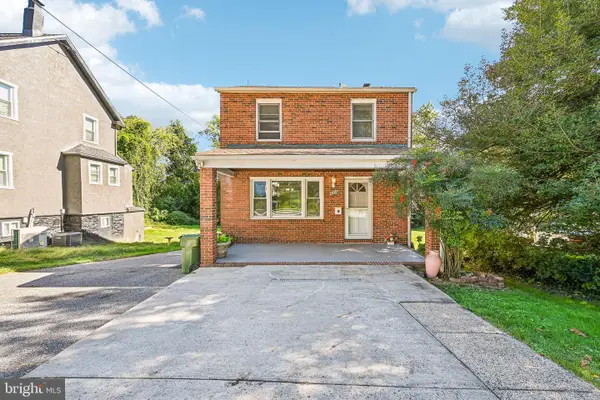 $339,900Coming Soon4 beds 2 baths1,760 sq. ft.
6215 Everall Ave, BALTIMORE, MD 21206
MLS# MDBA2235178Listed by: EXP REALTY, LLC - Coming Soon
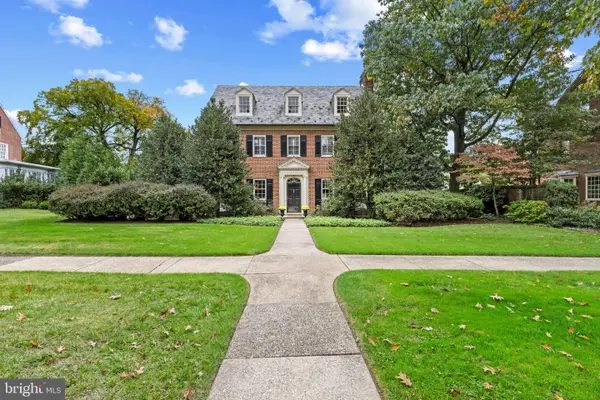 $1,395,000Coming Soon5 beds 5 baths3,775 sq. ft.
32 Charlcote Pl, BALTIMORE, MD 21218
MLS# MDBA2235288Listed by: CUMMINGS & CO. REALTORS - Coming Soon
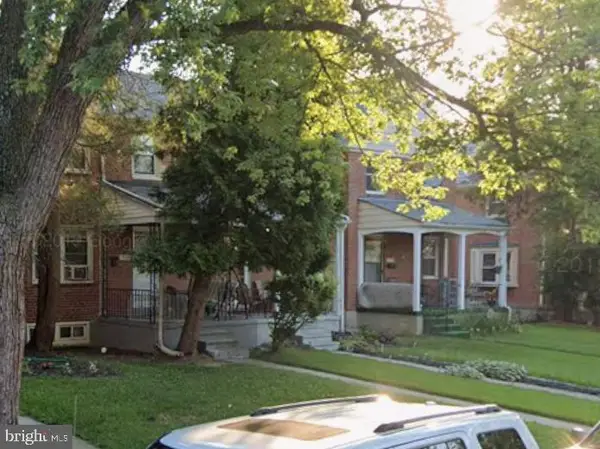 $100,000Coming Soon3 beds 2 baths1,216 sq. ft.
1528 Stonewood Rd, BALTIMORE, MD 21239
MLS# MDBA2235012Listed by: A.J. BILLIG & COMPANY - Coming SoonOpen Sat, 12 to 2pm
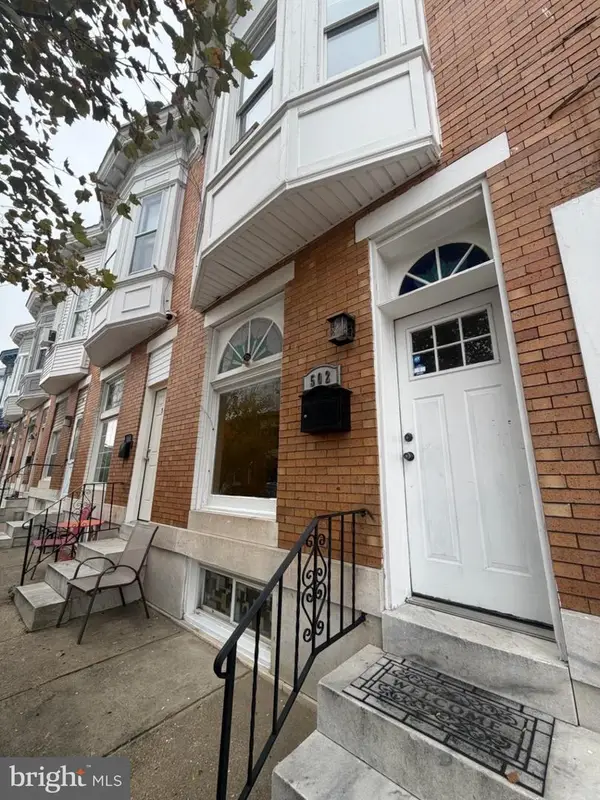 $284,900Coming Soon4 beds 3 baths1,930 sq. ft.
502 S Lehigh St, BALTIMORE, MD 21224
MLS# MDBA2235050Listed by: LPT REALTY, LLC - Coming Soon
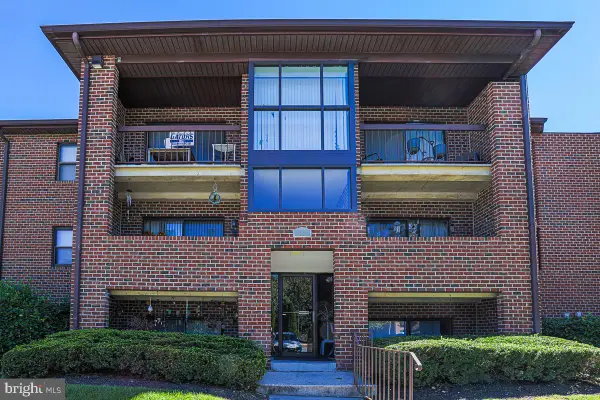 $179,900Coming Soon2 beds 2 baths995 sq. ft.
17 Juliet Ln #102, BALTIMORE, MD 21236
MLS# MDBC2179102Listed by: CUMMINGS & CO. REALTORS - Coming Soon
 $350,000Coming Soon3 beds 2 baths912 sq. ft.
1208 S Charles St, BALTIMORE, MD 21230
MLS# MDBA2235206Listed by: CUMMINGS & CO. REALTORS - Coming Soon
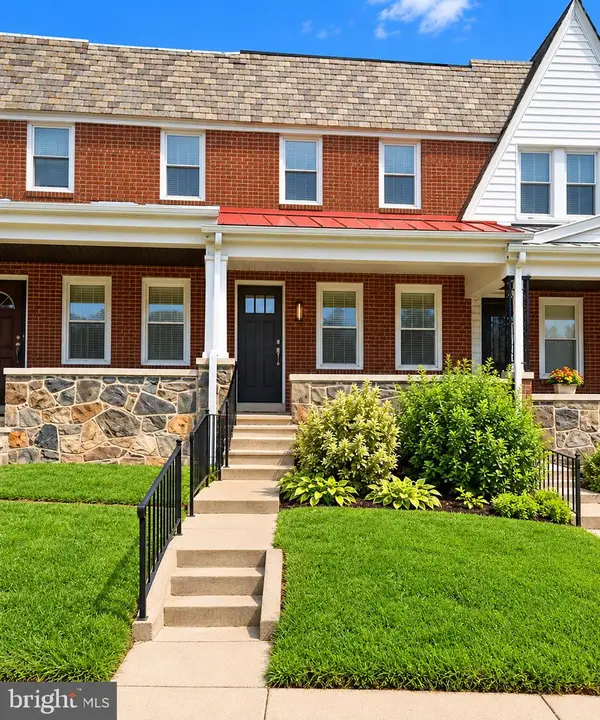 $240,000Coming Soon4 beds 2 baths1,200 sq. ft.
3926 Cranston Ave, BALTIMORE, MD 21229
MLS# MDBA2235350Listed by: NEXT STEP REALTY - Coming SoonOpen Sat, 12 to 2pm
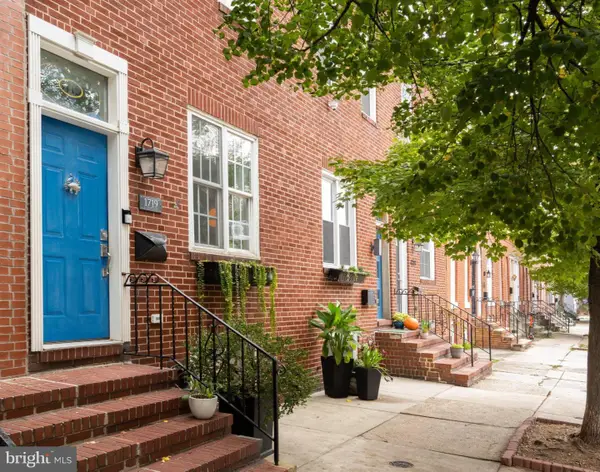 $439,900Coming Soon3 beds 3 baths2,008 sq. ft.
1719 S Charles St, BALTIMORE, MD 21230
MLS# MDBA2235336Listed by: COMPASS


Protect your home and budget from life's surprises with an Assurant Home Warranty, backed by a partner that supports you through every step of homeownership. Explore Plans.
© 2023 - 2026 ERA Franchise Systems LLC. All rights reserved. ERA Franchise Systems LLC fully supports the principles of the Fair Housing Act and the Equal Opportunity Act. ERA, ERA Real Estate powered, and their respective logos are registered service marks of ERA Franchise Systems LLC. Each office is independently owned and operated.