
1827 Walnut Ave, Baltimore, MD 21222
Local realty services provided by:ERA Martin Associates
1827 Walnut Ave,Baltimore, MD 21222
$284,900
- 3 Beds
- 2 Baths
- 780 sq. ft.
- Single family
- Active
Listed by: beth f scheir
Office: berkshire hathaway homeservices penfed realty
MLS#:MDBC2177282
Source:BRIGHTMLS
Price summary
- Price:$284,900
- Price per sq. ft.:$365.26
About this home
New price! Welcome to this charming Cape Cod in Baltimore County, set on a spacious lot with a fenced backyard and side yard. Lovingly maintained over the years, this home offers classic character and comfortable living spaces. The covered front porch welcomes you home, while the three-season room overlooks the backyard and provides additional space to relax or gather with family and friends. Inside, fresh paint and new carpeting offer a refreshed look. Many significant improvements have already been completed, including the roof, fence, chimney work, main water line, and windows. The furnace, air conditioner, and water heater have also been updated. With these major items addressed, buyers can focus their plans and budget on the updates they choose to make over time.
Enjoy the privacy of the fenced backyard and side yard, with room for gardening, entertaining, or simply relaxing outdoors. A large driveway, carport, and attached storage shed provide convenient parking and storage. A home warranty is being offered for added peace of mind. Conveniently located near schools, shopping, local restaurants, and major commuter routes, this home combines classic Cape Cod charm, practical features, and room to personalize.
Notable improvements include:
2017: Carrier furnace
2018: Carrier air conditioner and water heater
2019: Fence, chimney flue replacement and chimney rebuild, and ProVia storm door
2020: Roof on the house, carport, and shed; new gutters and weather guard
2024: Roof on the front and back porch and cellar way
2026: Main water line replacement, fresh interior paint, and new carpeting...
Contact an agent
Home facts
- Year built:1940
- Subdivision & Development:HOLABIRD PARK
- Listing ID #:MDBC2177282
- Added:19 day(s) ago
- Updated:October 27, 2026 at 11:33 AM
Rooms and interior
- Bedrooms:3
- Total bathrooms:2
- Full bathrooms:1
- Half bathrooms:1
- Flooring:Carpet, Hardwood, Tile/Brick, Vinyl
- Bathrooms Description:Bathroom 3
- Kitchen Description:Carpet, Exhaust Fan, Extra Refrigerator/Freezer, Icemaker, Kitchen - Eat-In, Oven/Range - Gas, Refrigerator, Stainless Steel Appliances, Water Heater
- Bedroom Description:Carpet, Entry Level Bedroom
- Basement:Yes
- Basement Description:Daylight, Improved, Partial, Partially Finished, Rear Entrance, Sump Pump, Walkout Stairs, Windows
- Living area:780 sq. ft.
Heating and cooling
- Cooling:Ceiling Fan(s), Central A/C
- Heating:Forced Air, Natural Gas
Structure and exterior
- Roof:Architectural Shingle, Shingle
- Year built:1940
- Building area:780 sq. ft.
- Lot area:0.22 Acres
- Architectural Style:Cape Cod
- Exterior Features:Awning(s), Gutter System, Patio(s), Porch(es)
- Levels:1 1/2 Story
Schools
- High school:DUNDALK
- Middle school:HOLABIRD
- Elementary school:NORWOOD
Utilities
- Water:Public
- Sewer:Public Sewer
Finances and disclosures
- Price:$284,900
- Price per sq. ft.:$365.26
- Tax amount:$2,039 (2026)
Features and amenities
- Laundry features:Dryer, Washer
- Amenities:Carpet, Ceiling Fan(s), Double Pane Windows, Insulated Windows, Natural Gas Available
Parking
- Parking description:Concrete Driveway, Detached Carport, Fenced
New listings near 1827 Walnut Ave
- Coming Soon
 $205,000Coming Soon2 beds 1 baths1,120 sq. ft.
555 Lucia Ave, BALTIMORE, MD 21229
MLS# MDBA2235526Listed by: REALTY ONE GROUP EXCELLENCE - Coming Soon
 $405,000Coming Soon4 beds 4 baths2,258 sq. ft.
5208 Norwood Ave, BALTIMORE, MD 21207
MLS# MDBA2236000Listed by: SACHS REALTY - Coming Soon
 $249,000Coming Soon4 beds 2 baths1,216 sq. ft.
1007 Wildwood Pkwy, BALTIMORE, MD 21229
MLS# MDBA2236016Listed by: CASTLE HOMES, INC. - Coming Soon
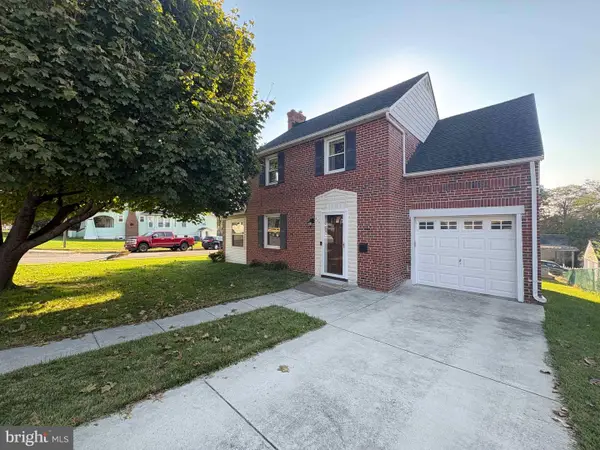 $360,000Coming Soon3 beds 2 baths1,504 sq. ft.
4301 Wilkens Ave, BALTIMORE, MD 21229
MLS# MDBC2179660Listed by: RE/MAX ADVANTAGE REALTY - Coming Soon
 $389,000Coming Soon4 beds 2 baths2,183 sq. ft.
8402 Mount Airy Ct, BALTIMORE, MD 21237
MLS# MDBC2179664Listed by: WITZ REALTY, LLC - Coming Soon
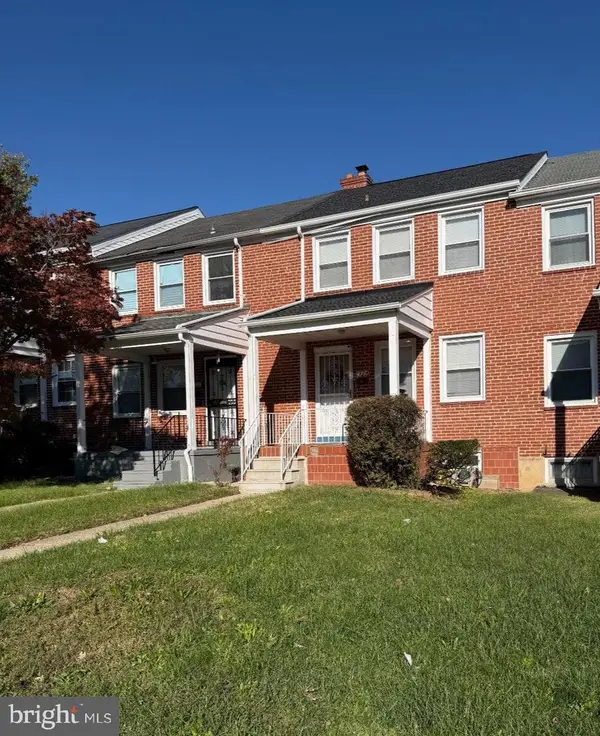 $239,900Coming Soon3 beds 2 baths1,216 sq. ft.
1324 Stonewood Rd, BALTIMORE, MD 21239
MLS# MDBA2236032Listed by: IRON VALLEY REAL ESTATE CHARM CITY - Coming SoonOpen Sun, 12 to 2pm
 $375,000Coming Soon3 beds 4 baths2,204 sq. ft.
3226 E Baltimore St, BALTIMORE, MD 21224
MLS# MDBA2236072Listed by: REDFIN CORP - Coming SoonOpen Sat, 11am to 1pm
 $650,000Coming Soon4 beds 4 baths2,464 sq. ft.
1278 Harbor Island Walk, BALTIMORE, MD 21230
MLS# MDBA2228620Listed by: COMPASS - Coming Soon
 $270,000Coming Soon3 beds 3 baths1,878 sq. ft.
1614 Harman Ave, BALTIMORE, MD 21230
MLS# MDBA2235676Listed by: NORTHROP REALTY - Coming Soon
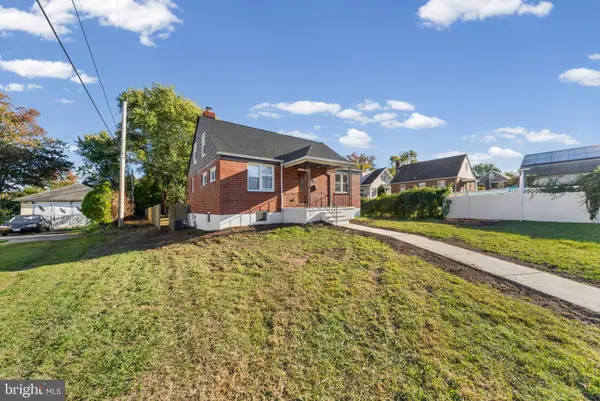 $399,900Coming Soon5 beds 3 baths1,470 sq. ft.
5901 Winthrope Ave, BALTIMORE, MD 21206
MLS# MDBA2235782Listed by: EXP REALTY, LLC


Protect your home and budget from life's surprises with an Assurant Home Warranty, backed by a partner that supports you through every step of homeownership. Explore Plans.
© 2023 - 2026 ERA Franchise Systems LLC. All rights reserved. ERA Franchise Systems LLC fully supports the principles of the Fair Housing Act and the Equal Opportunity Act. ERA, ERA Real Estate powered, and their respective logos are registered service marks of ERA Franchise Systems LLC. Each office is independently owned and operated.